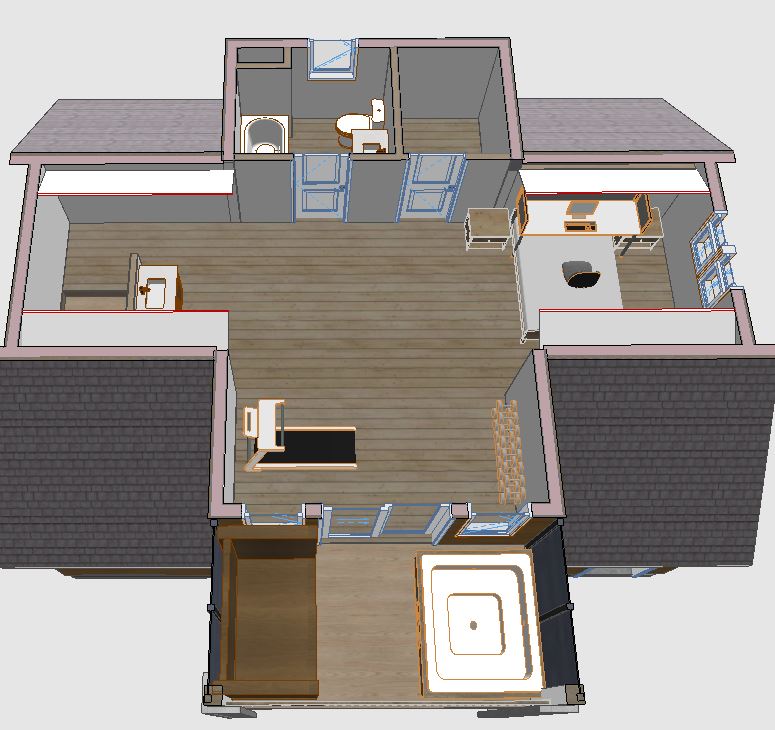
ai rendering prompt luxury loft wellness recording studio isometric create a magazine quality highly photorealistic architectural isometric rendering looking down into a sophisticated loft development the design combines a private gym outdoor wellness deck recording studio and relaxed creative space into one cohesive environment the overall aesthetic should feel sleek sophisticated natural contemporary quietly luxurious creative wellness focused the design should balance the warmth of natural wood with soft greys black architectural details authentic music elements greenery and restrained styling it should feel highly curated but comfortable and genuinely usable absolute architectural preservation use the provided architectural model as the exact reference for all geometry and spatial relationships do not alter any existing architectural elements preserve exactly all exterior and interior walls wall heights and wall depths rooflines and roof pitches openings and doorways deck footprint railing locations windows stairs and circulation gym location recording studio location sauna and hot tub locations ceiling conditions existing room proportions isometric camera position and viewing angle do not add remove relocate enlarge reduce recess project or reinterpret architectural elements this is strictly a material furnishing equipment lighting and styling study applied to the existing architecture isometric presentation maintain a sophisticated top down architectural isometric perspective allowing the viewer to understand the relationship between the interior loft gym recording studio and exterior wellness deck the image should read immediately as a professionally rendered architectural isometric rather than a standard interior perspective maintain realistic scale and proportions throughout do not distort the rooms or enlarge furnishings to make them more visible flooring use a soft natural wood floor throughout the finished interior loft the wood should have warm natural brown coloration soft beige brown undertones subtle authentic grain restrained tonal variation matte or low sheen finish sophisticated contemporary character keep the flooring lighter and softer than dark walnut avoid orange red yellow or heavily rustic wood tones the continuous wood flooring should visually connect the gym and creative areas while bringing warmth to the otherwise sleek architecture roofing where roof surfaces are visible within the isometric view finish them in soft mid grey architectural shingles use subtle variation between mid grey soft charcoal warm grey keep the shingles realistic dimensional and understated avoid nearly black brown or blue grey roofing gym bottom of isometric at the bottom portion of the image maintain the dedicated gym area exactly as modeled the gym should feel like a sophisticated residential wellness studio rather than a commercial fitness centre keep it clean minimal warm and beautifully integrated into the loft treadmill position the treadmill on the left side exactly where established by the model use a sleek contemporary treadmill in a restrained graphite or black finish keep the equipment realistic in scale dumbbell storage on the right side of the gym provide clean organized dumbbell storage before the transition toward the exterior deck use a sophisticated low profile rack with a restrained black or graphite finish stage a realistic selection of dumbbells without overcrowding the space gym mirrors install large clean wall mirrors along the right hand gym wall associated with the dumbbell storage keep the mirrors minimal and architectural use frameless or extremely restrained detailing so the mirrors visually expand the gym rather than becoming decorative features maintain the existing wall geometry yoga wellness styling stage the gym with a small amount of elegant wellness equipment include one or two rolled or casually placed yoga mats subtle yoga blocks where appropriate a folded neutral towel understated water bottle restrained greenery use sophisticated colours such as charcoal mushroom warm taupe muted olive deep forest green soft warm grey do not introduce bright commercial gym colours the styling should suggest that the space is actively used but beautifully maintained transition to exterior wellness deck the gym should flow naturally toward the existing exterior deck maintain the existing door opening and architectural transition exactly as modeled allow the isometric composition to clearly communicate the progression interior gym exterior wellness deck sauna hot tub this connection between physical wellness and the outdoors should be one of the strongest experiences within the rendering exterior wellness deck create a sophisticated private wellness deck without changing its existing dimensions or architecture the deck should feel calm natural intimate and connected to the surrounding environment sauna left position the sauna on the left side of the deck exactly as modeled use a refined freestanding cedar sauna with warm natural cedar authentic wood grain subtle honey brown variation contemporary detailing high quality craftsmanship clear glass where appropriate allow a very subtle warm glow from the sauna interior the sauna should feel like a luxury residential wellness feature not a rustic shed two person hot tub right position the two person hot tub on the right side of the deck exactly as modeled the hot tub should be compact and appropriately scaled for two people use a sophisticated exterior finish in charcoal graphite deep warm grey show realistic clean water with subtle natural reflections do not oversize the hot tub or allow it to dominate the deck deck styling keep the deck styling extremely restrained consider neatly folded neutral towels subtle greenery simple cedar accessories understated spa tray one small natural planter avoid excessive furniture or decorative objects the sauna and hot tub should remain the stars of the wellness deck recording studio right flank on the right flank of the interior maintain the recording studio exactly as modeled the recording studio should feel sophisticated creative intimate and acoustically considered while remaining connected aesthetically to the rest of the loft use a slightly moodier treatment than the gym to differentiate the creative zone incorporate sophisticated recording desk professional studio monitors recording equipment subtle acoustic wall treatment comfortable studio chair warm wood charcoal and black accents restrained ambient lighting avoid making the room look like a commercial recording facility or cluttered equipment room it should feel like a beautiful private musician s studio within a luxury home authentic folk music character introduce subtle authentic folk music references include one or two beautifully displayed acoustic guitars where appropriate use genuine looking acoustic instruments with warm natural wood finishes add restrained artwork inspired by folk music acoustic performance canadian landscapes vintage concert or music imagery understated music photography keep artwork sophisticated and believable the musical identity should feel personal and authentic rather than themed do not cover the walls with music memorabilia do not use neon signs or generic music studio d cor plants natural elements use greenery strategically throughout the loft to soften the architecture consider one larger floor plant restrained potted greenery a natural branch arrangement subtle plants near the wellness transition choose foliage that feels organic and sculptural avoid turning the space into an indoor jungle overall colour material palette maintain a sophisticated natural neutral palette throughout soft natural wood warm grey charcoal black mushroom taupe muted cream cedar subtle forest green use black or graphite selectively for gym equipment dumbbell rack recording equipment architectural accents lighting details allow natural wood and cedar to provide warmth against these darker elements lighting create sophisticated layered lighting appropriate for a high end residential loft use generous natural daylight warm architectural lighting subtle recessed lighting soft recording studio ambient light gentle sauna illumination realistic exterior light restrained shadows the gym should feel bright fresh and energizing the recording studio can be slightly darker warmer and more intimate the wellness deck should feel calm and restorative despite these subtle mood differences the entire isometric should read as one cohesive architectural composition magazine quality rendering create exceptional photorealism with particular attention to realistic wood grain soft natural wood flooring mid grey shingle texture mirror reflections realistic gym equipment cedar sauna grain transparent sauna glass hot tub water recording equipment acoustic materials guitar wood grain textiles greenery realistic shadows subtle material reflections use high resolution architectural visualization quality with crisp material definition and sophisticated editorial post processing the isometric should feel suitable for a luxury residential design presentation or architectural magazine avoid excessive hdr oversaturation artificial sharpness exaggerated reflections or an obviously computer generated appearance do not do not alter the existing architecture rooflines walls openings deck footprint room proportions or isometric perspective do not relocate the gym or recording studio do not move the treadmill from the left side of the gym do not move the dumbbell storage and mirrors from the right side do not move the sauna from the left side of the deck do not move the two person hot tub from the right side of the deck do not enlarge the sauna or hot tub do not turn the gym into a commercial fitness centre do not clutter the recording studio do not use bright gym colours do not use rustic cabin d cor do not overuse music memorabilia do not use neon signs do not use overly orange wood do not make the entire interior dark or moody do not add furniture or architectural elements that interfere with existing circulation highest priority preserve the original isometric architecture exactly as modeled looking down into the loft establish a continuous soft natural wood floor surrounded where visible by soft mid grey architectural shingles at the bottom of the image create the sleek home gym with the treadmill on the left and organized dumbbell storage with large wall mirrors on the right adding restrained yoga mats greenery and wellness accessories continue directly onto the exterior wellness deck with the cedar sauna on the left and intimate two person hot tub on the right on the right flank of the interior create the sophisticated recording studio with professional equipment subtle acoustic detailing authentic folk music artwork and a beautifully displayed acoustic guitar the final result should feel like wellness and creativity living under the same roof sophisticated natural highly functional warm and exceptionally polished with the photorealistic finish of a magazine ready luxury architectural isometric rendering