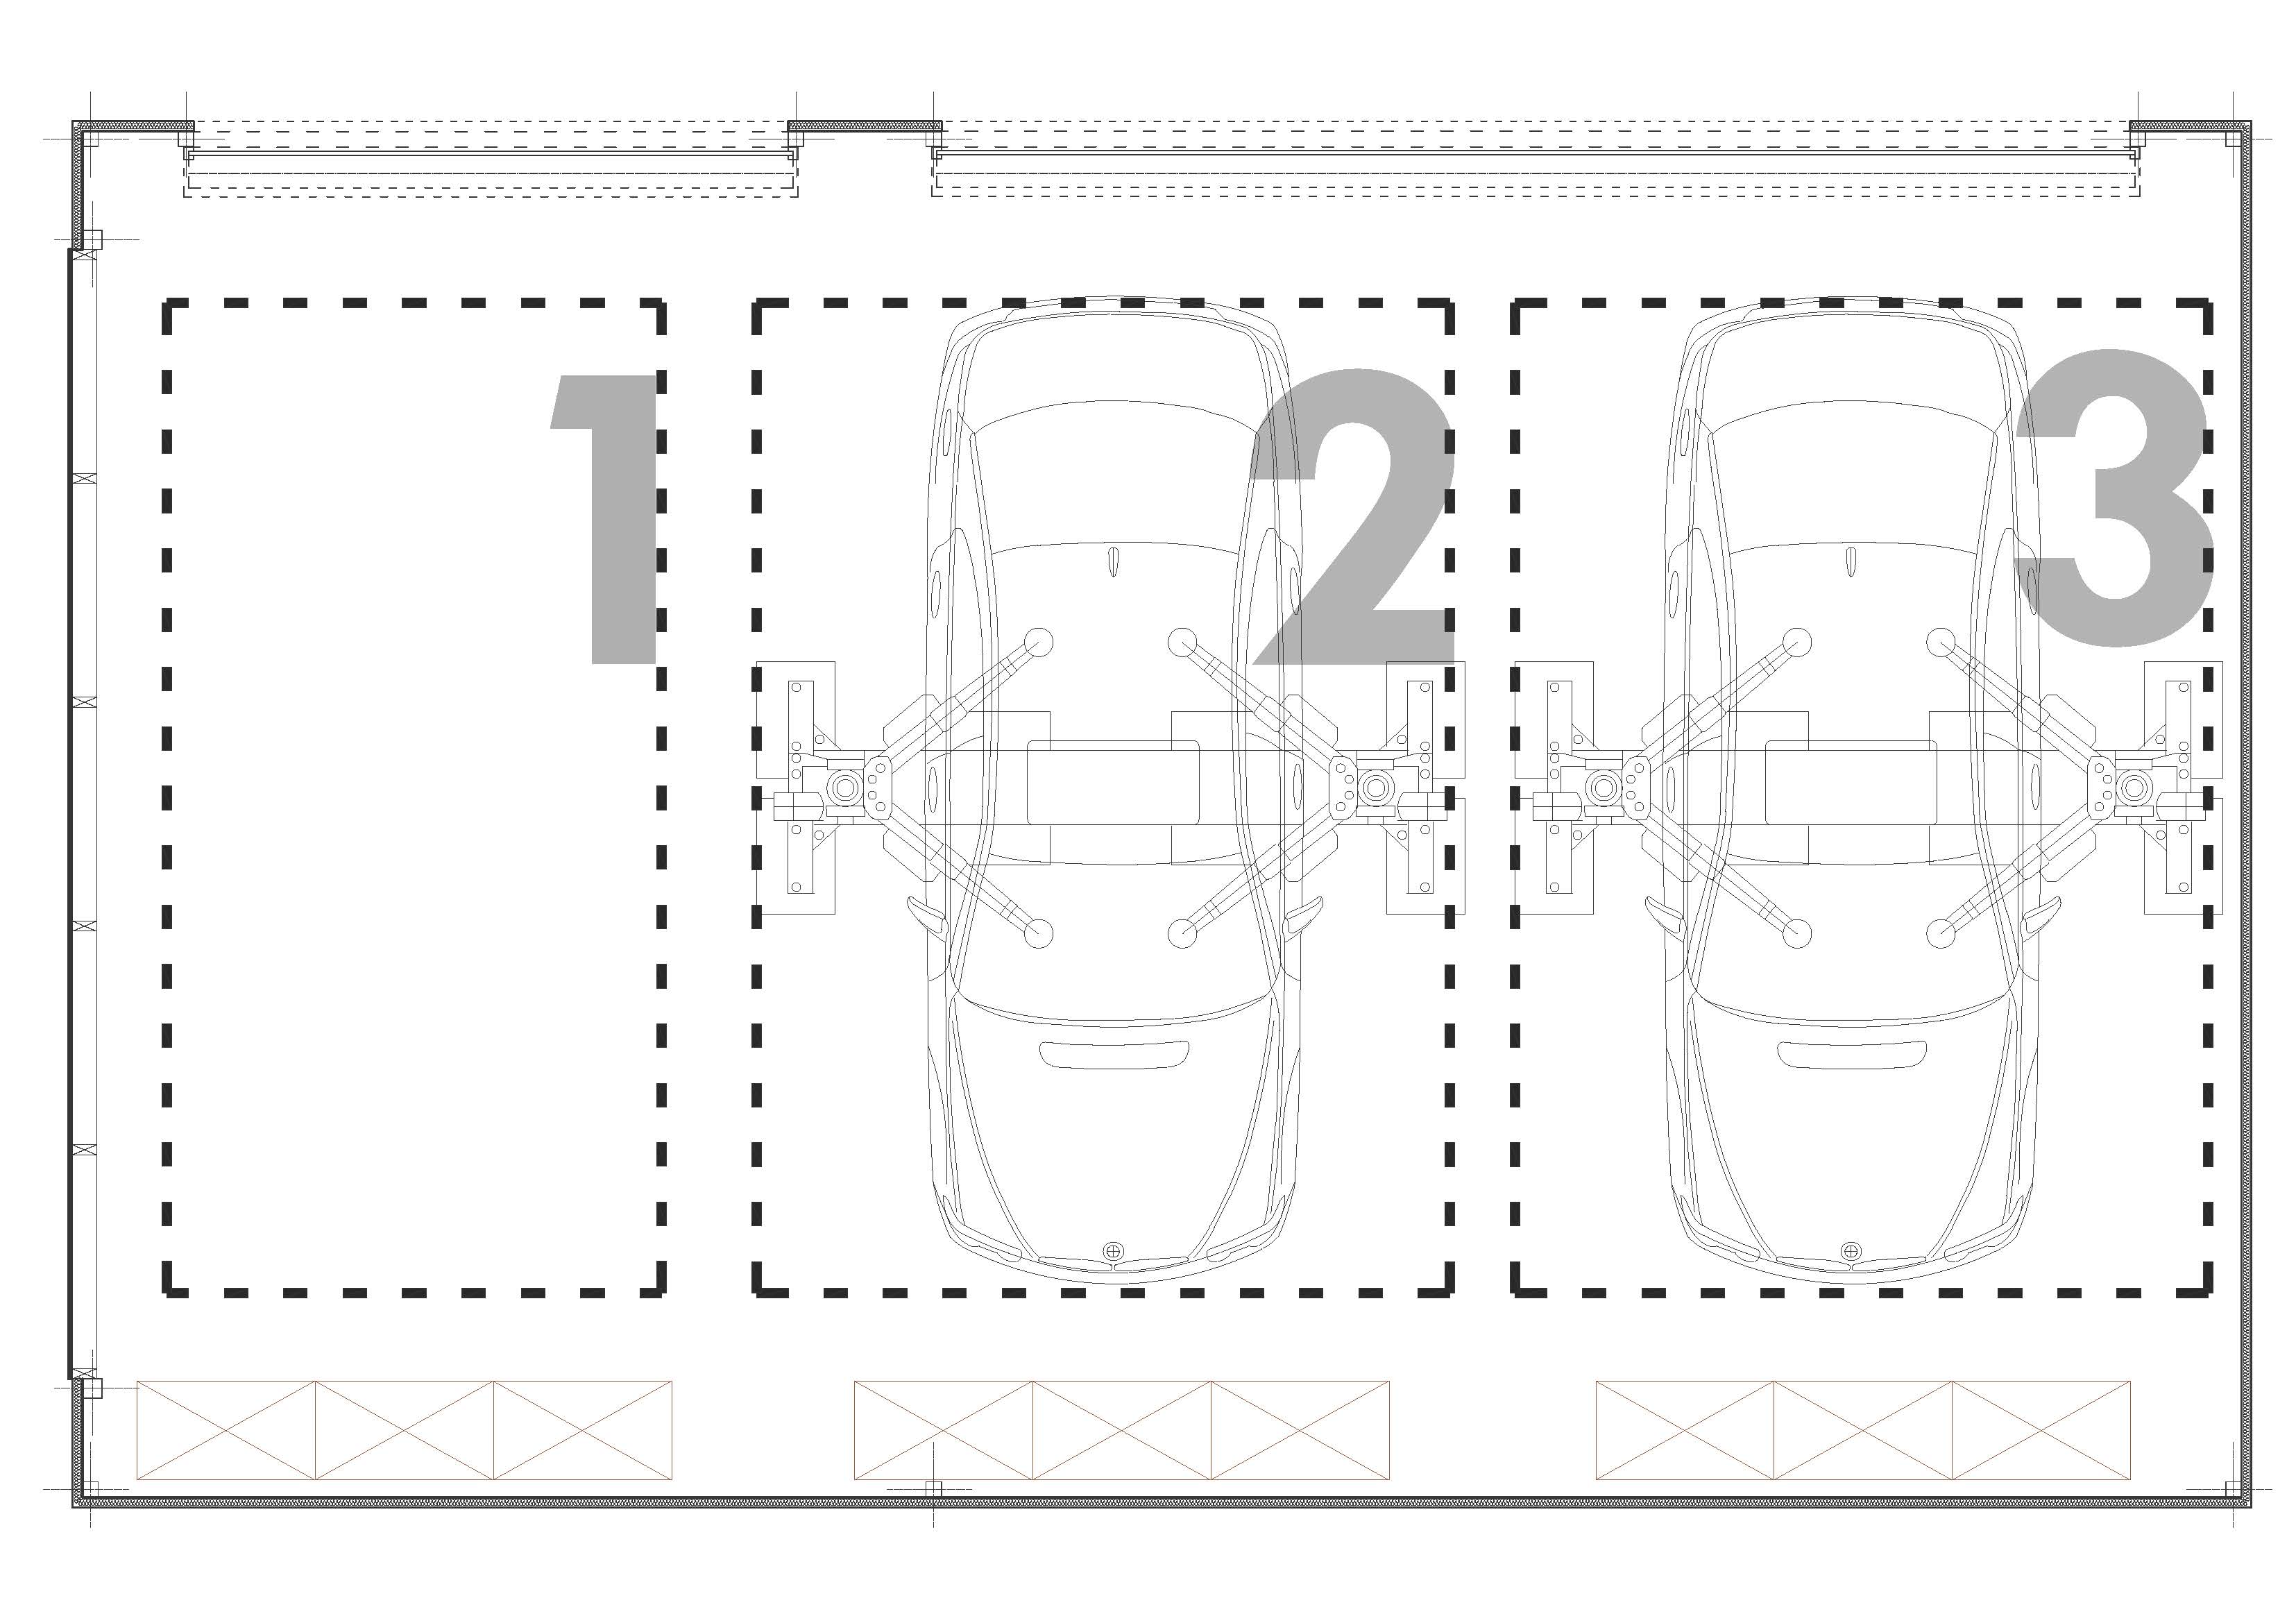
convert the attached 2d floor plan of an auto repair workshop into a 3d orthogonal isometric architectural visualization strictly follow the layout proportions and positions of all elements exactly as drawn in the plan floor light slightly gray ferro concrete polished industrial concrete floor subtle matte finish soft tonal variation no patterns vehicles the cars shown in the drawing are placed on hydraulic two post car lifts auto lifts raised slightly off the ground in repair position in the exact positions indicated in the plan entrances the building has two entrances each with a sectional segmented overhead garage door located exactly as shown in the plan facade one curtain wall glazed aluminum framed glass facade on the shorter side of the building exactly as drawn in the plan rear wall along the back wall install tool storage shelves and racks industrial metal shelving with tools toolboxes and equipment style clean architectural render orthogonal isometric view from above at 45 degrees roof removed or cut away so the interior is fully visible neutral soft lighting light background realistic materials crisp edges no perspective distortion keep walls thin and clean preserve all dimensions and proportions from the plan do not add extra elements that are not in the drawing