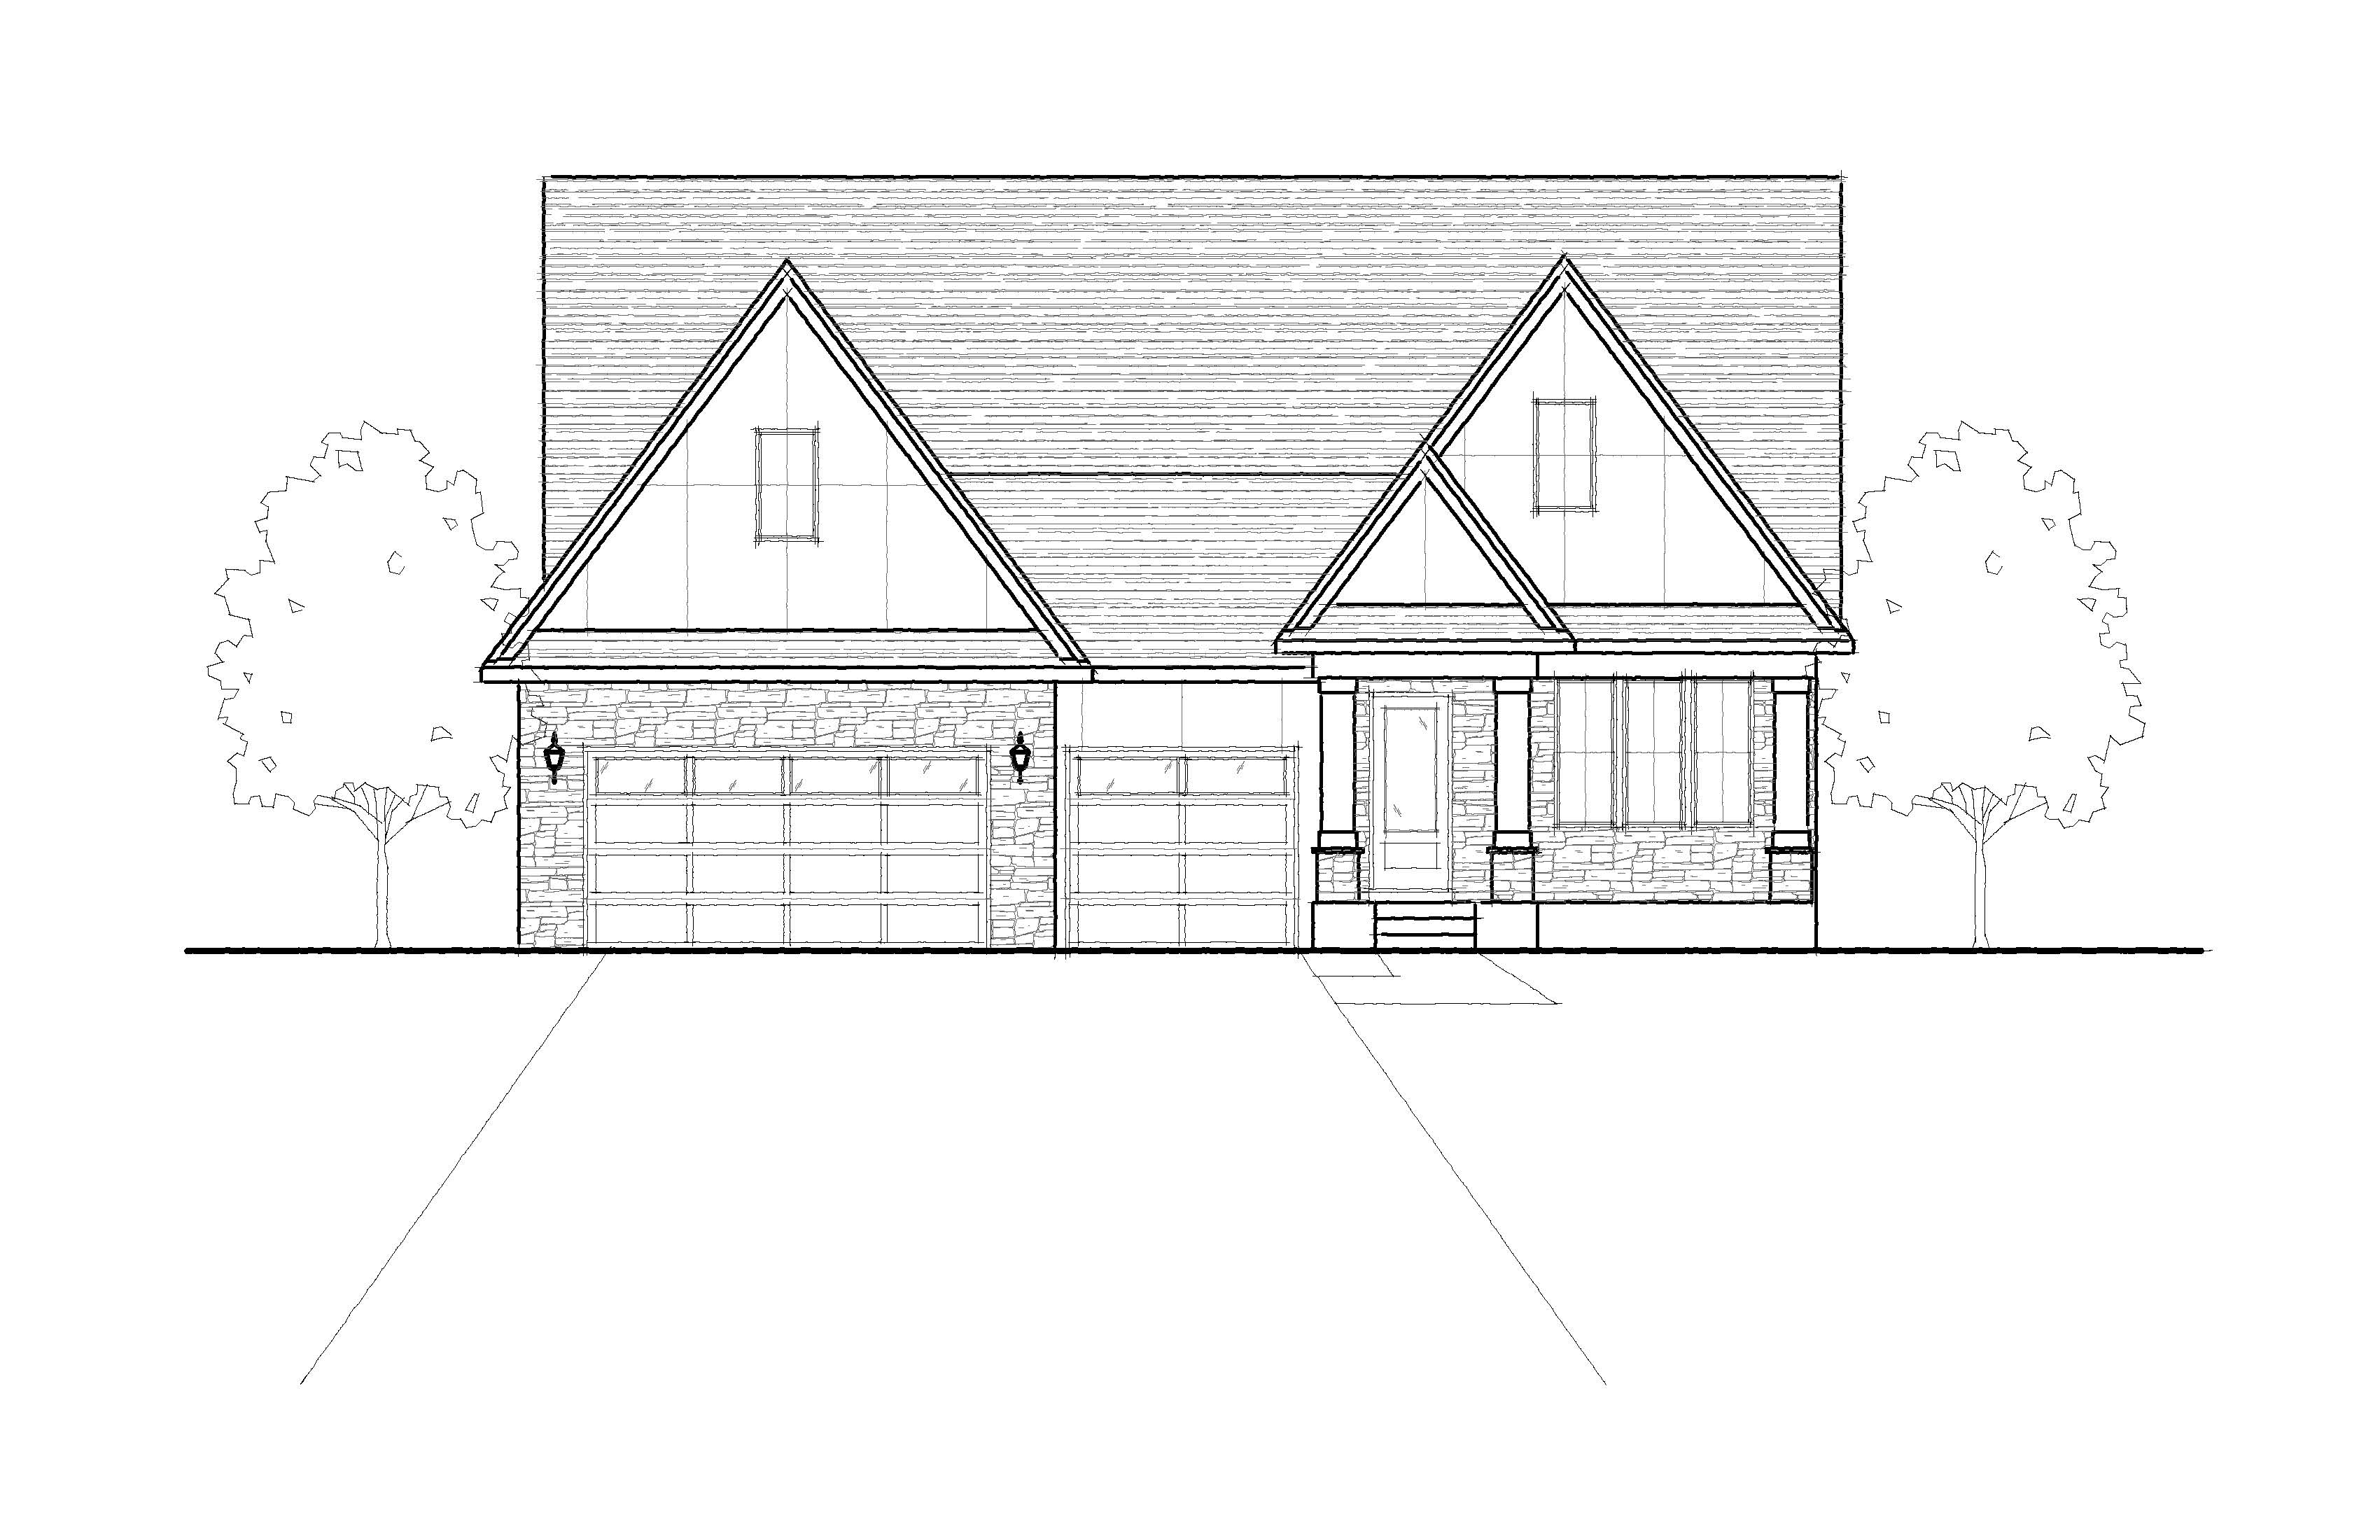
create an ultra photorealistic high end architectural exterior photograph from the supplied 2d front elevation drawing transform the architectural line drawing into a realistic photograph of a completed luxury custom home preserving the exact architecture geometry proportions rooflines window locations garage doors entry details and material transitions shown in the original elevation the final image should resemble professional luxury residential architectural photography with beautiful landscaping realistic natural materials and soft pre twilight lighting critical preserve the original architecture use the supplied 2d elevation as the absolute reference for the home s design maintain the prominent front facing gable above the two car garage on the left preserve the recessed single car garage immediately to its right maintain the large main roof and exact roof pitch preserve the prominent right side front gable and the smaller overlapping gable over the covered front porch maintain the exact placement dimensions and configurations of all windows preserve the covered front entry front door porch columns stone column bases and front steps maintain all original material transitions and architectural proportions do not add dormers windows decorative brackets trim features or additional architectural elements do not modify the rooflines garage sizes or front entry configuration exterior color palette use an elegant sophisticated combination of deep charcoal gray warm light greige natural dimensional gray stone and dark architectural roof shingles the exterior should resemble an upscale modern traditional custom home with timeless colors refined detailing and authentic building materials most important smooth panel siding with recessed channel joints the exterior gables must feature large completely flat smooth architectural siding panels separated by very narrow recessed channel joints this siding system is a flat architectural panel and reveal system similar in appearance to smooth fiber cement architectural panels installed with flush recessed reveal joints the siding surface must look like one continuous flat plane interrupted only by subtle narrow grooves between individual panels each joint is a small indentation cut into the visual plane of the siding not a piece of trim installed over the siding exact panel construction and appearance large format perfectly smooth flat rectangular siding panels subtle vertical and horizontal recessed channel joints very narrow recessed reveals approximately 1 8 to 1 4 inch wide minimal joint depth creating a delicate understated shadow line adjacent siding panels remain perfectly flush with one another no raised or projecting material at the panel joints no applied trim boards covering the seams no protruding vertical or horizontal strips no three dimensional battens no decorative board and batten pattern no exaggerated grooves or wide shadow gaps no corrugated ribbed or textured siding no shiplap or overlapping siding boards the recessed joints should appear as thin precise slightly darker lines within the smooth siding surface use a carefully arranged grid of large rectangular panels with both horizontal and vertical recessed joints following the panel layout indicated by the architectural elevation the panels should have a sophisticated smooth matte finish with subtle natural light variation but absolutely no woodgrain raised texture or projecting trim very important visual distinction board and batten siding uses raised strips that project outward from the wall surface this house does not use that system this house uses completely flat architectural panels with small recessed grooves between them the grooves go into the siding plane rather than projecting out from it the final siding must resemble a premium contemporary architectural panel facade with subtle recessed reveal joints not a traditional farmhouse board and batten exterior use deep charcoal gray for the panel siding with slightly darker recessed channel joints apply this siding to the upper gable surfaces and other panel siding areas indicated in the 2d elevation do not substitute board and batten for the specified panel system under any circumstances natural stone veneer use premium dimensional natural stone veneer with a sophisticated mixture of medium gray charcoal slate gray and subtle warm taupe tones the stone should feature authentic variation in color texture size and depth with realistic masonry joints and natural shadowing use an irregular rectangular dimensional stone pattern with a refined upscale appearance apply the stone precisely where indicated by the stone hatch pattern in the original 2d elevation including the wall surrounding the large two car garage on the left the lower wall beneath the large front window grouping on the right the stone column bases and lower wall sections at the covered front porch maintain the original stone to siding transitions shown in the architectural drawing avoid overly uniform manufactured stone exaggerated rough textures or artificial looking masonry patterns trim fascia and architectural details use warm light greige taupe architectural trim that contrasts elegantly with the dark charcoal siding the trim should resemble a soft limestone gray or muted warm ivory gray without appearing bright white cream or yellow apply this color to the fascia gable rake boards window surrounds and porch columns as appropriate to the original drawing keep all trim clean refined and proportional important architectural trim is permitted around windows roof edges fascia and porch details only where shown in the drawing do not introduce raised trim boards across the flat panel siding surfaces use dark charcoal asphalt architectural roof shingles with realistic dimensional texture and subtle variation include discreet dark charcoal or bronze gutters and downspouts garage doors maintain the exact two car and single car garage arrangement from the original elevation use warm light greige garage doors coordinated with the architectural trim the garage doors should feature realistic horizontal panel construction clean proportions and subtle surface detailing preserve the garage door sizes locations and proportions exactly as shown include tasteful realistic exterior wall sconces where indicated by the original drawing windows and front entry preserve the exact window sizes configurations and placements from the architectural elevation use coordinated dark bronze or charcoal window frames with realistic glass reflections and subtle warm interior illumination maintain the narrow vertical windows centered within the upper gables preserve the large front window grouping to the right of the covered entry create a refined front entrance with realistic porch columns stone bases a beautiful entry door and natural concrete steps the porch should feel welcoming and architecturally accurate with soft warm light illuminating the front entry professional landscaping create a fully completed beautifully landscaped upscale residential property use a lush vibrant green lawn extending across the front yard and toward the street add carefully designed landscaping beds along the foundation featuring layered evergreen shrubs compact boxwoods ornamental grasses hydrangeas flowering perennials and low growing groundcovers use fresh dark brown shredded hardwood mulch with crisp natural edging include established deciduous trees along the left and right sides of the property to frame the architecture without obscuring the front elevation create natural variation in plant height color and texture for a professionally designed landscape include a clean concrete driveway leading to both garage doors with realistic expansion joints and subtle concrete texture provide a clean front walkway connecting the driveway to the front porch the landscaping should feel mature established and appropriate for an upscale minnesota suburban custom home no construction equipment unfinished dirt erosion blankets temporary signs parked vehicles or people lighting bright pre twilight atmosphere render the home during the transition from late golden hour toward early blue hour just before twilight the sky should feature soft blue gray tones gentle natural clouds and a subtle warm glow near the horizon maintain enough natural ambient daylight to clearly illuminate the entire house and landscaping the stone textures charcoal panel siding recessed channel joints architectural trim and roof details must remain clearly visible add subtle warm interior illumination through selected windows and tasteful exterior lighting at the garage and front porch balance the warm artificial lighting against the cooler natural sky for an elegant luxurious atmosphere avoid nighttime lighting dark dusk exposure dramatic orange sunsets excessively blue color grading and heavy shadows the home should appear bright crisp natural and professionally photographed with accurate exterior material colors camera angle and photographic composition use a professional full frame architectural photography camera with a 24 28mm lens capture the home from a nearly straight on front perspective with a slight three quarter angle to create natural architectural depth position the camera at approximately human eye level keep all vertical architectural lines straight and maintain accurate building proportions frame the entire house including the full roof both garage doors front entry and surrounding landscaping include some lush green lawn in the foreground with established trees softly framing the composition use realistic global illumination physically accurate reflections natural material textures detailed masonry subtle atmospheric depth and realistic photographic exposure the final image must be indistinguishable from a professionally captured photograph of a completed luxury home final rendering priorities 1 preserve the exact architecture rooflines windows garages and porch configuration of the 2d elevation 2 use smooth flat architectural panel siding with narrow recessed horizontal and vertical channel joints not board and batten 3 ensure all panel surfaces remain perfectly flush with absolutely no raised strips or battens 4 apply dimensional natural gray stone only where indicated by the original elevation 5 use deep charcoal siding warm greige architectural trim and dark charcoal roof shingles 6 include lush green grass mature trees and beautiful professional landscaping 7 create bright balanced pre twilight lighting with subtle warm interior window glow 8 deliver an ultra photorealistic high resolution architectural photograph suitable for premium custom home marketing the smooth recessed panel siding system is a critical architectural requirement do not reinterpret the panel joints as raised board and batten trim