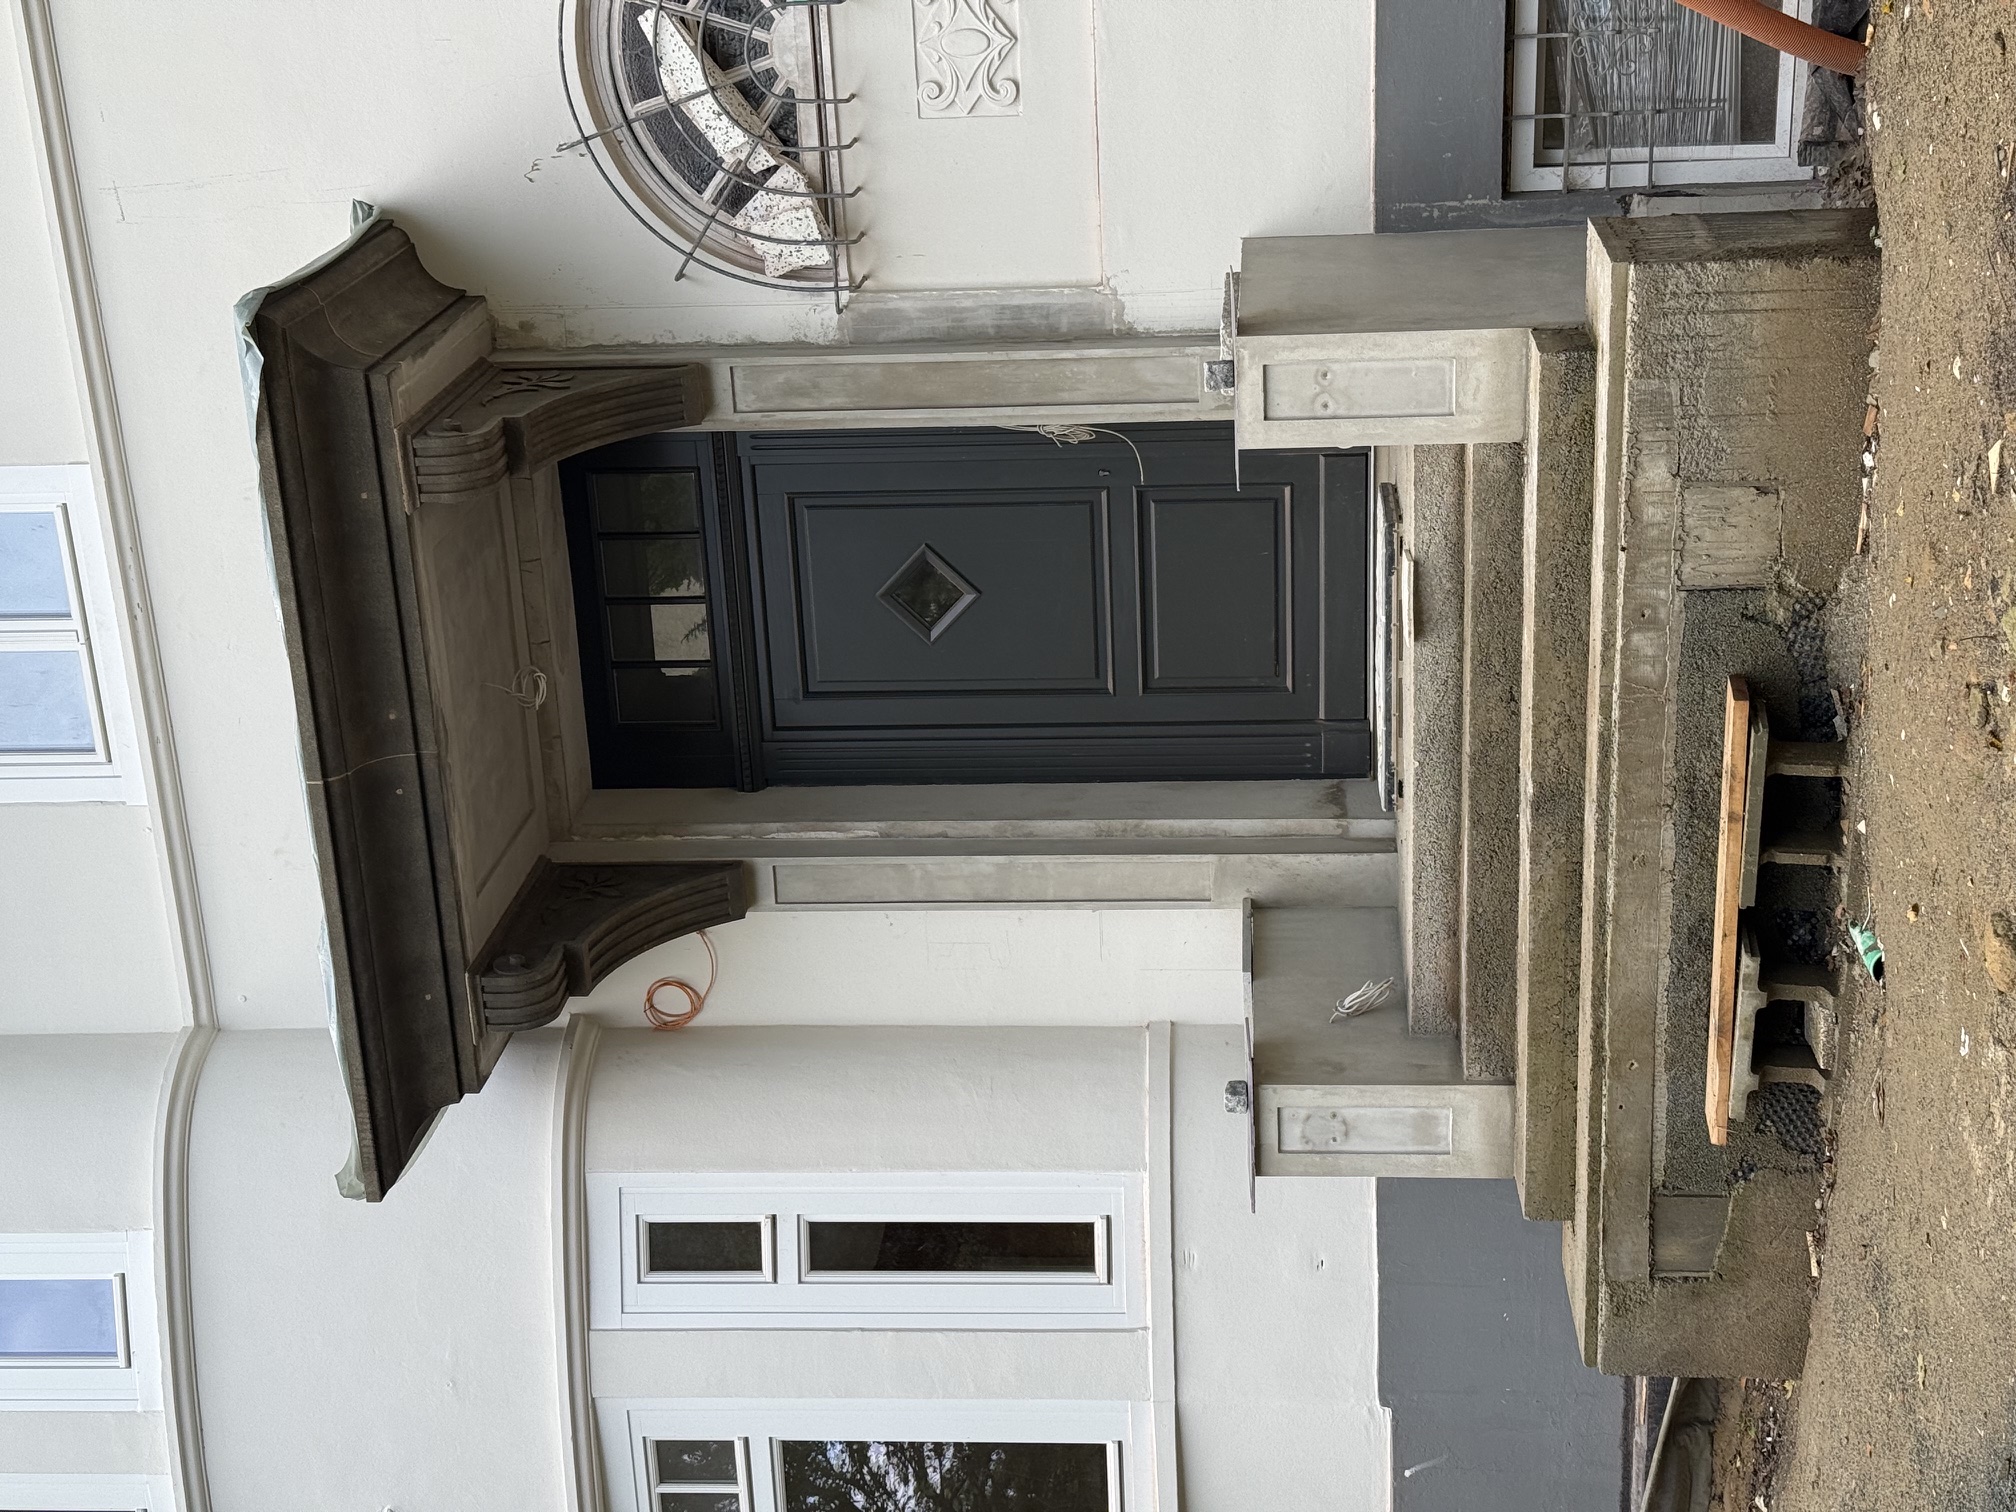
use the real construction site photograph as the photographic base image create a photorealistic completed version of this exact scene the second architectural image is the authoritative design reference for the new staircase side walls timber seating and especially the railing geometry important do not redesign the railing do not reinterpret the railing do not generate a new railing design transfer the railing from the architectural reference image into the construction photograph as accurately as possible preserve the exact number of vertical bars the exact position of every vertical bar the exact number and position of posts the exact railing sections the exact bends and direction changes the open spaces between the bars the distinctive seating niche geometry the railing topology is locked do not add additional balusters or bars do not increase the railing density do not create a traditional balustrade pattern do not fill the open sections with additional metalwork do not simplify or redesign the railing minor corrections to railing height and profile thickness are allowed only if required for realistic human scale these corrections must not change the arrangement or quantity of railing elements finish the railing in dark black anthracite metal with a refined matte to satin finish entrance portico very important the grey and brown unfinished surfaces currently visible around the entrance in the construction photograph are not final exposed concrete or stone surfaces they represent an unfinished construction condition the entire entrance surround must be completed and painted white matching the surrounding white historic fa ade this includes the architectural framing around the door the vertical entrance surrounds decorative brackets cornices and the visible architectural elements of the entrance canopy do not leave these elements in raw concrete grey stone brown stone or unfinished mineral appearance they must read as part of the continuous white painted historic fa ade exactly as shown in the architectural design reference the entrance door itself remains dark charcoal grey nearly black complete the staircase according to the architectural design reference use light grey natural granite for the staircase and non timber surfaces of the side walls the granite is matte natural and non polished preserve the integrated timber seating surfaces exactly as shown in the design reference use warm natural exterior timber only on these designated horizontal seating areas complete the courtyard with small format light grey granite paving stones remove all construction debris tools cables temporary elements and unfinished ground preserve the real building geometry windows fa ade proportions camera position and perspective of the construction photograph do not invent or alter architectural openings the result should look like a real photograph taken after completion of the renovation reference priority real construction photograph camera perspective and existing building geometry architectural design image exact design and geometry of staircase walls seating and railing no other design interpretation absolute rule if there is any uncertainty about the railing copy the railing geometry from the architectural design reference rather than inventing a new solution