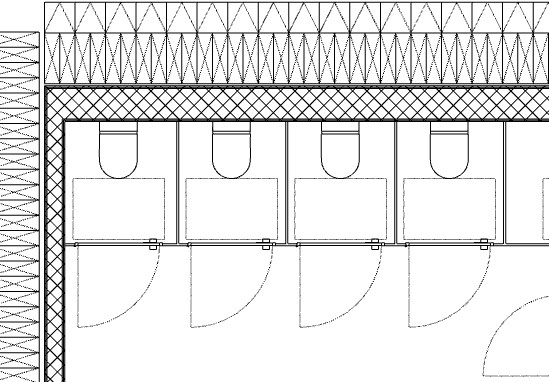
generate a photorealistic restroom interior based on rzut 01 2 jpg use the floor plan as the exact room layout create a view facing the row of toilet cubicles toilets located inside separate cubicles walls finished with matte grey tiles floor finished with matte grey tiles toilet cubicles made of light natural oak simple flat oak panels minimalist cubicle doors white wall hung toilets white flush plates white ceiling with recessed lights clean modern realistic architectural visualization negative prompt do not change the layout do not add washbasins inside the cubicles do not use dark wood do not use black fittings do not use glossy tiles do not add decorations or extra furniture do not distort the perspective