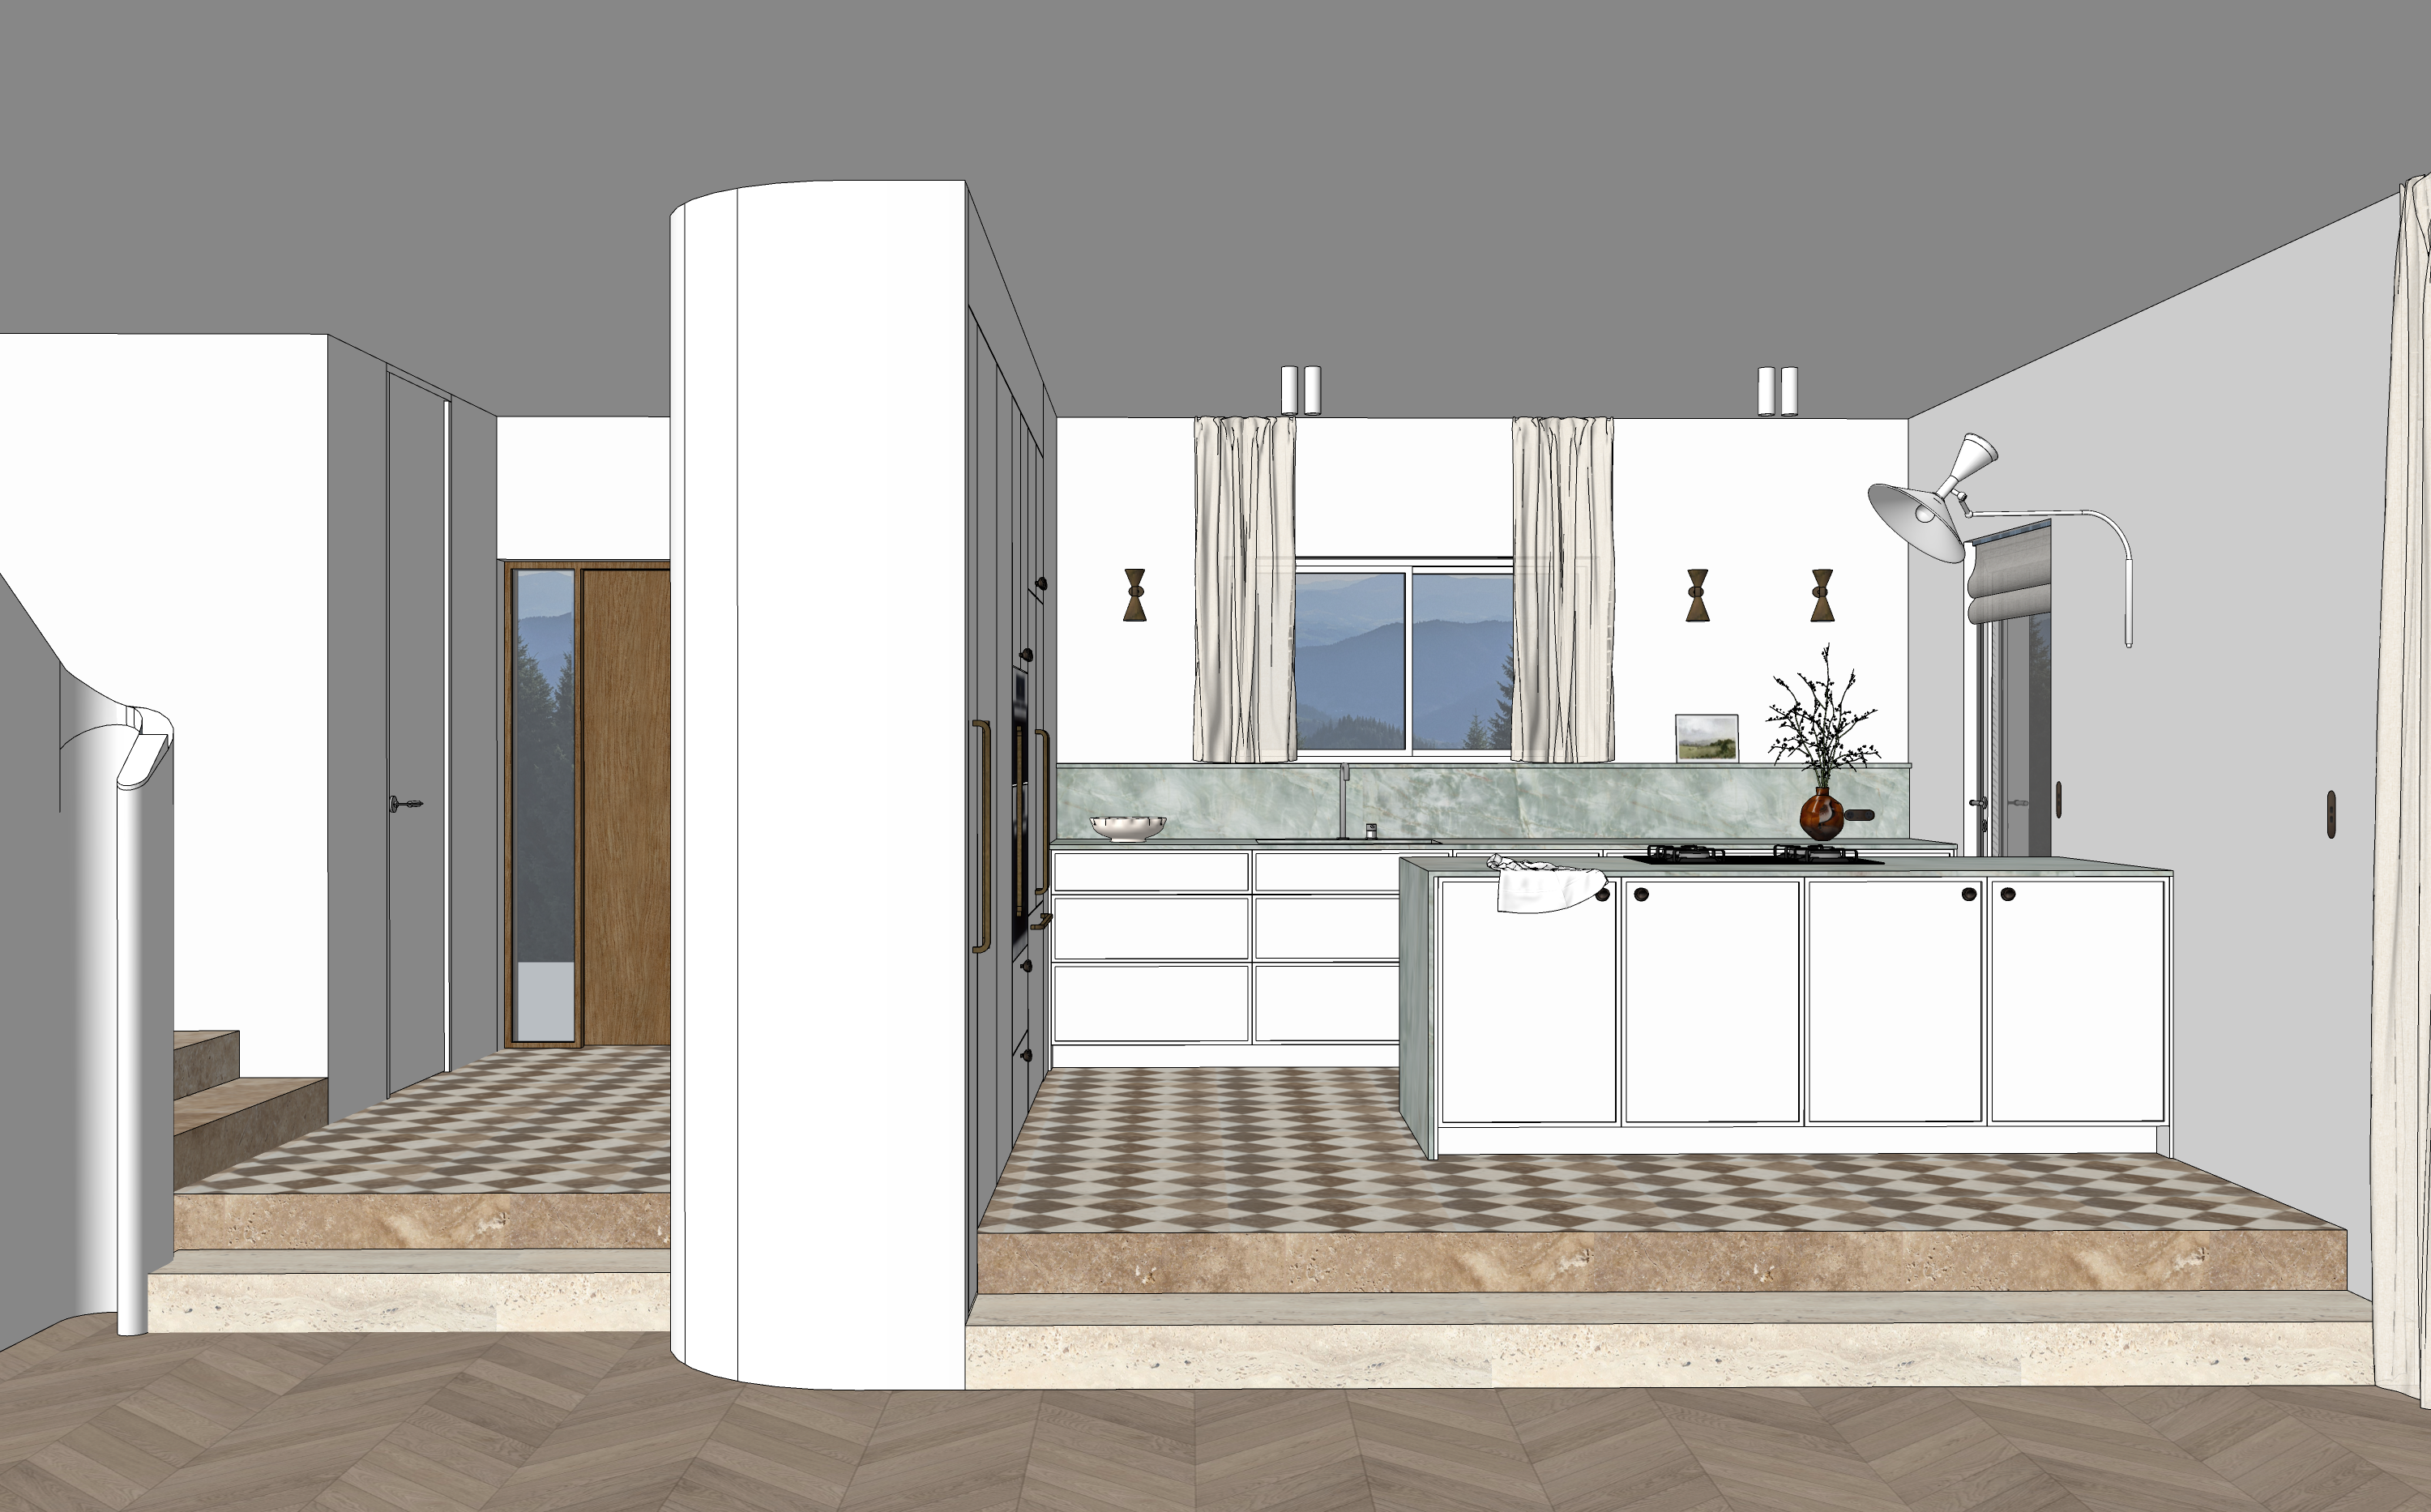
use the uploaded sketchup view as the authoritative base create a highly realistic high end australian architectural photograph while preserving the exact wide composition camera position focal length perspective architecture curved central wall stairs raised kitchen platform openings doors windows joinery layout cabinetry divisions fixtures and object placement do not crop the image move the camera redesign the room or simplify the architecture lighting match the lighting quality of the successful appliance cupboard render use soft directional late morning daylight with a balanced neutral white balance neither warm nor cool create realistic exposure gentle shadow falloff subtle contact shadows restrained reflected light and natural tonal variation across the room avoid the warm beige glow commonly found in cgi renders also avoid cold blue light flat uniform brightness harsh sunlight excessive contrast blown windows and bright white surfaces with no tonal depth the photograph should feel calm natural and editorial suitable for the local project walls and cabinetry the walls and cabinetry are warm off white not brilliant white blue white or cream use a natural chalky warm white tone with subtle differences between painted plaster walls and painted cabinetry the walls should have a very fine realistic plaster texture with soft tonal variation they should not appear perfectly smooth digitally white or rough like stucco the cabinetry should have a smooth matte painted finish with gentle contact shadows around doors drawers and junctions preserve the exact colour relationship between the walls and cabinetry shown in the model full height cabinetry all full height cabinetry has completely plain slab fronts do not add shaker borders recessed panels raised mouldings or decorative framing preserve all cabinet divisions appliances and hardware positions exactly as shown in the sketchup model main sink run the cabinetry beneath the sink has fine 12 mm shaker detailing and integrated shark nose pulls the entire main sink run is handleless do not add knobs or handles to any drawers or cabinets beneath the sink peninsula the peninsula retains the fine 12 mm shaker detailing shown in the 3d the frames must be narrow and delicate not thick or traditional preserve the exact number and location of the sculptural bronze knobs shown on the peninsula cabinet hardware all knobs and long cabinet handles are bronze not brass gold black or stainless steel use a deep softly aged bronze finish with subtle tonal variation and restrained warm highlights the sculptural orietta knobs must remain small and correctly scaled they are softly irregular concave hand formed bronze pieces do not enlarge them or turn them into conventional round cabinet knobs the long curve pulls on the full height cabinetry must remain slim and delicate with softly rounded ends they should read as narrow solid brass forms with a bronze finish not thick bars or oversized appliance handles preserve the exact number location length and orientation of all hardware shown in the 3d green esmeralda quartzite reproduce the green esmeralda quartzite accurately across the benchtops splashback continuous internal windowsill and peninsula the stone has a pale blue green to soft seafoam base with delicate white crystalline veining subtle translucent depth and very restrained occasional warm mineral traces use natural large scale slab movement with believable continuity across the surfaces the stone should have a honed to softly polished finish with gentle depth and restrained reflections do not render it as a small repetitive pattern cloudy printed marble mottled wallpaper terrazzo or generic green marble avoid dark green areas turquoise saturation excessive contrast heavy white veining and repeated texture maintain the exact stone geometry edge thicknesses and joins shown in the model zeter outlet include the small horizontal zeter power outlet on the quartzite splashback in the exact position and at the exact scale shown in the original 3d it has a refined bronze faceplate and should sit discreetly within the stone do not omit it enlarge it relocate it or render it as black plastic chrome or bright brass sink tap and cooktop the undermount sink and sink mixer are brushed stainless steel with a soft satin finish they are not chrome bronze or black preserve their exact dimensions and positions the black gas cooktop on the peninsula must remain clearly visible against the pale green stone preserve both gas burners the black glass or enamel base metal trivets and all outlines shown in the 3d create subtle contact shadows around the cooktop so it reads as a distinct fitted appliance do not allow it to dissolve into blend with or disappear beneath the benchtop texture checkerboard floor the kitchen floor consists of individual 150 150 mm tumbled walnut travertine and crema marfil tiles laid diagonally in an alternating checkerboard pattern this is genuine handmade natural stone flooring not a flat printed pattern preserve the exact tile size diagonal direction checkerboard arrangement and grout layout shown in the sketchup model each tile should have its own natural variation including visible pores and pitting small cavities and fossil like markings irregular veins and mineral movement subtle variation in colour and density softly chipped and tumbled edges slight differences in surface height gently irregular grout lines a dry matte stone finish use subtle contact shadows at the tile edges and fine variations in surface relief so the floor feels tactile and three dimensional the walnut travertine tiles should vary through muted earthy walnut taupe and grey brown tones the crema marfil tiles should vary through soft chalky cream and pale stone tones avoid sharp machine cut edges glossy surfaces identical repeated tiles perfectly uniform colours blurred textures and flat diamond graphics the floor is an important mediterranean element and must read as handmade aged and naturally imperfect steps and stone platform preserve the exact form number proportions and materials of all steps shown in the 3d the stone on the platform edges and stairs must retain the exact natural stone character shown in the model with visible pores irregular veining tonal variation and a matte finish the steps leading upstairs are walnut travertine stone not timber their tone and natural texture should relate to the walnut travertine used in the checkerboard floor and platform do not replace the step materials with generic beige marble or alter their veining colour distribution or edge profiles entry door preserve the exact front door design timber panel narrow glazed section frame and hardware shown in the 3d the timber should be a muted desaturated medium walnut with a cool grey brown undertone use subtle natural vertical grain and a low sheen finish the door should sit quietly within the wider composition reduce its contrast and saturation so it does not become a strong dark focal point avoid warm orange red honey golden or very dark chocolate timber tones the door hardware is brushed stainless steel with a soft satin finish not polished chrome le corbusier wall light preserve the projecting le corbusier style wall light exactly as shown in the original 3d maintain its precise wall mounting position long articulated arm curved stem joints double cone shade geometry proportions angle and projection into the room render it in its intended dark matte finish with subtle metal texture do not change the shade shape simplify the arms remove components shorten the projection or replace it with a generic wall lamp wavy bowl and styling preserve the exact white wavy edged bowl from the sketchup model on the left side of the main benchtop it should have an irregular sculptural rim with soft organic waves and a matte off white ceramic finish do not replace it with a conventional smooth round bowl preserve the exact artwork amber glass vase branches tea towel curtains and all other styling objects shown in the model do not add or substitute d cor exterior views the outdoor landscape should remain visible through the glazing but must read as a secondary background layer not the main subject use realistic glass depth subtle reflections gently reduced contrast slightly reduced saturation and natural atmospheric perspective the exterior should remain legible and detailed but visually quieter than the interior do not make it artificially blurred foggy or out of focus do not render plants and mountains with the same sharpness saturation or contrast as the kitchen surfaces the glass should create a subtle separation between the interior and exterior curtains render the curtains as soft off white woven linen with fine visible texture natural folds and gentle translucency do not make them beige grey shiny stiff or perfectly uniform photographic finish produce a highly detailed full frame architectural photograph with natural dynamic range realistic material depth subtle lens behaviour and physically believable shadows and reflections the image should contain small variations in surface tone texture and light response avoid excessive digital cleanliness perfectly uniform white surfaces oversharpening plastic materials repeated textures and generic cgi gloss hard constraints preserve the exact camera wide crop perspective architecture central curved wall stair geometry raised platform openings cabinetry layout joinery divisions appliances fixtures lighting materials and object placement from the sketchup view do not add seating d cor cabinetry windows doors handles or architectural elements do not remove or relocate any existing element