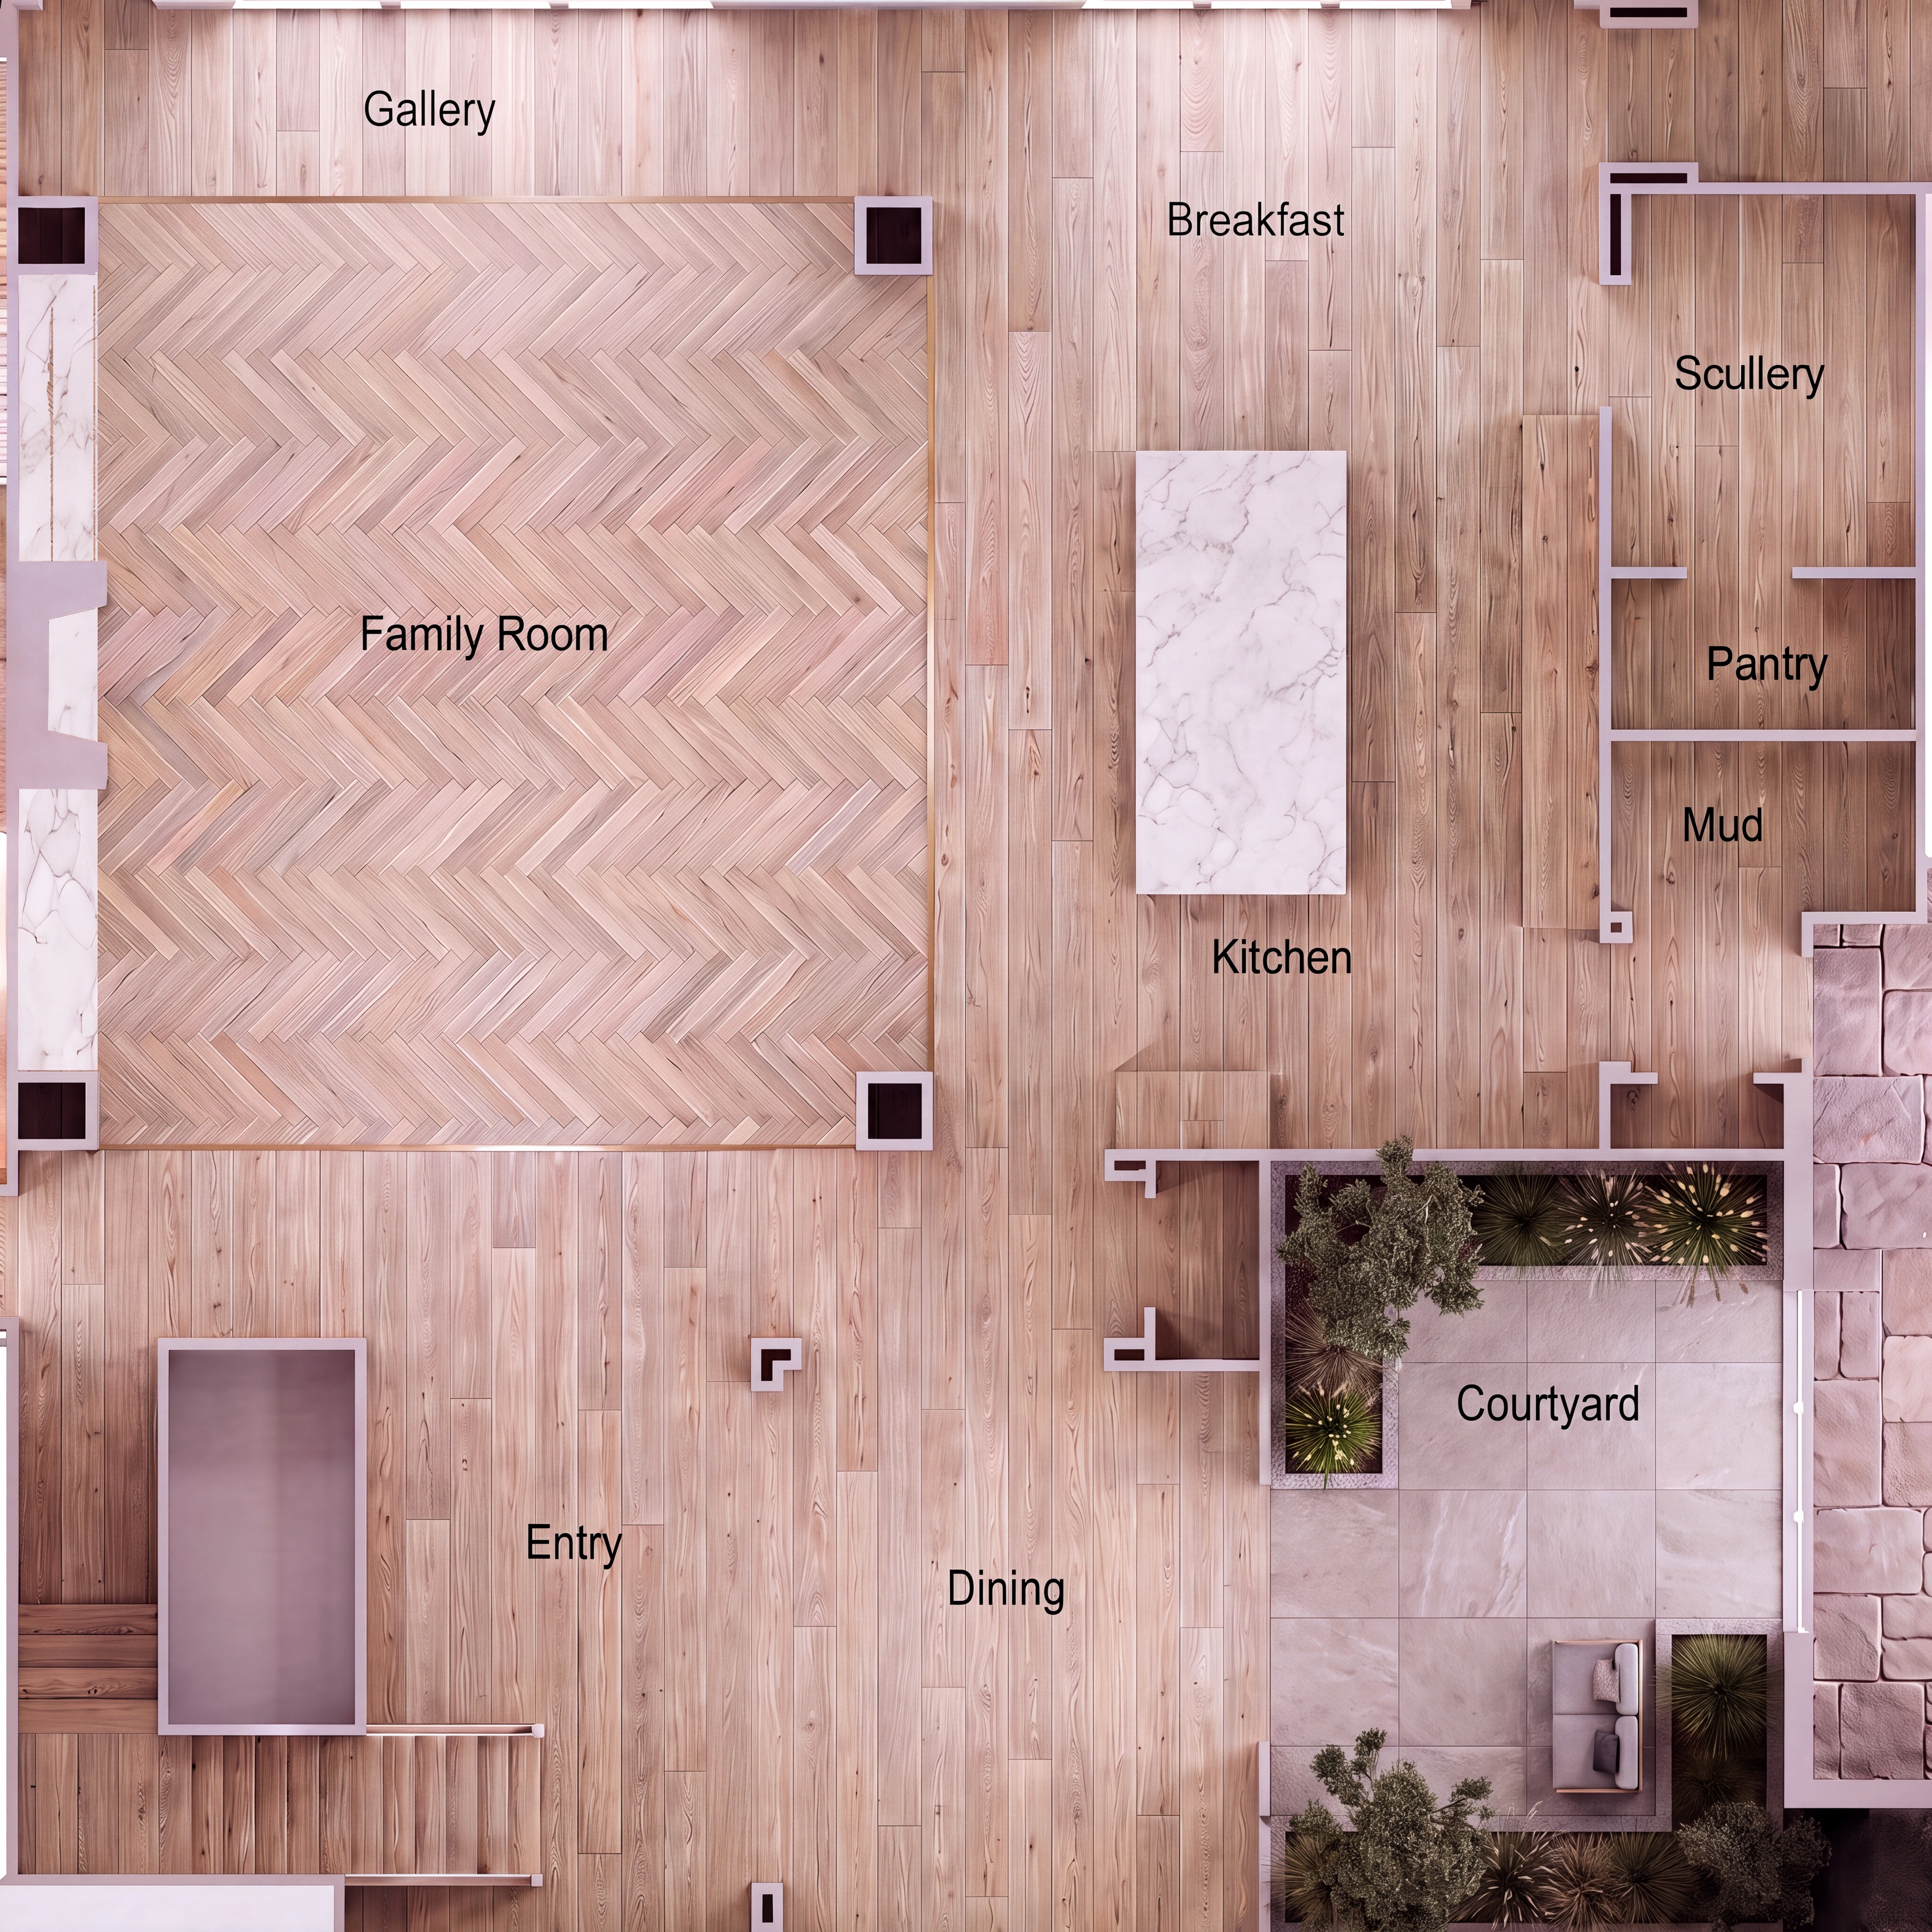
create a eye level render of the attached floorplan the four squares around the family room are square wall color columns the view should be from the bottom of the floor plan towards the family room the top wall in the floor plan is a wall of windows ensure the render is 100 accurate to the floorplan