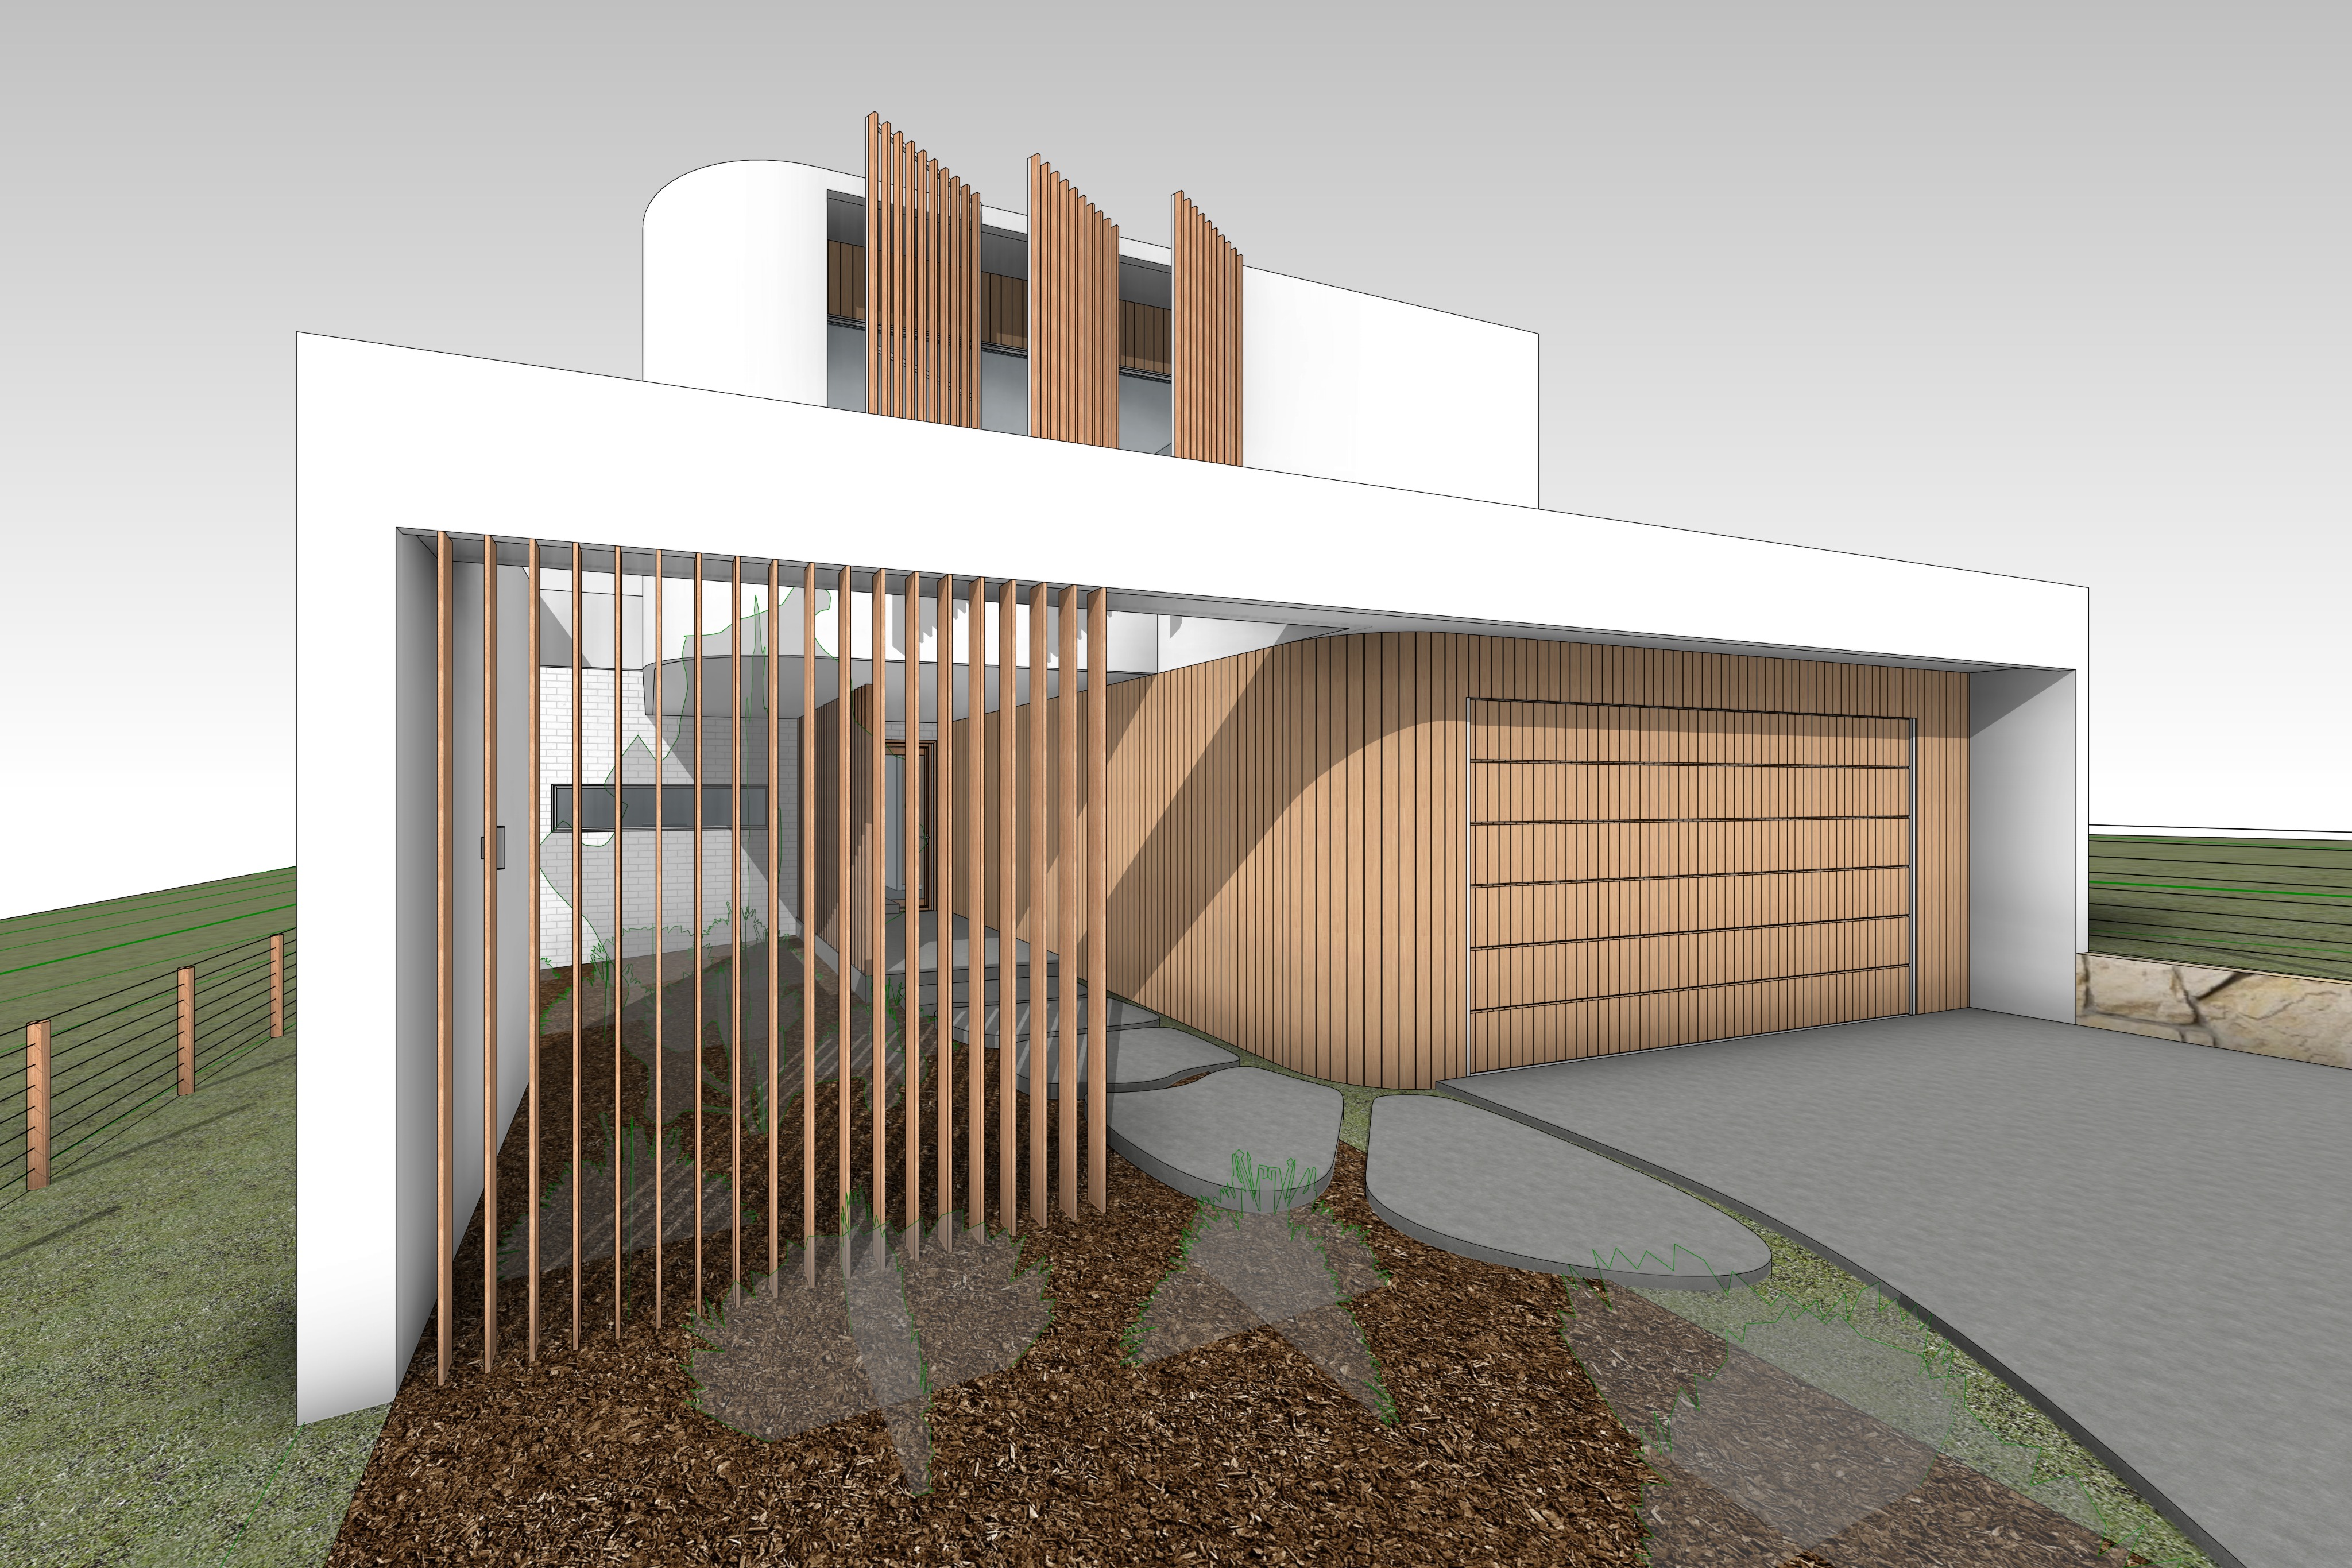
absolutely i d push this toward a high end australian coastal rural residence rather than making it overly lush the white render and timber should remain the architectural focus with the native planting softening the foreground archisim render prompt create a highly photorealistic architectural visualisation using the supplied image as the exact reference for geometry building proportions camera position perspective openings roof forms screens driveway retaining walls and landscape layout do not redesign move add or remove any architectural elements render the residence as a refined contemporary australian coastal rural home with a warm restrained material palette the primary upper level and framing elements are finished in crisp warm white textured rendered masonry with a subtle fine grain natural render texture that catches the directional sunlight maintain the strong sculptural white forms and curved upper level corner exactly as shown the recessed lower level is clad in natural warm toned vertical timber boards including the curved wall wrapping around the garage use a sophisticated australian hardwood appearance with realistic grain subtle tonal variation and a lightly weathered matte finish the garage door is integrated seamlessly into the timber clad elevation maintaining the horizontal panel divisions shown in the source image while visually reading as part of the timber fa ade retain all vertical timber screening elements exactly in their existing positions and proportions give the screens a slender architectural profile with natural timber grain and depth allow the existing sunlight to create pronounced linear shadows from these battens across the walls garden and entry areas reinforcing the layered fa ade landscape all nominated mulch garden beds with a restrained palette of australian coastal native planting low grasses lomandra dianella westringia coastal rosemary and scattered sculptural native shrubs keep the planting naturalistic and slightly windswept rather than formal or manicured use varied heights and soft layering while ensuring the architecture remains clearly visible retain natural brown organic mulch beneath the planting the curved concrete landscape entry elements remain exactly as modelled finished in smooth off form concrete with subtle imperfections and realistic texture the retaining wall immediately to the right of the garage is finished in irregular natural crazy pave stone using warm grey sandy and muted earthy tones with realistic mortar joints and variation beyond the residence show open rural farmland with gently rolling green pasture extending naturally into the distance retain the simple rural post and wire fencing to the side boundaries together with the white boundary fencing where indicated keep the distant landscape understated and slightly softened by atmospheric perspective so that it provides context without competing with the architecture lighting preserve the direction and character of the shadows shown in the original input image use clear but slightly softened late afternoon australian sunlight creating strong architectural shadow lines through the vertical timber screens and across the textured white render avoid an exaggerated orange golden hour appearance light should feel warm neutral natural and believable with a subtle gradient through the sky and landscape photography and atmosphere premium architectural editorial photography in the visual language of contemporary australian design publications cinematic refined quiet and highly realistic natural dynamic range subtle highlight roll off deep but detailed shadows realistic material reflections slight atmospheric depth crisp architectural detailing and restrained colour grading camera at the exact position and focal length implied by the source image high resolution full frame architectural photography approximately 28 35 mm lens corrected verticals the final image should feel calm sculptural and cinematic with the contrast between monolithic white rendered forms warm vertical timber and soft australian native landscaping defining the composition photorealistic rather than cgi looking with realistic imperfections material depth and natural environmental variation critical constraints preserve the original geometry camera perspective building massing openings curved walls garage screens driveway retaining walls and landscape boundaries exactly as supplied do not alter architectural proportions do not introduce additional buildings structures windows doors roof elements or decorative features do not over landscape or obscure the architecture