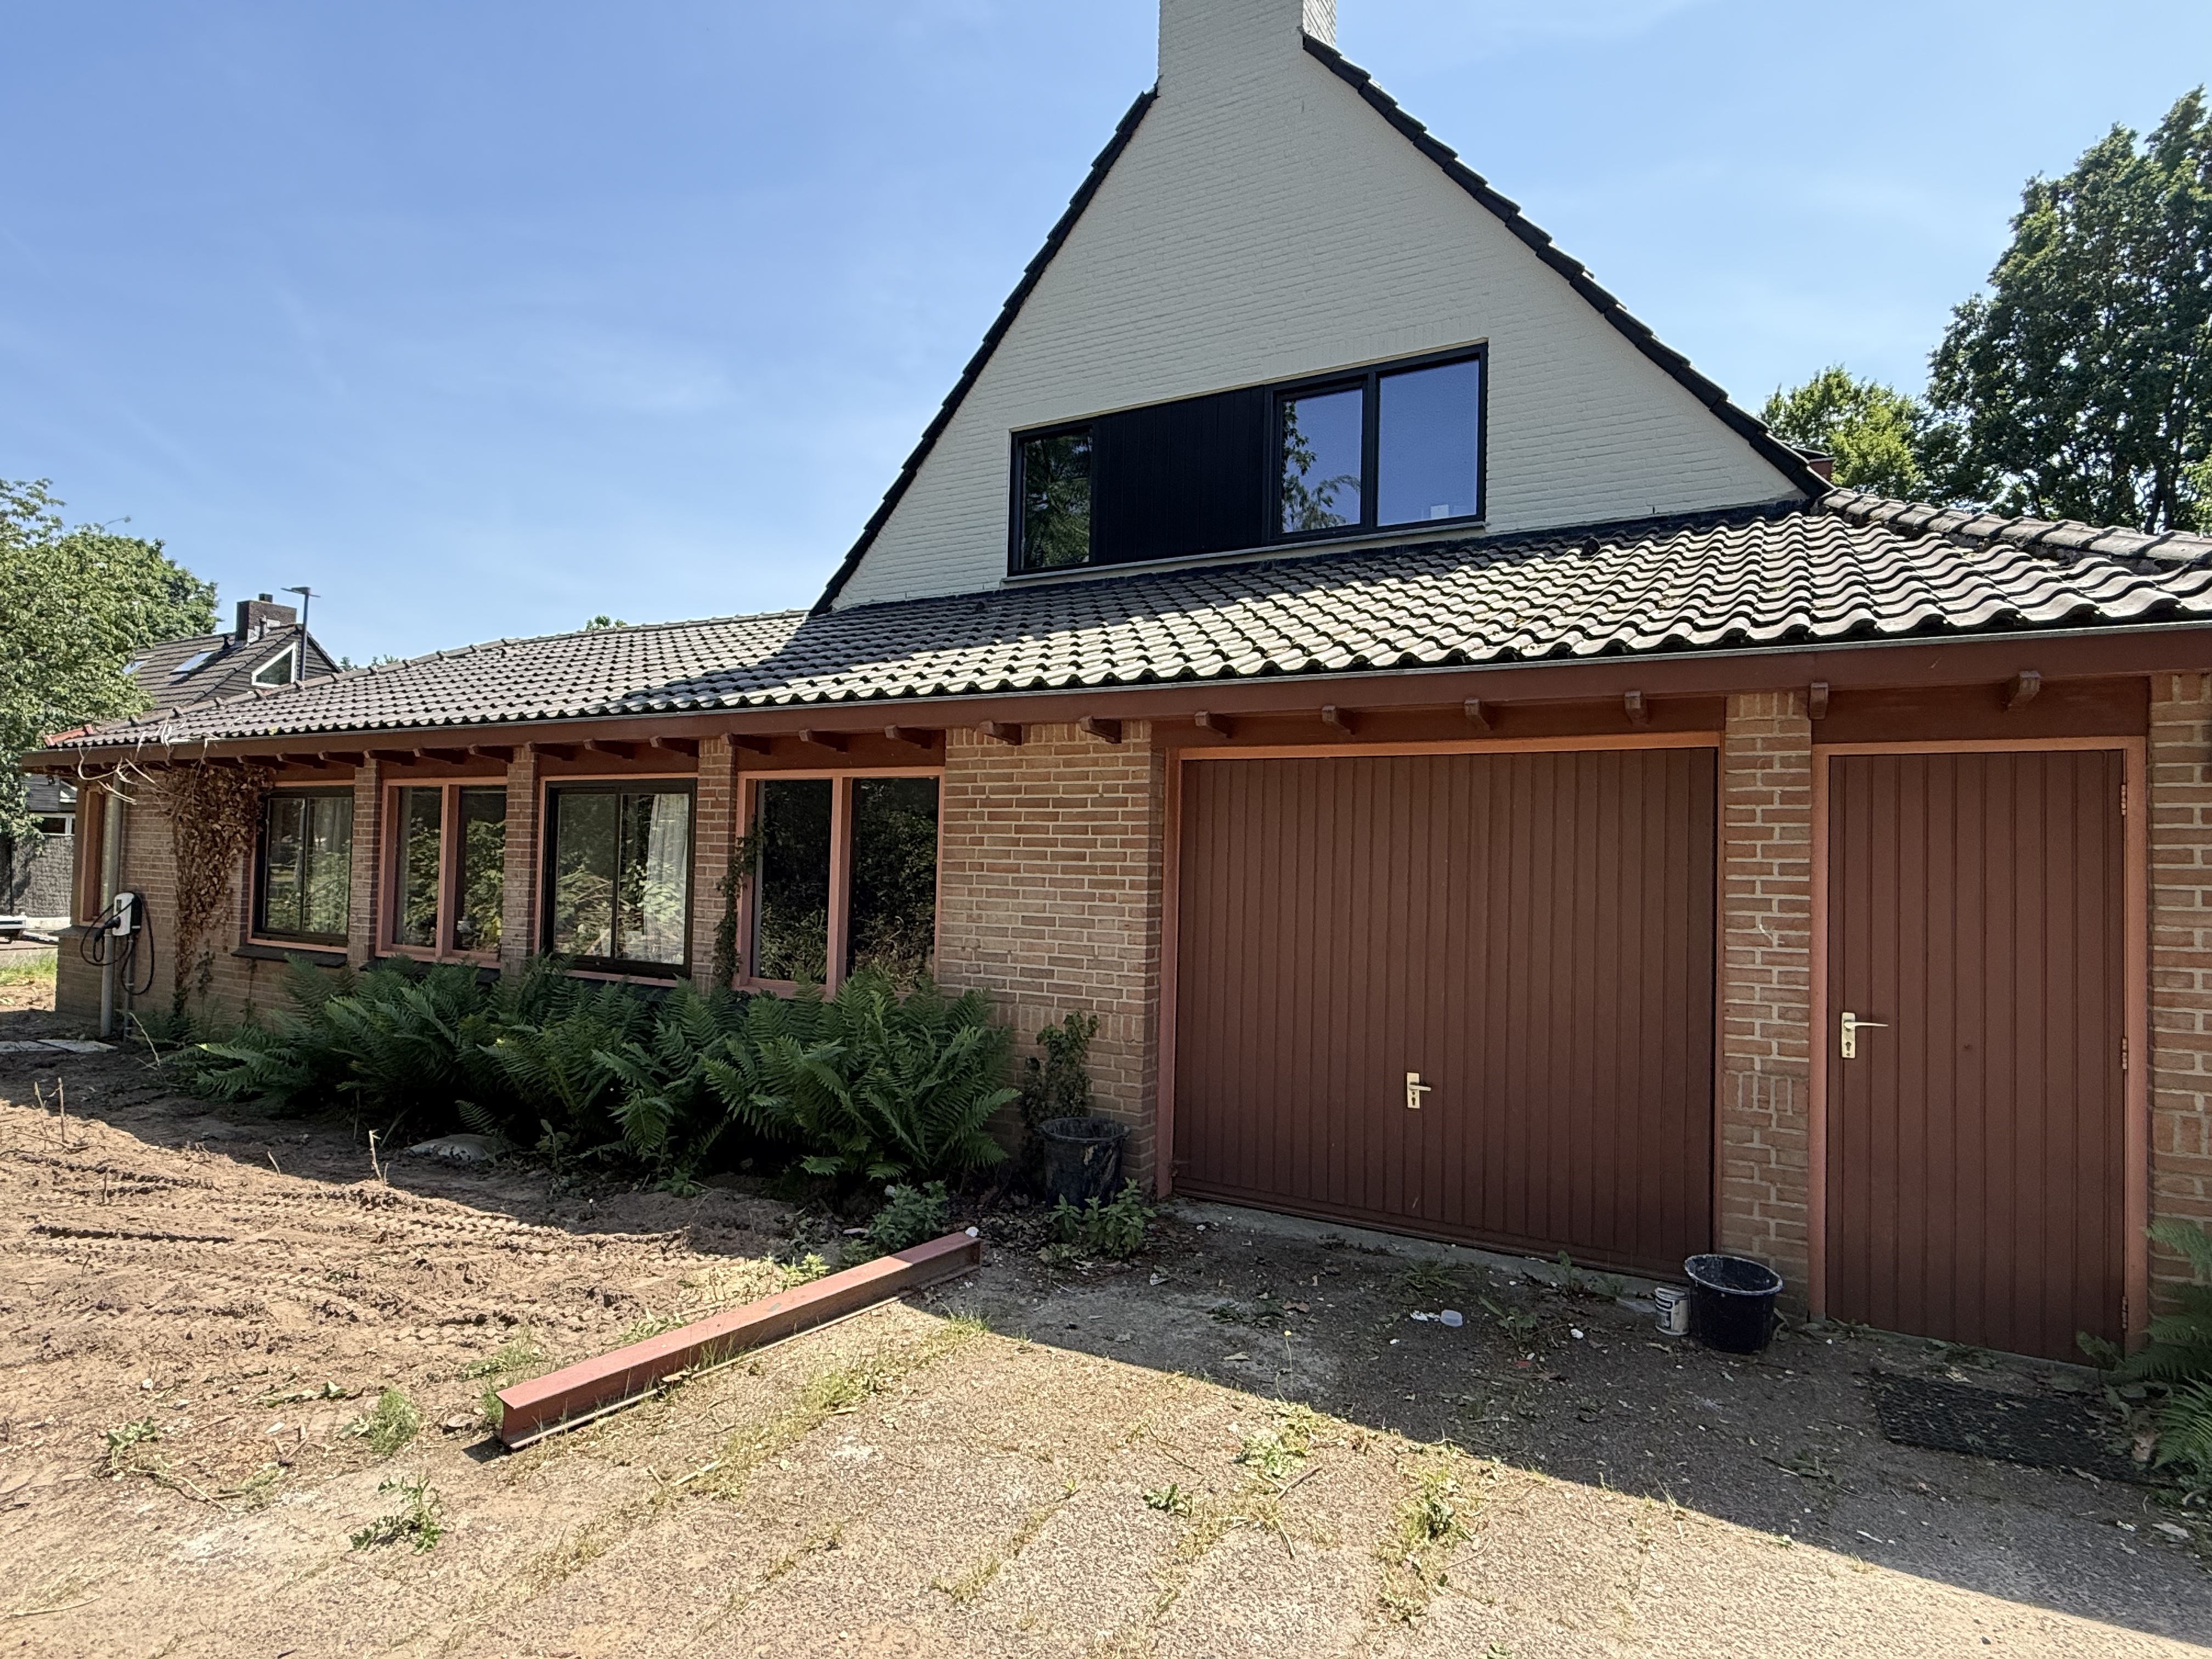
a detailed photo realistic architectural rendering of the transformed residential and studio building based on the original structure and perspective seen in img 3952 jpg cite 1 the entire exterior facade including the formerly red brick ground floor and the upper gable is now unified with a clean modern white rendered plastered finish all ground floor windows have been replaced with full height floor to ceiling glass wall panels with slim matte black plastic frames the position of the former fourth window from the left is now the new main entrance a full height glass door with an intricate black profile the dark wood garage door is completely replaced by a large full height glass panel wall with black frames the far right entrance door is also replaced by a full height glass door with black frames all window frames throughout the building are detailed in a uniform black plastic finish the characteristic asymmetrical roofline with the chimney and dark tiles remains the sandy dirt driveway and ground are retained but with a more defined path of fine gravel or stabilized sand leading to the new main entrance the lush green plantings like the ferns at the base are kept and tidied the surrounding mature trees and the clear blue sky remain with realistic reflections in the extensive new glass facades