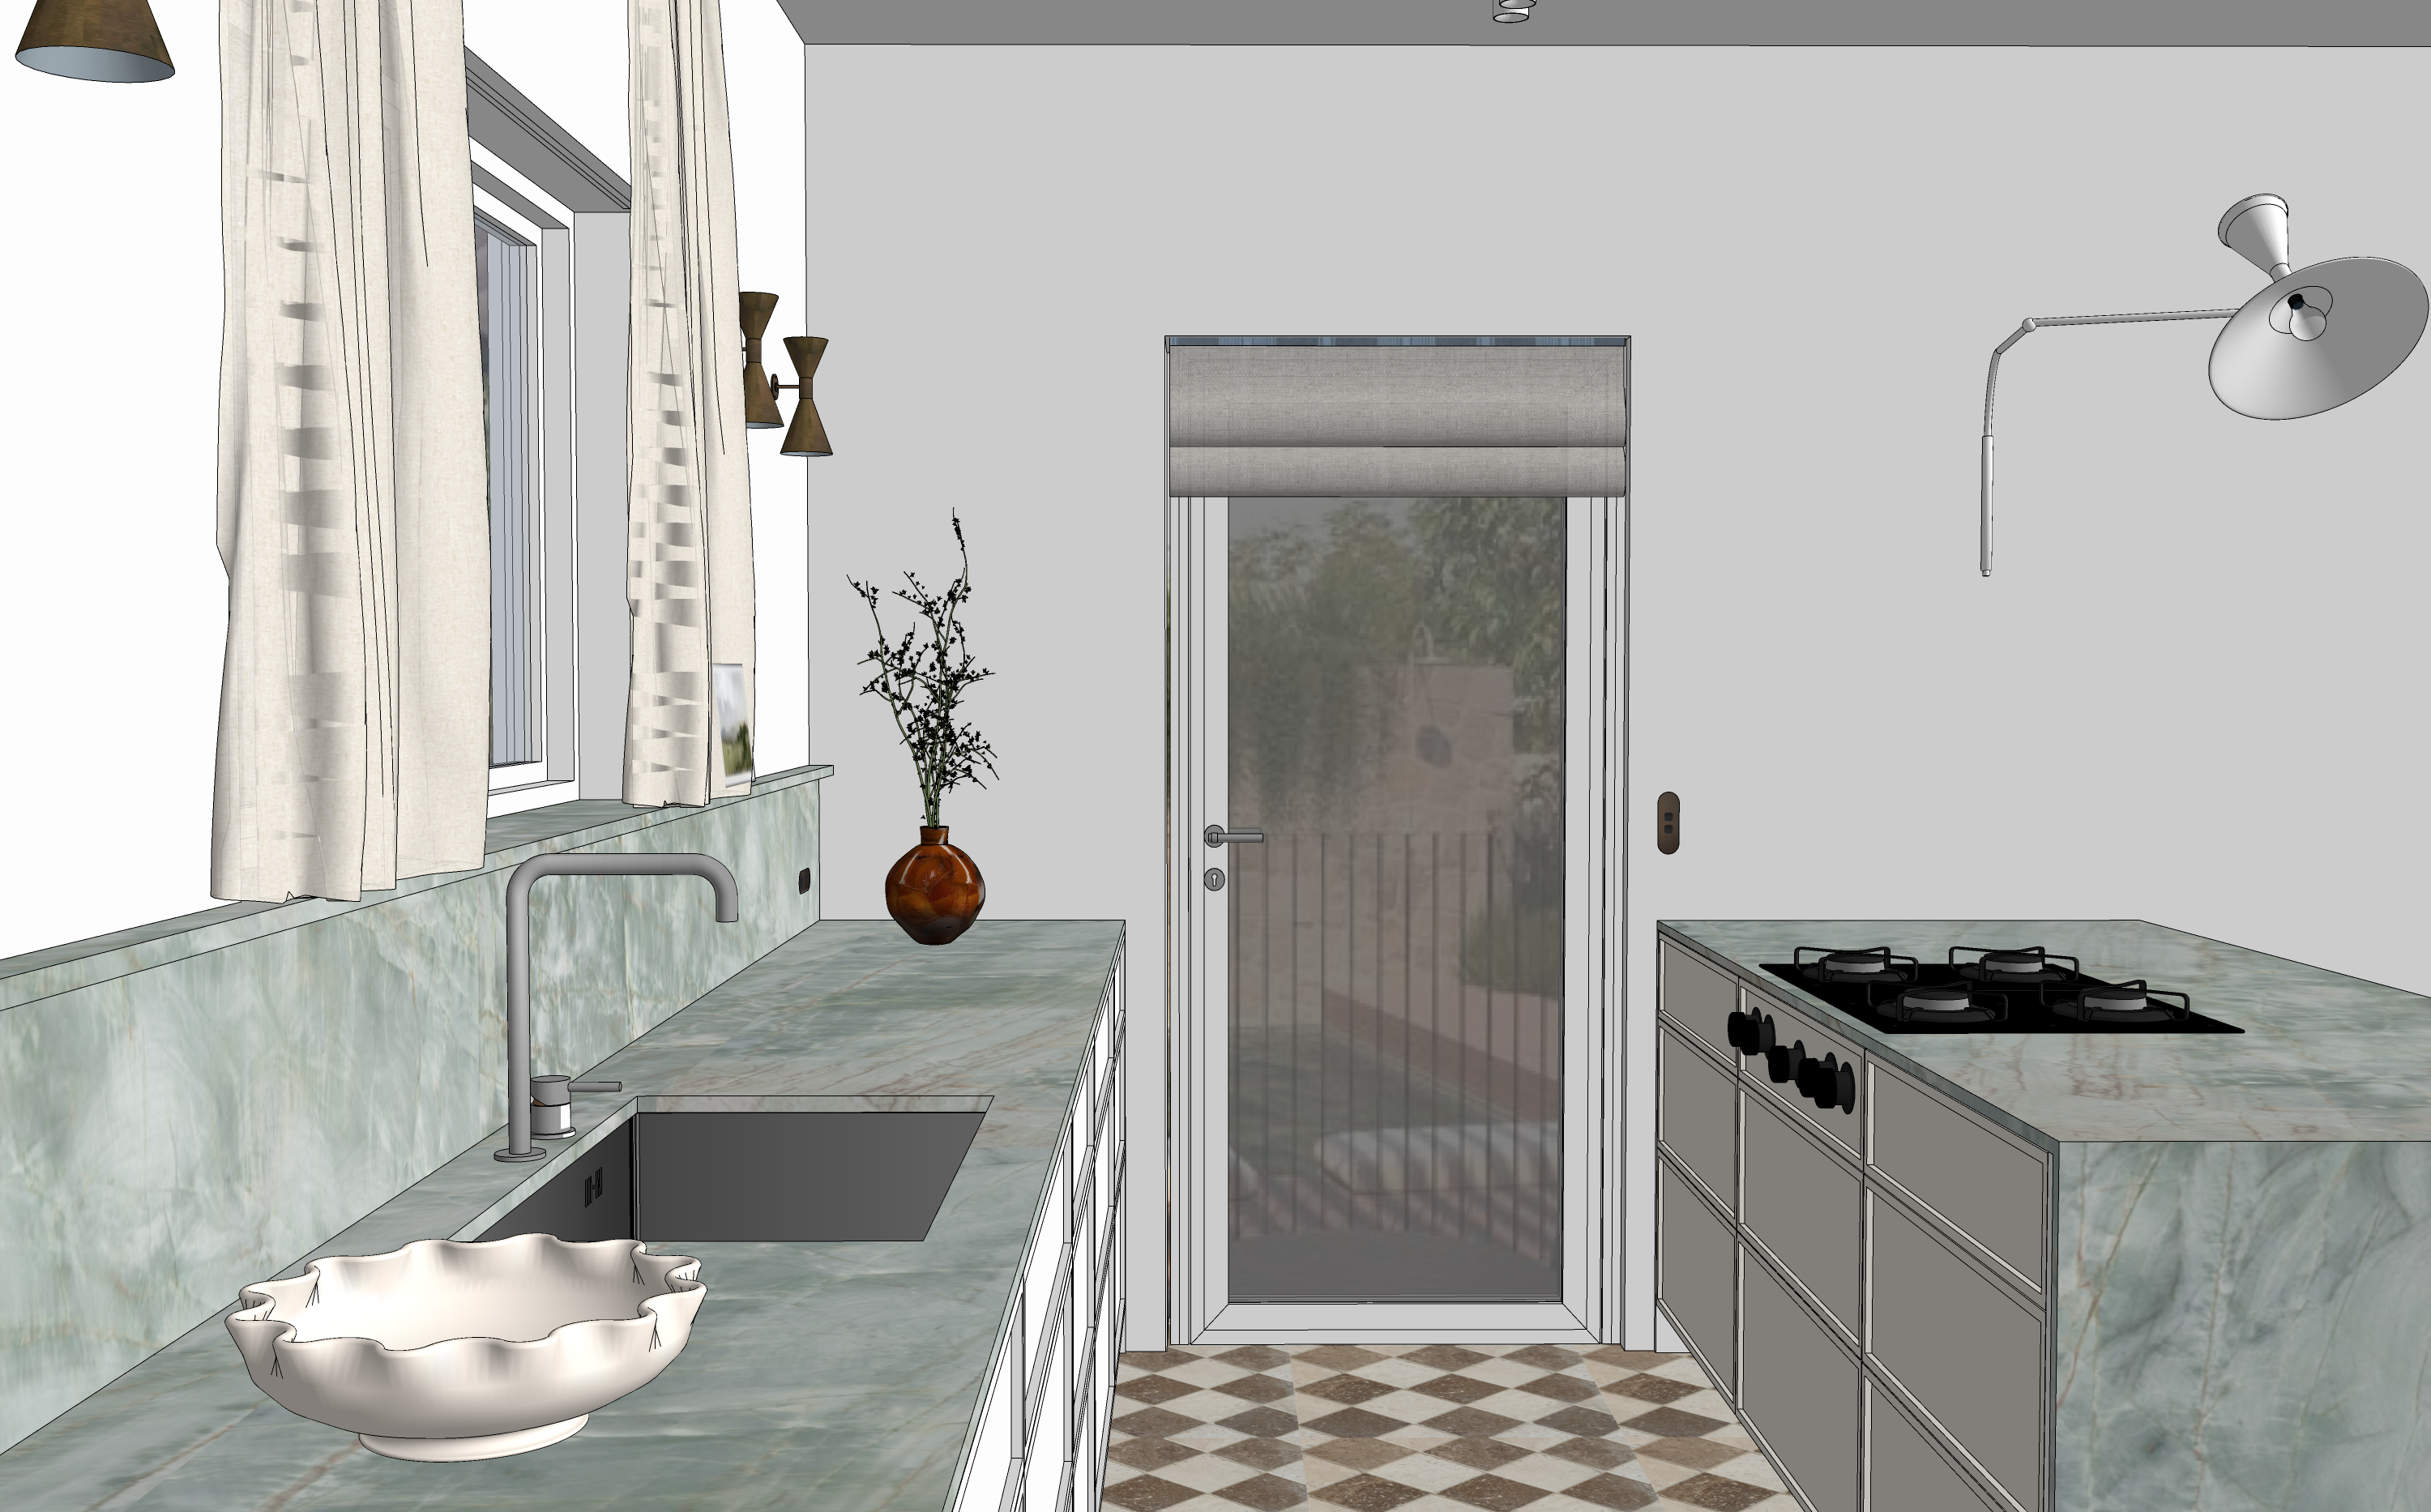
use the supplied sketchup image as the authoritative base create a highly realistic high end australian architectural photograph with the same photographic quality material depth and neutral lighting as the supplied appliance cupboard render preserve the exact camera position crop perspective room proportions window and exterior door openings cabinetry layout panel divisions stone dimensions fixtures lighting curtains and object placement shown in the 3d do not redesign remove enlarge or reposition anything photographic quality and lighting match the appliance cupboard render s sophisticated realism use balanced neutral late morning daylight with realistic exposure gentle directional light soft shadow falloff subtle contact shadows and restrained reflected light the light must be neutral neither golden and beige nor cold and blue preserve natural depth in the cabinetry stone walls and floor avoid flat uniformly bright sims style lighting excessive ambient fill plastic surfaces blown highlights or artificial hdr contrast the warm white walls and cabinetry should appear softly off white and natural not grey taupe beige cream or stark brilliant white exterior view secondary background only the kitchen interior is the sole focus of the photograph the garden beyond the glazed door must remain quiet subdued and visually secondary preserve the exact glazing door proportions frame exterior layout and perspective from the 3d render the exterior through the glass with atmospheric depth reduced saturation softer contrast and restrained brightness it should remain naturally legible through the glazing but should not appear crisp vivid or visually dominant do not replace redesign or enhance the garden do not create a dramatic outdoor scene bright green foliage harsh sunlight a burnt exterior an artificial photographic backdrop or a completely blurred view the glazing should create a subtle separation between the calm interior and the softer exterior beyond cabinetry all cabinetry visible in this view is a soft warm white painted finish with a natural low sheen surface do not render any cabinets grey taupe beige or timber the main sink run and peninsula have a very fine contemporary slim shaker profile each front has a precise 15 mm wide perimeter frame measured across the visible face of the frame with a very shallow recessed centre panel the profile should read as a fine pencil line detail with crisp square corners do not create wide traditional shaker rails chunky farmhouse doors deep recesses raised panels thick borders or decorative mouldings the main sink run is completely handleless and uses concealed integrated shark nose pulls these should appear only as fine shadow lines along the upper edges of the fronts do not add bar handles knobs cup pulls half moon pulls finger tabs or metal strips to the main sink run preserve the exact controls and hardware shown on the peninsula do not reinterpret the cooktop controls as cabinetry handles or add any new knobs stone reproduce the pale green esmeralda quartzite across the benchtops splashback windowsill and peninsula waterfall end match the natural dimensional stone quality achieved in the appliance cupboard render the stone should contain pale celadon misty green and soft grey green tones with translucent cloudy mineral movement fine irregular veining subtle tonal variation and occasional restrained warm mineral traces it must feel like genuine natural stone with depth beneath the surface and a softly polished finish preserve realistic edge thickness joins and contact shadows avoid repetitive or stretched veining flat printed texture digital clouding artificial marbling plastic gloss or excessive green saturation maintain continuity of material while allowing natural variation between the horizontal and vertical stone pieces sink and tap preserve the exact sink and mixer shown in the 3d the sink is a deep rectangular stainless steel sink the mixer is a minimal squared gooseneck design in satin brushed stainless steel both should have a sophisticated finely brushed finish with soft controlled highlights they are not chrome polished mirror metal bronze or black do not alter the tap s form scale position or proportions cooktop retain the exact black gas cooktop shown on the peninsula including its burner arrangement black surface and controls keep it clearly visible against the pale green stone do not remove it flatten it into the benchtop change its scale add burners or reinterpret its controls power points preserve the small zetr flush double power points in their exact positions and scale as shown in the 3d each power point is a very small low profile horizontally oriented capsule shaped plate with fully rounded ends and two compact dark circular australian sockets the surrounding finish is muted aged bronze with a soft satin surface keep each unit discreet and almost flush with its surface do not enlarge it make it rectangular square off its ends create a projecting box use shiny brass or replace it with a standard oversized outlet light fixtures preserve the exact form proportions location and orientation of every light fixture the large le corbusier style wall light on the right is matte white painted metal retain its shallow circular shade exposed bulb articulated arm and exact wall position do not simplify redesign enlarge or recolour it it is not silver chrome or bronze retain the smaller sculptural hourglass wall sconces in their dark aged bronze finish do not alter their form or placement floor reproduce the floor exactly as 150 150 mm tiles laid diagonally in an alternating checkerboard of tumbled walnut travertine and crema marfil this must read as genuine handmade looking natural stone flooring not a flat printed pattern show natural variation between individual tiles visible pores pitting veining irregular mineral marks softened tumbled edges slight surface relief matte texture and fine grout joints with subtle depth the walnut travertine should be muted mushroom brown and earthy taupe not orange the crema marfil should be a softly varied creamy natural stone not bright white or yellow do not change the tile scale diagonal layout colour balance or material avoid uniform repetitive or perfectly flat tiles curtains and blind retain the soft linen curtains and roman blind exactly as shown show a fine natural weave gentle folds and believable translucency keep the fabric in a muted natural linen tone without introducing a beige colour cast across the room objects preserve the exact placement and proportions of all objects the foreground bowl is the specific sculptural bowl shown in the 3d with a shallow form and an irregular softly undulating wavy rim do not replace it with a smooth standard bowl the vase beside the door is translucent cinnamon to caramel toned glass with realistic glass thickness soft reflections and restrained colour retain the fine natural branches shown in the 3d do not make the vase opaque bright orange metallic or internally illuminated final check keep the exact original camera and composition match the appliance cupboard render s neutral lighting and hyperreal material quality keep the interior as the clear photographic subject keep the garden view subdued softly lit and secondary behind the glass cabinetry must be warm white never grey shaker borders must be exactly 15 mm wide and extremely fine main sink run must remain completely handleless tap and sink must be satin brushed stainless steel preserve the exact le corbusier light in matte white preserve the zetr outlets at their exact small scale and capsule shaped proportions do not alter or invent any architectural joinery or decorative elements