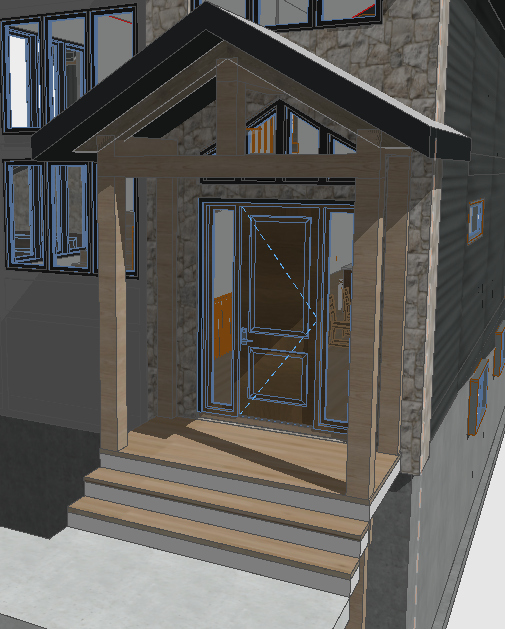
create a magazine quality photorealistic exterior rendering of the nordegg mountain retreat front veranda the design should embody contemporary mountain architecture natural craftsmanship understated luxury and a warm welcoming atmosphere architectural preservation use the provided model as the exact architectural reference preserve all existing rooflines roof pitches veranda dimensions post locations windows doors exterior walls and camera perspective this is a material and architectural detail refinement not a redesign existing exterior materials do not change maintain the previously established nordegg exterior palette siding james hardie aged pewter board and batten in the previously approved lighter grey tone stone existing soft white alabaster stone with natural warm grey variation decking preserve the exact previously selected decking material colour and layout doors preserve the existing warm walnut wood doors including their dimensions configuration and finish windows maintain all existing window locations proportions glazing and black frames roofing maintain the existing roof material colour and pitch do not alter recolour or substitute any of these materials front veranda natural timber posts replace the previously proposed veranda post finish with substantial natural timber style posts the posts should feature rich natural medium to deep brown wood warm walnut and weathered timber undertones authentic visible wood grain subtle natural knots and variation solid square timber proportions refined lightly textured matte finish beautifully crafted structural detailing the timber should feel substantial and architectural creating warmth against the cooler aged pewter siding and soft alabaster stone avoid orange red yellow or excessively dark espresso wood angled timber struts finish the existing angled veranda struts and structural braces in the same natural timber colour and finish as the posts the struts should have solid timber proportions clean purposeful diagonal connections authentic wood grain subtle handcrafted character consistent colour with the posts realistic structural joinery the posts and struts should read as one cohesive timber framing system do not add extra braces relocate posts or alter the veranda roof structure veranda atmosphere create an elegant and welcoming mountain entry with restrained styling introduce subtle elements such as natural planters understated exterior lighting and carefully considered alberta appropriate landscaping keep the veranda uncluttered allowing the timber structure walnut doors alabaster stone and aged pewter siding to remain the focal points lighting photorealism use soft late afternoon natural light to showcase the contrast between the warm timber and cooler exterior materials emphasize realistic wood grain stone texture board and batten shadow lines natural glazing reflections and sophisticated architectural detailing the final image should resemble professional photography of a luxury mountain residence critical instructions do not change the existing siding stone decking doors or windows modify the veranda footprint or roofline relocate or resize structural posts add additional timber struts or decorative framing use black painted posts or struts use orange or red timber stains replace the walnut entry doors introduce heavy log cabin detailing alter the camera perspective highest priority keep all previously approved exterior materials exactly the same the only significant design change is the front veranda posts and angled struts which should now feature a coordinated substantial natural timber appearance in a rich warm brown tone the finished veranda should feel architecturally authentic welcoming refined and naturally connected to its mountain setting with exceptional magazine quality realism