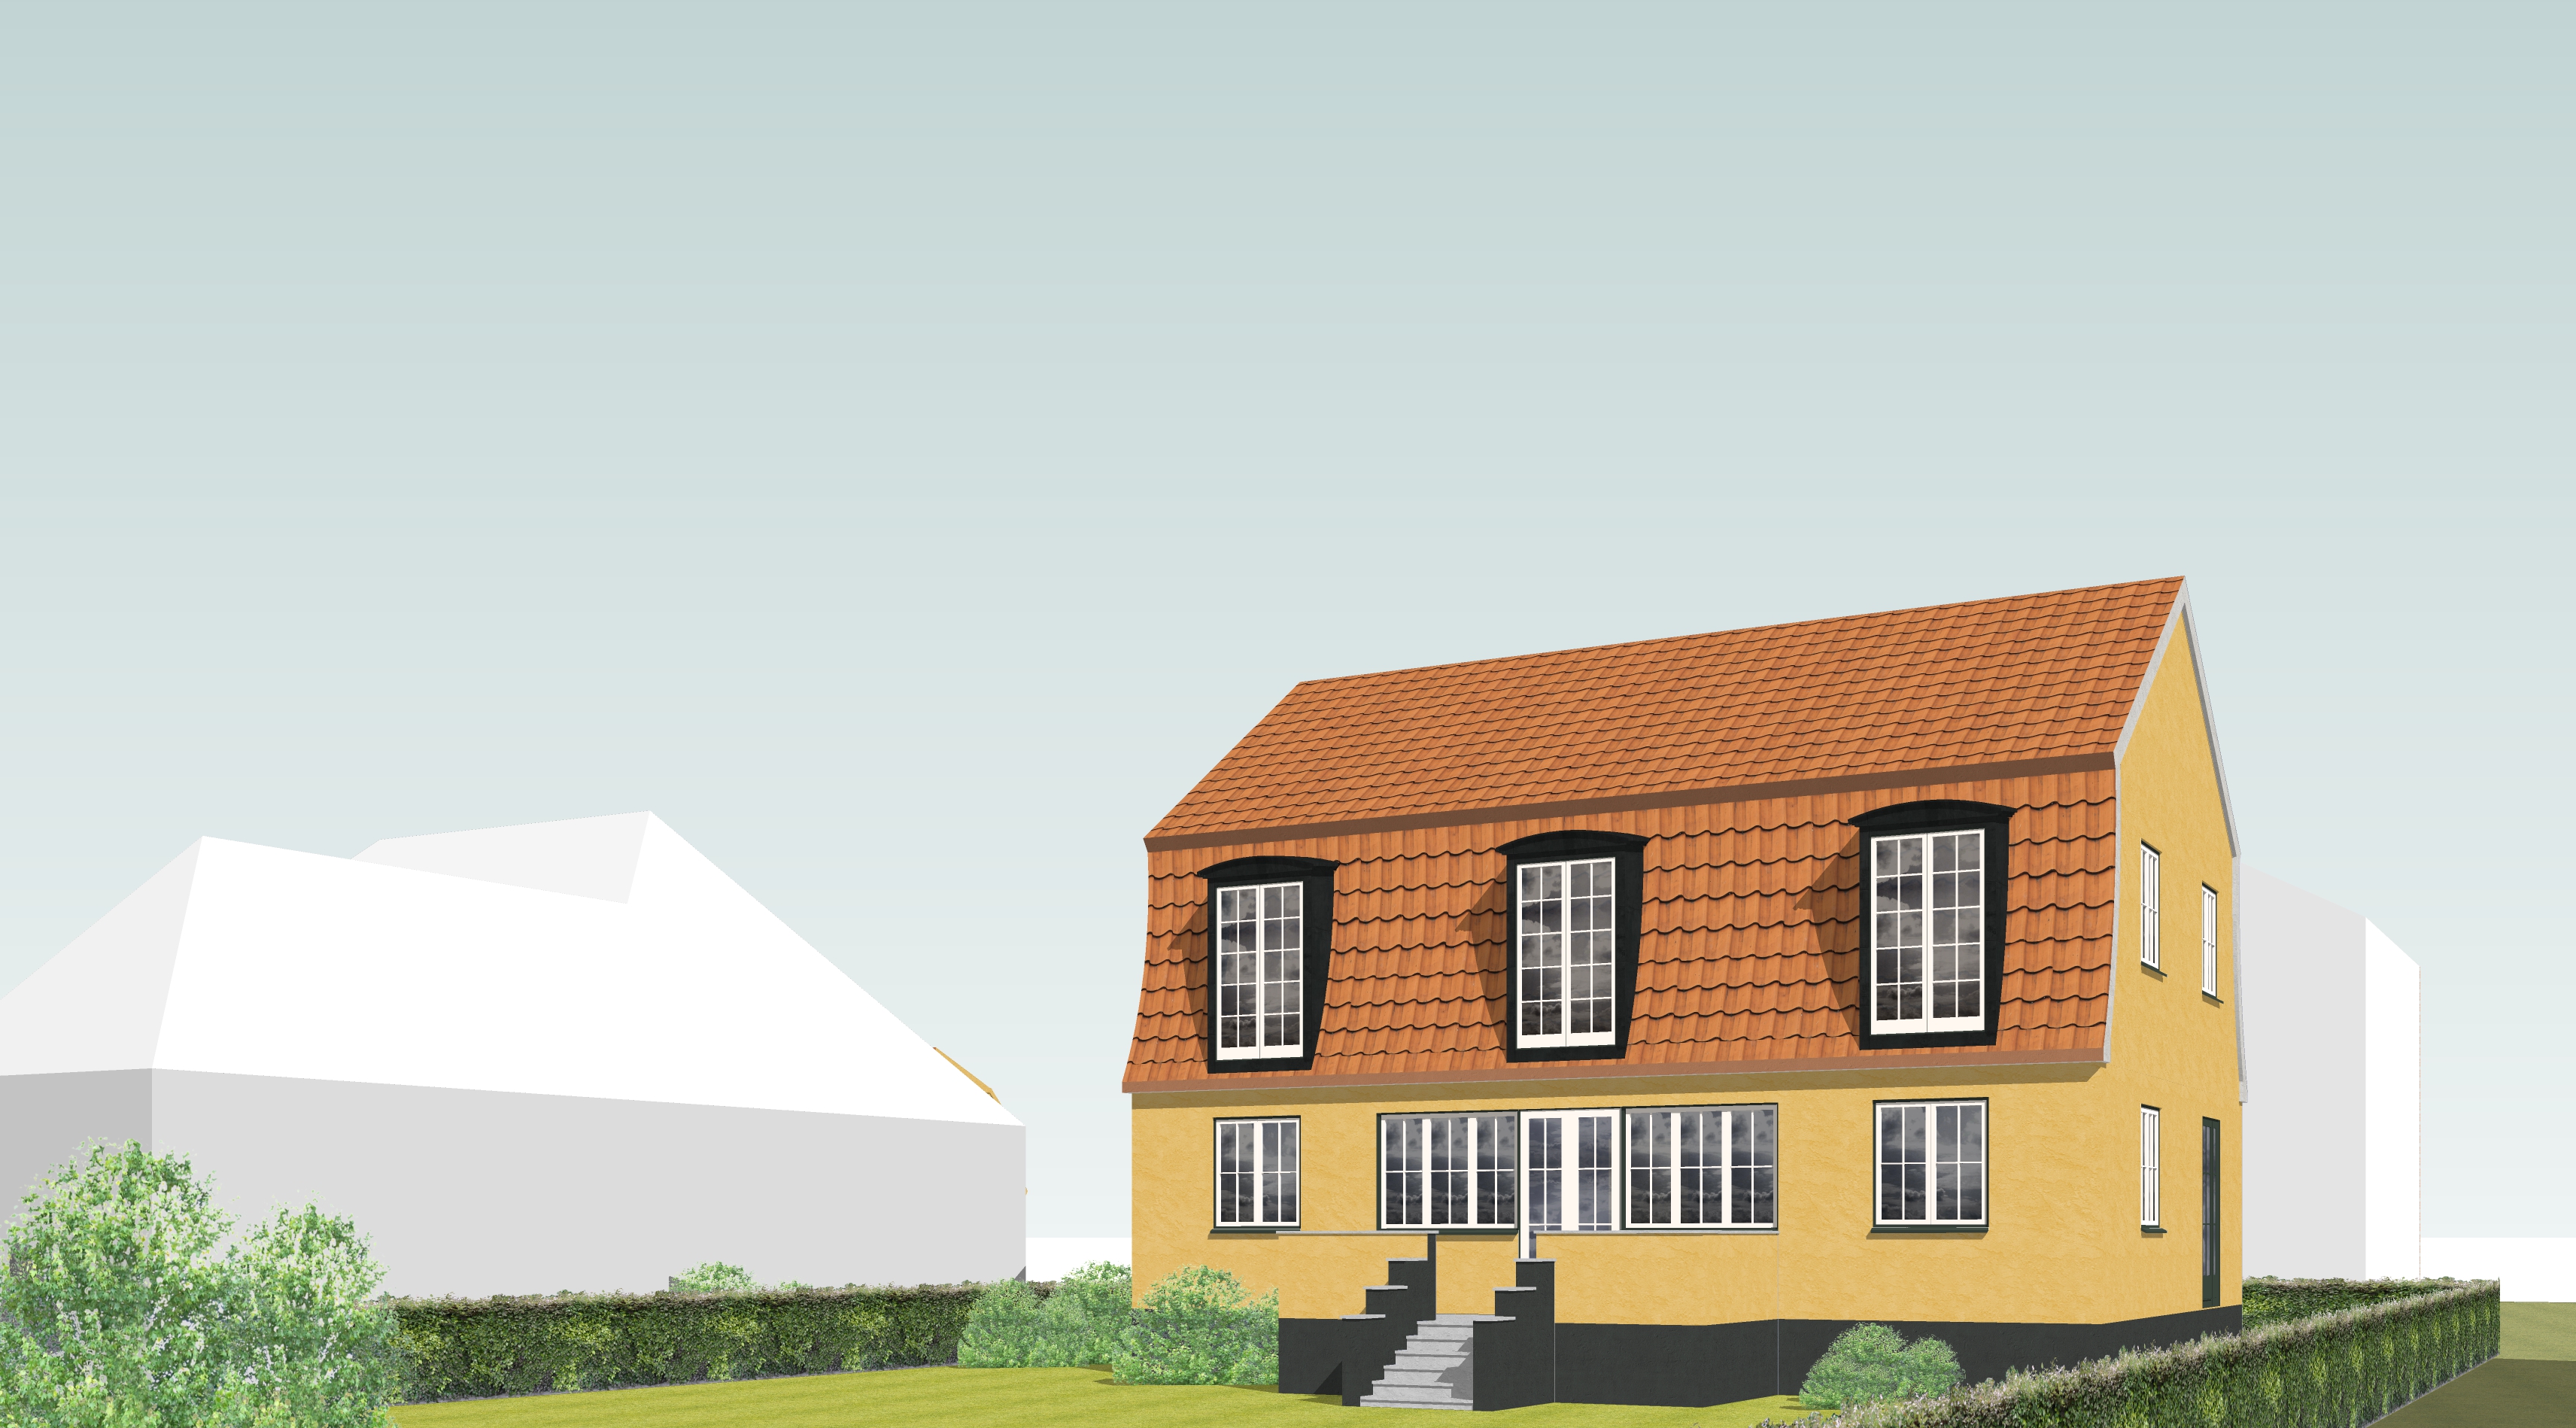
architectural visualization of the supplied sketchup model strictly preserve the exact architecture geometry proportions roof geometry facade composition windows doors openings camera position and perspective of the input image do not redesign move resize add or remove architectural elements the main villa is the architectural subject preserve all modeled materials material locations and colors of the main villa the three dimensional model is the authoritative design reference the project is a careful renovation and transformation of a traditional 1930s villa in frederiksberg copenhagen respecting traditional danish architecture materials proportions and craftsmanship materials and detail create convincing tactile architectural materials with subtle natural variation and imperfections but avoid making the renovated building appear old weathered or neglected the roof should appear relatively new and well maintained appropriate for a recently renovated traditional danish villa preserve the exact roof material color and geometry indicated by the model but render it clean and relatively new with only subtle natural variation avoid heavy patina moss staining faded surfaces excessive discoloration or an artificially aged appearance add only minor technically necessary secondary details such as discreet gutters downpipes flashings window sills joints and realistic material transitions these details must not alter the architectural design context buildings any neighboring buildings shown in plain white material in the supplied sketchup model are context buildings only and must not be interpreted or redesigned keep these neighboring buildings abstract quiet and diagrammatic show them as simple pale off white or light grey massing with subtle outlines and very limited surface detail do not invent brickwork facade materials roof materials windows architectural details or colors that are not explicitly modeled the neighboring buildings should read as contextual architectural massing rather than completed realistic buildings and should remain visually subordinate to the main villa landscape add a restrained mature frederiksberg villa garden with natural lawn shrubs grasses perennials and subtle nordic planting preserve all modeled paths terraces levels and hard landscaping planting should feel natural established and slightly informal rather than manicured or luxurious landscaping should frame the architecture without obscuring important facade elements visual style create a refined scandinavian architectural visualization rather than a completely photorealistic photograph combine realistic materials light and vegetation with a subtle architectural illustration quality keep edges and geometry clear and precise with a slightly soft and understated visual character the result may have a very subtle sketch like or competition visualization quality while still communicating materials convincingly avoid hyperrealism excessive photographic detail dramatic textures strong material weathering and overly perfect cgi rendering light and atmosphere soft nordic daylight with a calm bright lightly overcast scandinavian sky subtle directional sunlight soft shadows restrained contrast and neutral natural colors the atmosphere should feel light calm and understated no dramatic sunset golden hour cinematic lighting excessive hdr strong atmospheric effects or dramatic depth of field consistency this image belongs to a three image comparison of architectural alternatives keep camera lighting sky landscaping character level of abstraction visualization style color balance and overall atmosphere neutral and consistent between generations only the architecture and materials explicitly contained in each supplied main villa model should define the differences between alternatives