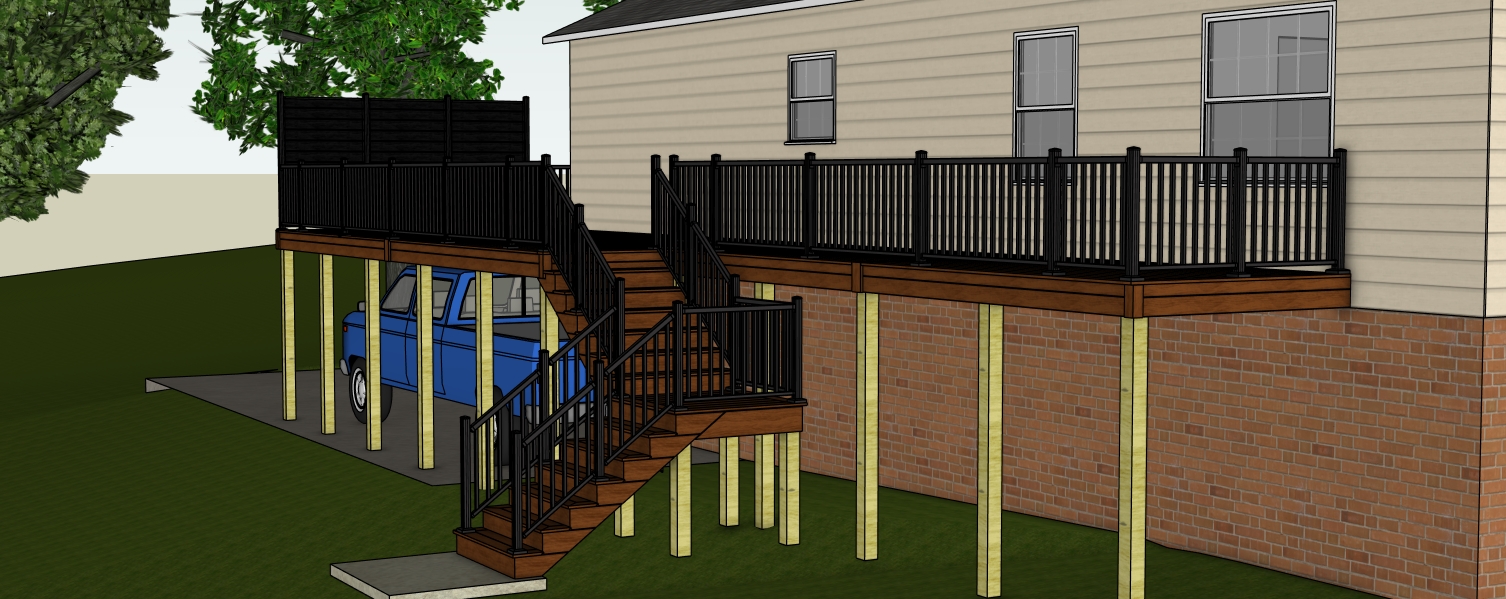
create a realistic rendering of the exact deck and stair layout shown preserving the structure proportions colors stair geometry railing layout support post placement and camera angle use mahogany colored pvc deck boards with matching fascia boards matte black aluminum railings black horizontal slat privacy screens pressure treated wood support posts beige horizontal siding white window frames and a red brick foundation preserve the exact stair and landing configuration shown including the intermediate landing and upper stair run concrete pad at the bottom of the stairs