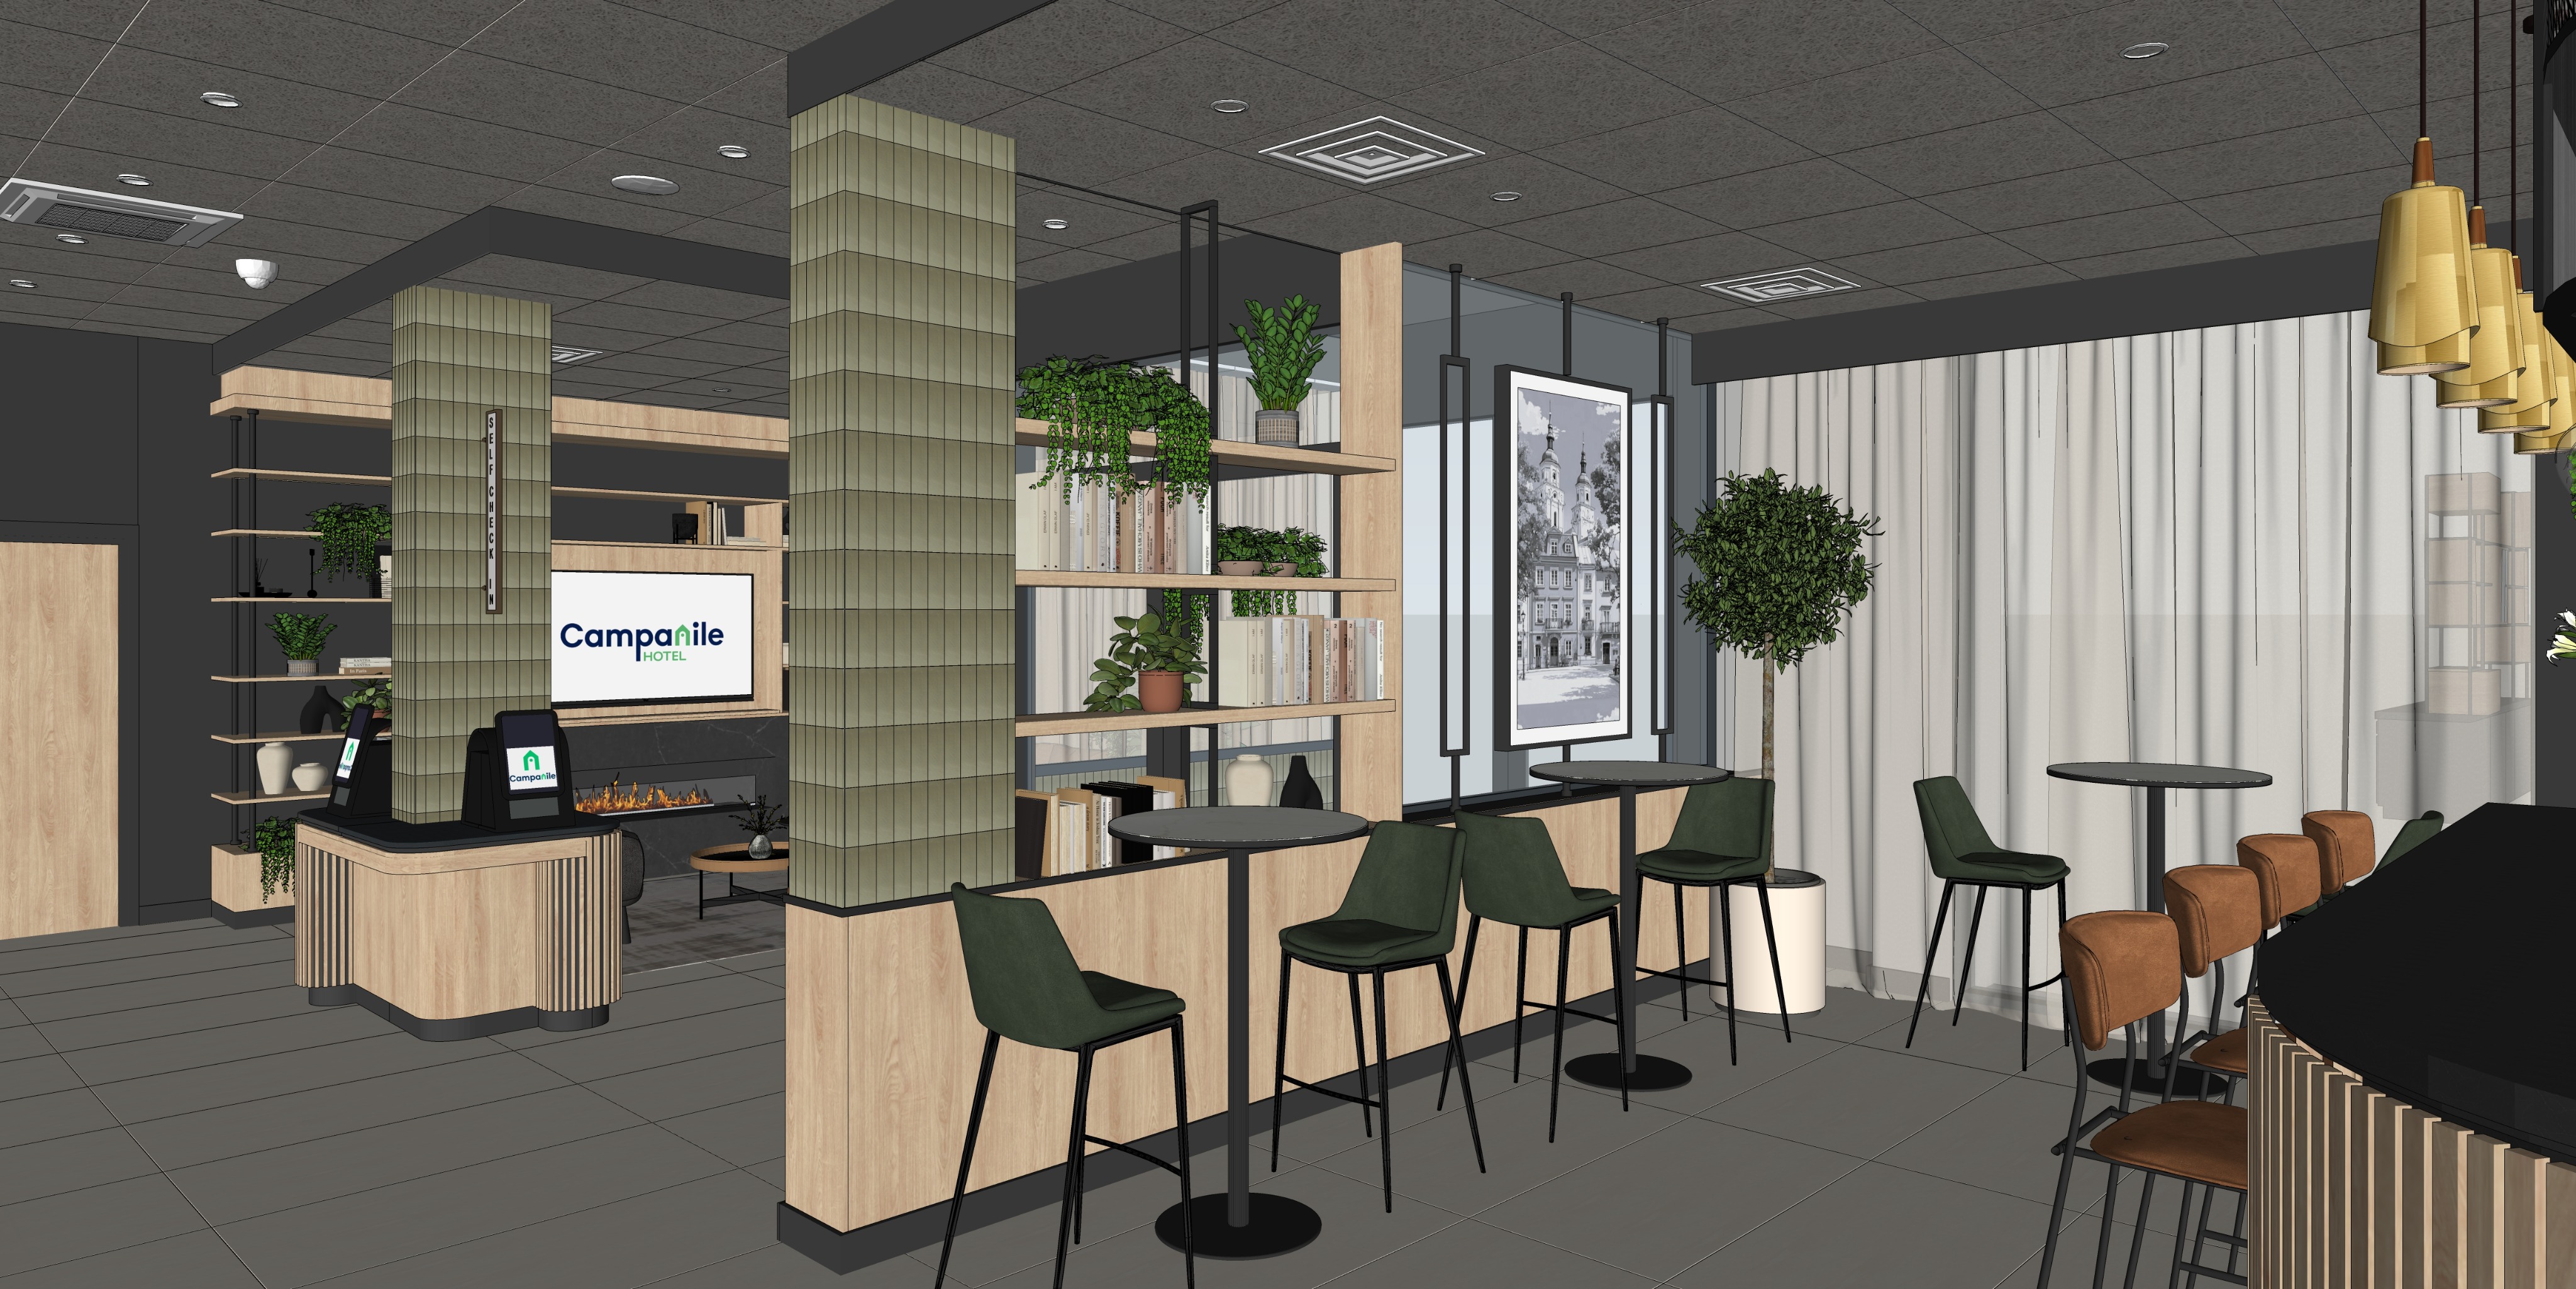
create an ultra photorealistic high end architectural visualization of a contemporary hotel lobby with a bar area and a self check in zone preserve exactly the geometry camera position perspective proportions room height layout of walls columns ceilings doors self check in island shelving tv fireplace high tables bar joinery chairs pendant lights curtains decorative frames and all other elements exactly as shown in the source image do not change the functional layout do not move or rescale the furniture and do not add any new architectural elements treat the source image as a fixed architectural model and render it realistically instead of redesigning it the interior should have the character of a modern welcoming lifestyle hotel elegant cosy contemporary and visually warm with natural light timber very dark graphite surfaces muted green tones warm grey beige accents black metal details and subtle satin gold elements the result must feel premium natural inviting and professionally lit finish the central columns with small rectangular brick format tiles in a subtle light forest green tone with a very slight soft grey undertone the colour should remain clearly green but refined and not strongly saturated do not make the tiles mint blue green overly pale or too grey the tiles should have a soft satin sheen gently reflecting light but without a glassy or mirror like effect keep the vertical self check in sign exactly in its existing location it should be made of glass softly illuminated from within with a satin gold frame the illumination inside the sign should be subtle and elegant never harsh or neon like keep the self check in island and all timber joinery in their existing geometry use light natural oak with subtle realistic grain and a matte finish without yellow or orange cast keep the slatted fronts vertical and use a very dark almost black laminate between the slats all timber elements in the upper part of the joinery and near the ceiling must have horizontal grain not vertical this is very important the long timber elements above the shelving and tv area must clearly show horizontal grain direction finish the walls in a very dark almost black graphite tone with a subtle painted texture and a restrained satin finish the walls should retain depth and visible detail they must not become flat black muddy grey or dull and lifeless finish the high table tops bar tops joinery tops and the elements around the fireplace in a dark graphite material with very delicate fine veining the finish should be satin or honed elegant and premium but not glossy not heavily veined and not completely black use large format floor tiles in a warm light grey beige tone the floor surface should be smooth clean refined and visually calm with only a very subtle texture and a low sheen avoid strong tonal variation cloudy patches stains dirty looking transitions brightened tile edges or dirty corner effects the tiles must look clean and elegant not worn or patchy keep the existing tile size and layout the grout should be grey slightly darker than the tile even subtle and uniform keep the shelving in light natural timber with thin black metal structural elements preserve the exact thickness spacing and proportions of all shelves add very thin fully concealed led lighting beneath every open shelf except for the tv section the led strips must not be visible the under shelf lighting should be discreet elegant and low intensity creating only a soft downward glow the leds must not dominate the scene use a soft warm neutral white around 3000 k do not make the shelf lighting too yellow too orange too intense or too decorative it should remain subtle and premium do not place led lighting directly around above below or behind the tv the tv must remain in exactly the same position and size as in the source image and should display the campanile hotel branding visible in the reference not a black or empty screen keep the decorative vertical frames between the shelving and curtains exactly as modelled they should be made of thin black metal profiles and remain hollow open in the middle keep the central artwork as an elegant black and white architectural photograph in a simple black frame keep the high chairs exactly in their current positions the green chairs should have upholstery in a deep muted forest green tone with a subtle leather like character the green should not be too bright or too saturated the brown bar chairs should have warm cognac brown upholstery with a subtle natural grain and a semi matte finish keep the curtains on the right in a light cream beige tone made of a soft heavier hotel style fabric with natural vertical folds they should not be bright white grey or dark do not introduce dark curtain layers keep the curtain composition light elegant and consistent with the original design keep the decorative tree next to the curtains exactly in the same position and size with realistic foliage and a simple cream or light neutral planter style the shelves in a restrained way with a limited amount of books greenery and stone accessories planters and vases should mainly be black and cream with simple sculptural forms do not overcrowd the shelves the pendant lights above the bar on the right are very important keep them exactly in the same number positions heights and proportions as shown in the source image they must be clearly finished in brushed satin gold the gold must be visible and unmistakable but elegant and restrained do not make them white off white cream pale beige or washed out do not make them look like plain frosted glass they must read as gold metal pendants with a soft satin sheen and controlled reflections the gold should feel warm and premium but not mirror polished and not flashy the reception desk lamp and other gold accents should match this same satin brushed gold finish create bright natural professional hotel lighting with a cosy atmosphere the current mood should not be grey dull cold or unnaturally dark the interior must feel brighter fresher and more naturally illuminated introduce clear natural daylight entering from the window side on the right the daylight should softly illuminate the curtains nearby floor chairs and tables creating a realistic sense of daylight coming from outside this daylight must be visible and readable but not overexposed the scene should feel like a well lit daytime hotel interior with a balanced mix of daylight and interior lighting use overall lighting in a neutral warm range of approximately 3000 3500 k with a natural white balance avoid cold grey lighting dirty dim ambience overly shadowy areas yellow orange colour cast or dramatic moody darkness the scene should not feel flat or gloomy all dark surfaces should still retain depth and detail keep the overall atmosphere warm natural welcoming and realistic use a layered lighting approach soft ambient light realistic downlights in the ceiling gentle decorative lighting very subtle shelf lighting and clear soft daylight from outside the daylight should help model the space and make the materials feel realistic avoid harsh contrast but also avoid a dull muddy underexposed interior the final lighting should resemble high quality professional hospitality photography taken during the day all materials must be clearly distinguishable and realistic light natural oak very dark almost black laminate satin light forest green brick format tiles smooth warm grey beige floor tiles with grey grout dark graphite surfaces with subtle fine veining black metal soft muted green upholstery cognac brown upholstery and clearly gold satin brushed pendant lights and accents the final image should look like a professional high end hotel interior photograph highly realistic bright naturally lit elegant and visually balanced with realistic materials soft shadows controlled reflections and a premium hospitality atmosphere do not use grey dull lifeless lighting do not make the room unnaturally dark do not remove daylight from outside do not turn the gold pendant lights white or pale do not change the architecture geometry framing proportions or the location of any elements