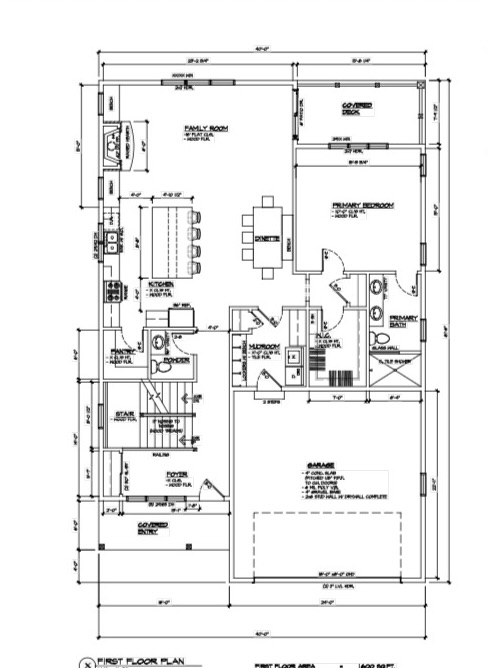
convert this floor plan into a realistic isometric 3d view of a full house show the space from an elevated angle with furniture walls and details visible a 2d architectural floor plan top down view clean black lines on a crisp white background single story modern residence with an open concept kitchen dining and living core split bedroom layout with a private primary suite on the left wing two guest bedrooms on the right wing includes an integrated rear outdoor patio large kitchen island walk in pantry and mudroom entry from a 2 car garage labeled rooms clear circulation paths use the same furniture as shows on the plan do not change the orientation of the floorplan