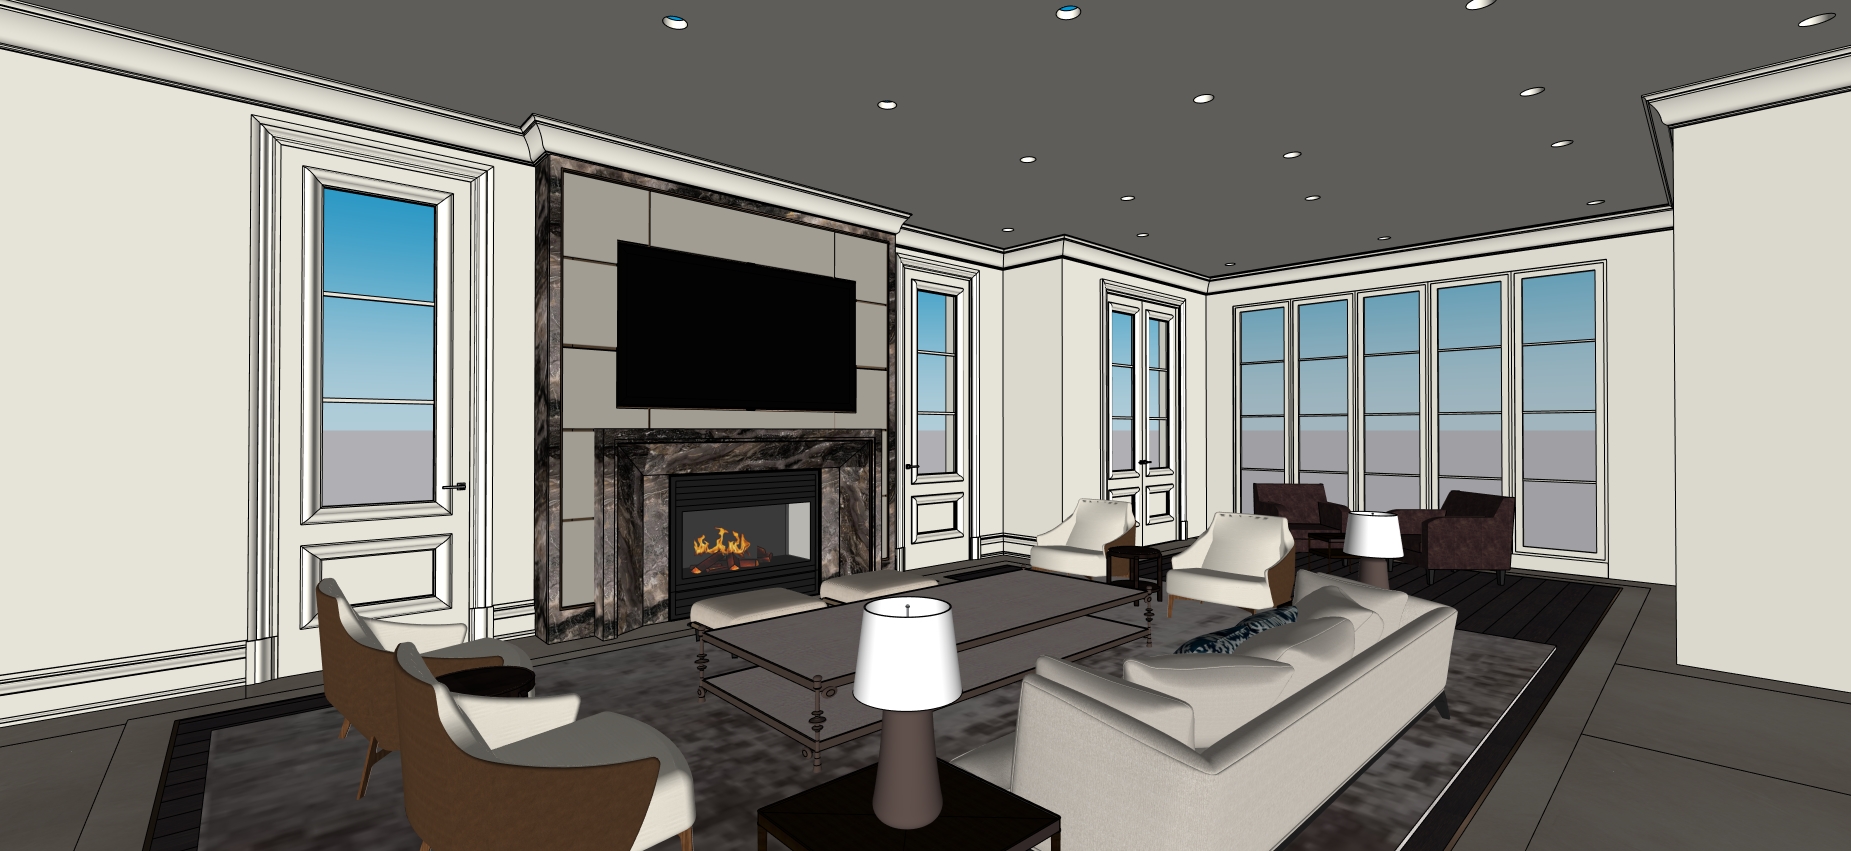
render this image as a high end residential family room using the uploaded 3d view as the exact base reference preserve the original camera angle room proportions ceiling height window and door placement fireplace location feature wall composition baseboards crown mouldings wall paneling profiles trim thicknesses and all architectural details do not simplify or redesign the mouldings walls baseboards crowns trims and panel mouldings should be benjamin moore dove wing soft warm off white the ceiling should be benjamin moore glacier white keep the ceiling dark only if required by the original concept but the intended finish is glacier white with clean recessed pot lights the main feature wall must remain the focal point keep the same fireplace shape proportions layered stone surround mantle depth and vertical side framing as shown in the reference the stone must be ebano orobico dark dramatic marble with brown black grey and warm veining apply it only where the stone appears in the original fireplace design around the fireplace the vertical stone frame and the horizontal surround do not add stone to other walls or areas behind the tv and around the fireplace keep the soft taupe wall panels exactly in the same layout and proportions add thin bronze metal reveals between the taupe panels following the existing panel seams the reveals should be elegant thin and subtle not too thick or shiny the flooring must clearly show the original design the perimeter border flooring is inalco pacific bianco porcelain slab light stone look tile while the center inset floor is dark wenge wood respect the original seams direction borders and transition lines between the porcelain border and the wood center do not replace the full floor with one material windows and french doors should have translucent frosted glass so light comes through but nothing outside should be visible the large window wall should have elegant full height curtains soft neutral fabric lightly gathered installed close to the ceiling without covering the architectural trim completely furniture can be refined and slightly improved for a luxury family room look but keep the general furniture placement scale and circulation use sophisticated neutral upholstery warm taupe cream brown and wenge tones the furniture should complement the traditional mouldings and dramatic fireplace without overpowering the architecture keep the room elegant comfortable and residential lighting should feel warm soft and realistic with natural daylight filtered through the translucent windows and warm ambient interior lighting render in a photorealistic style with realistic materials clean shadows accurate reflections and high resolution details add a carpet below the furniture as the reference indicates important restrictions do not change the camera angle do not move the fireplace do not alter the fireplace design do not remove or change the baseboards crown mouldings do not invent new wall panels do not add exterior views do not change the flooring layout and do not ignore the porcelain border and wenge wood center keep the design concept seams proportions and architectural language faithful to the original image