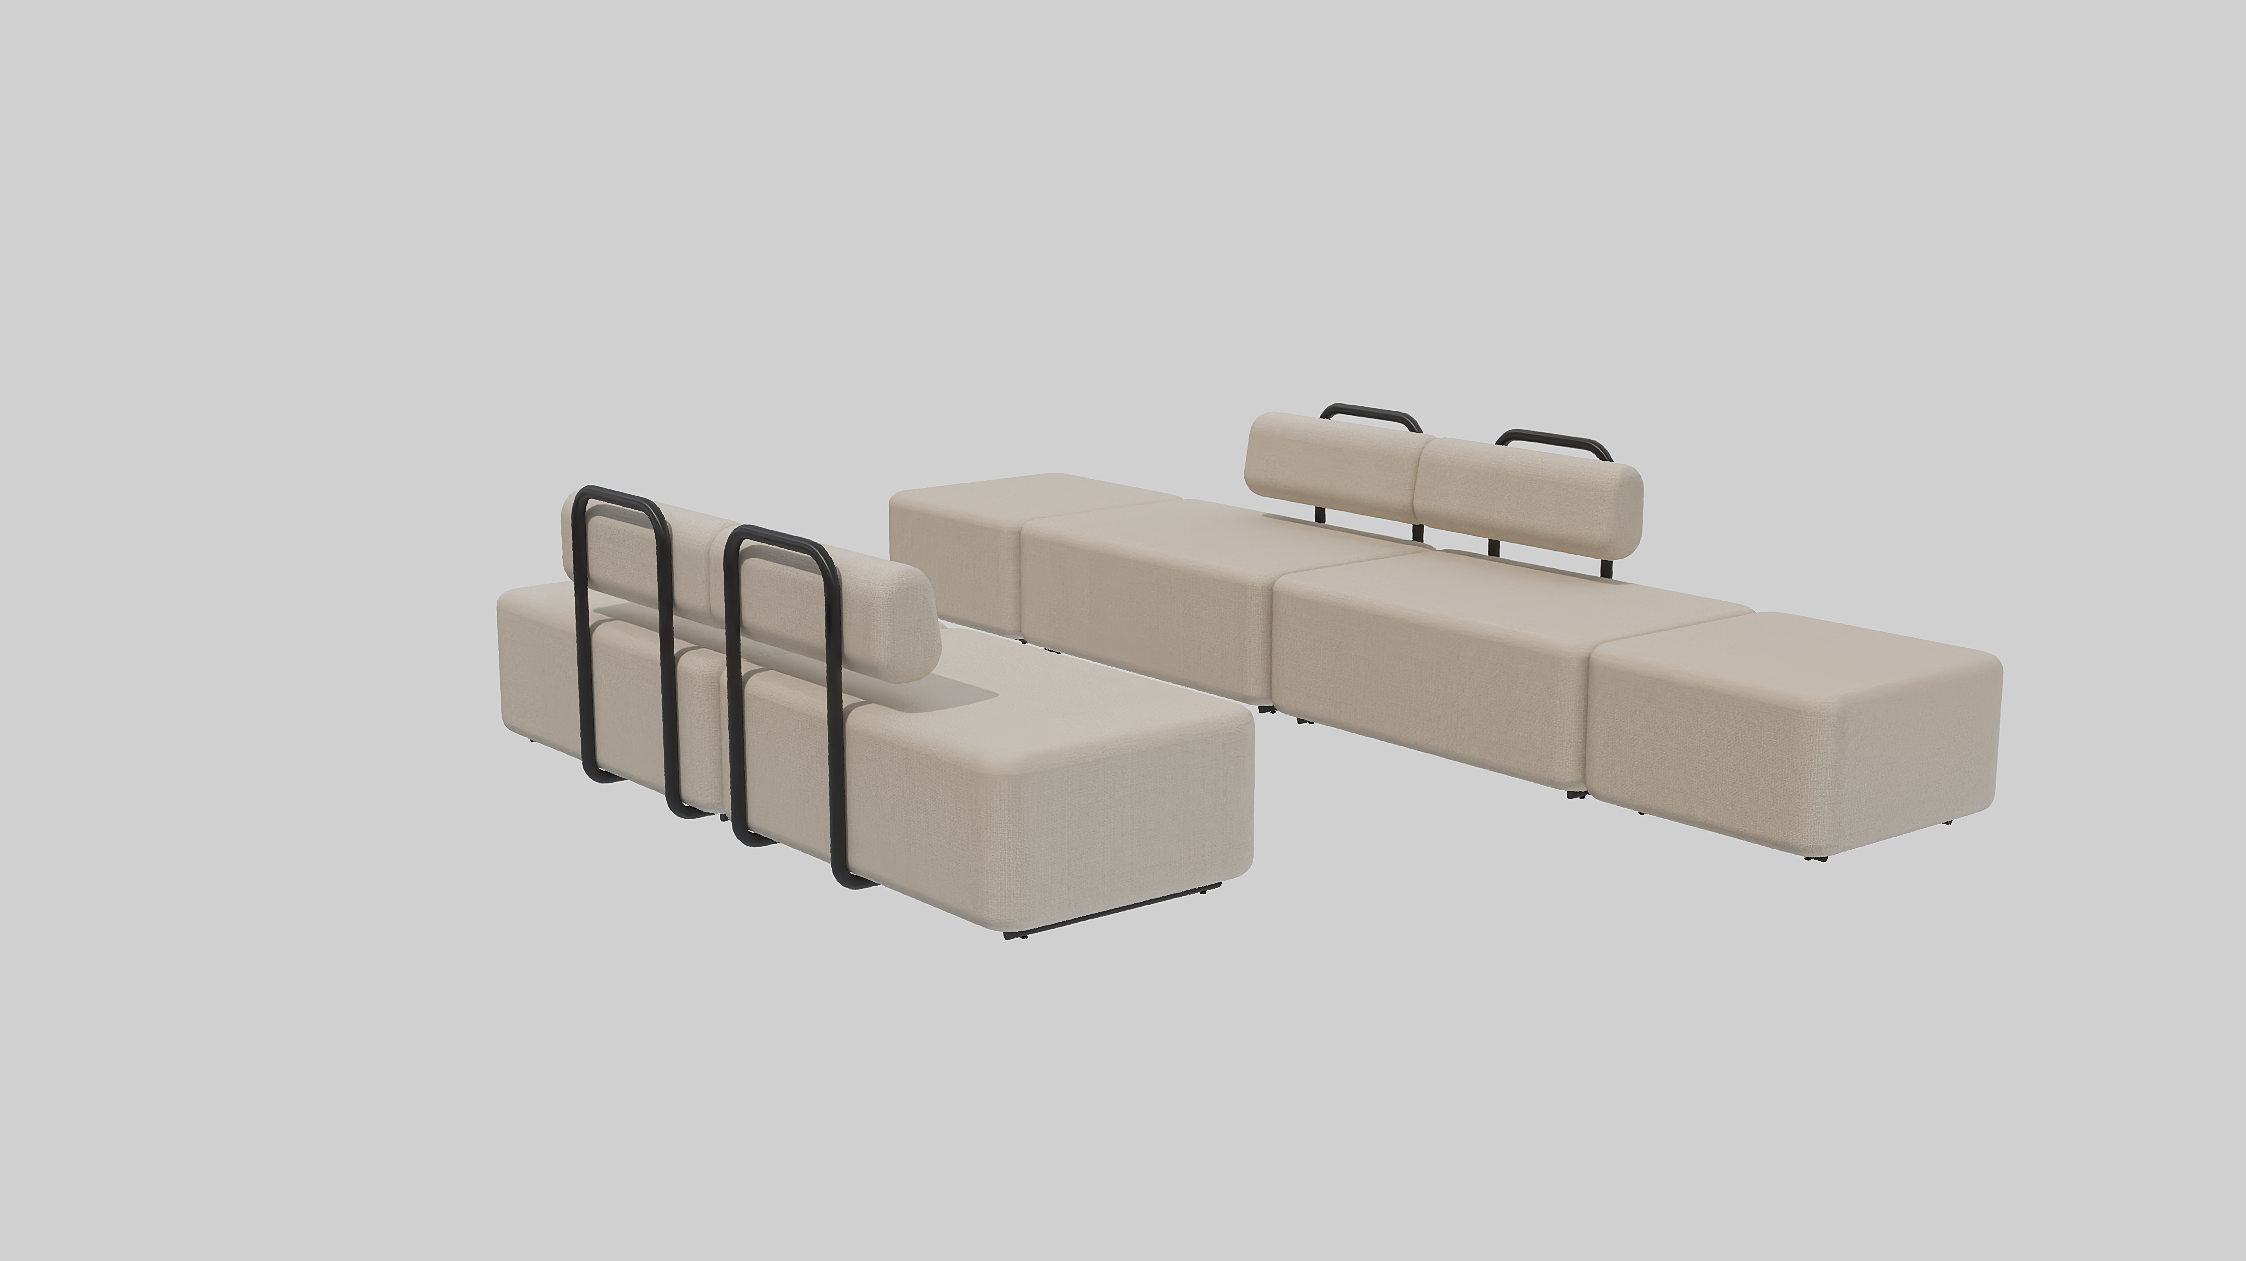
a spacious open plan office reception hall large beige modular straight sofa with six seats and a matching separate bench with two backrests used as a client waiting area several employees and visitors chatting and reviewing documents on tablets oversized rubber plant and indoor palm trees creating a green divider floor to ceiling windows with sheer curtains sunlight flooding the space high ceilings exposed structural beams wide angle balanced composition bright collaborative atmosphere high end corporate interior photography