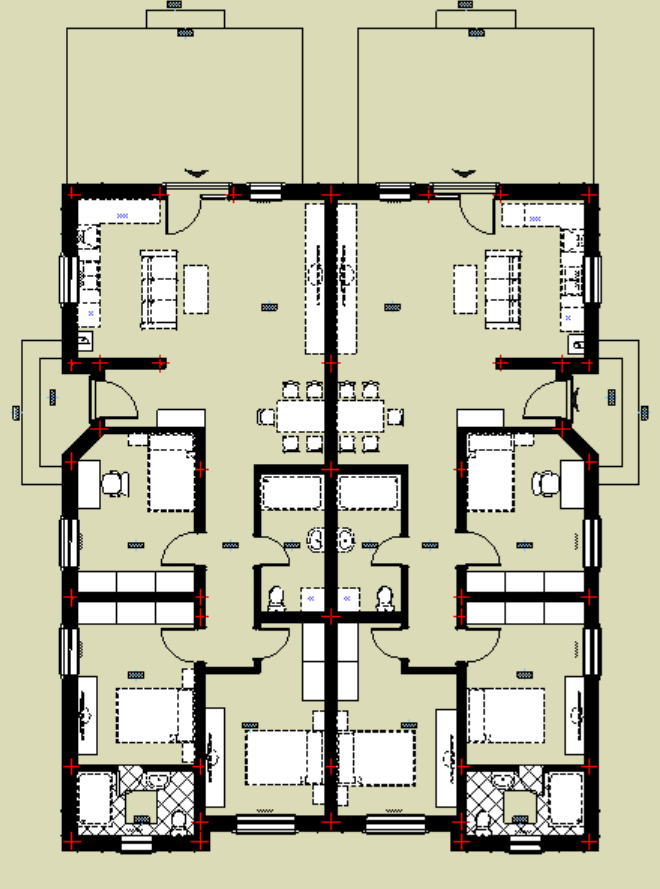
convert this floor plan into a realistic isometric 3d view of a full house show the space from an elevated angle with furniture walls and details visible the doors on the plan should be marked with the opening line on the floor and should be fully opened the interior design style should be with light colors and in a classic style on the left and right there are stair accesses to the apartments also at the top there are two terraces where a table and an umbrella can be placed use the same furniture as shows on the plan do not change the orientation of the floorplan