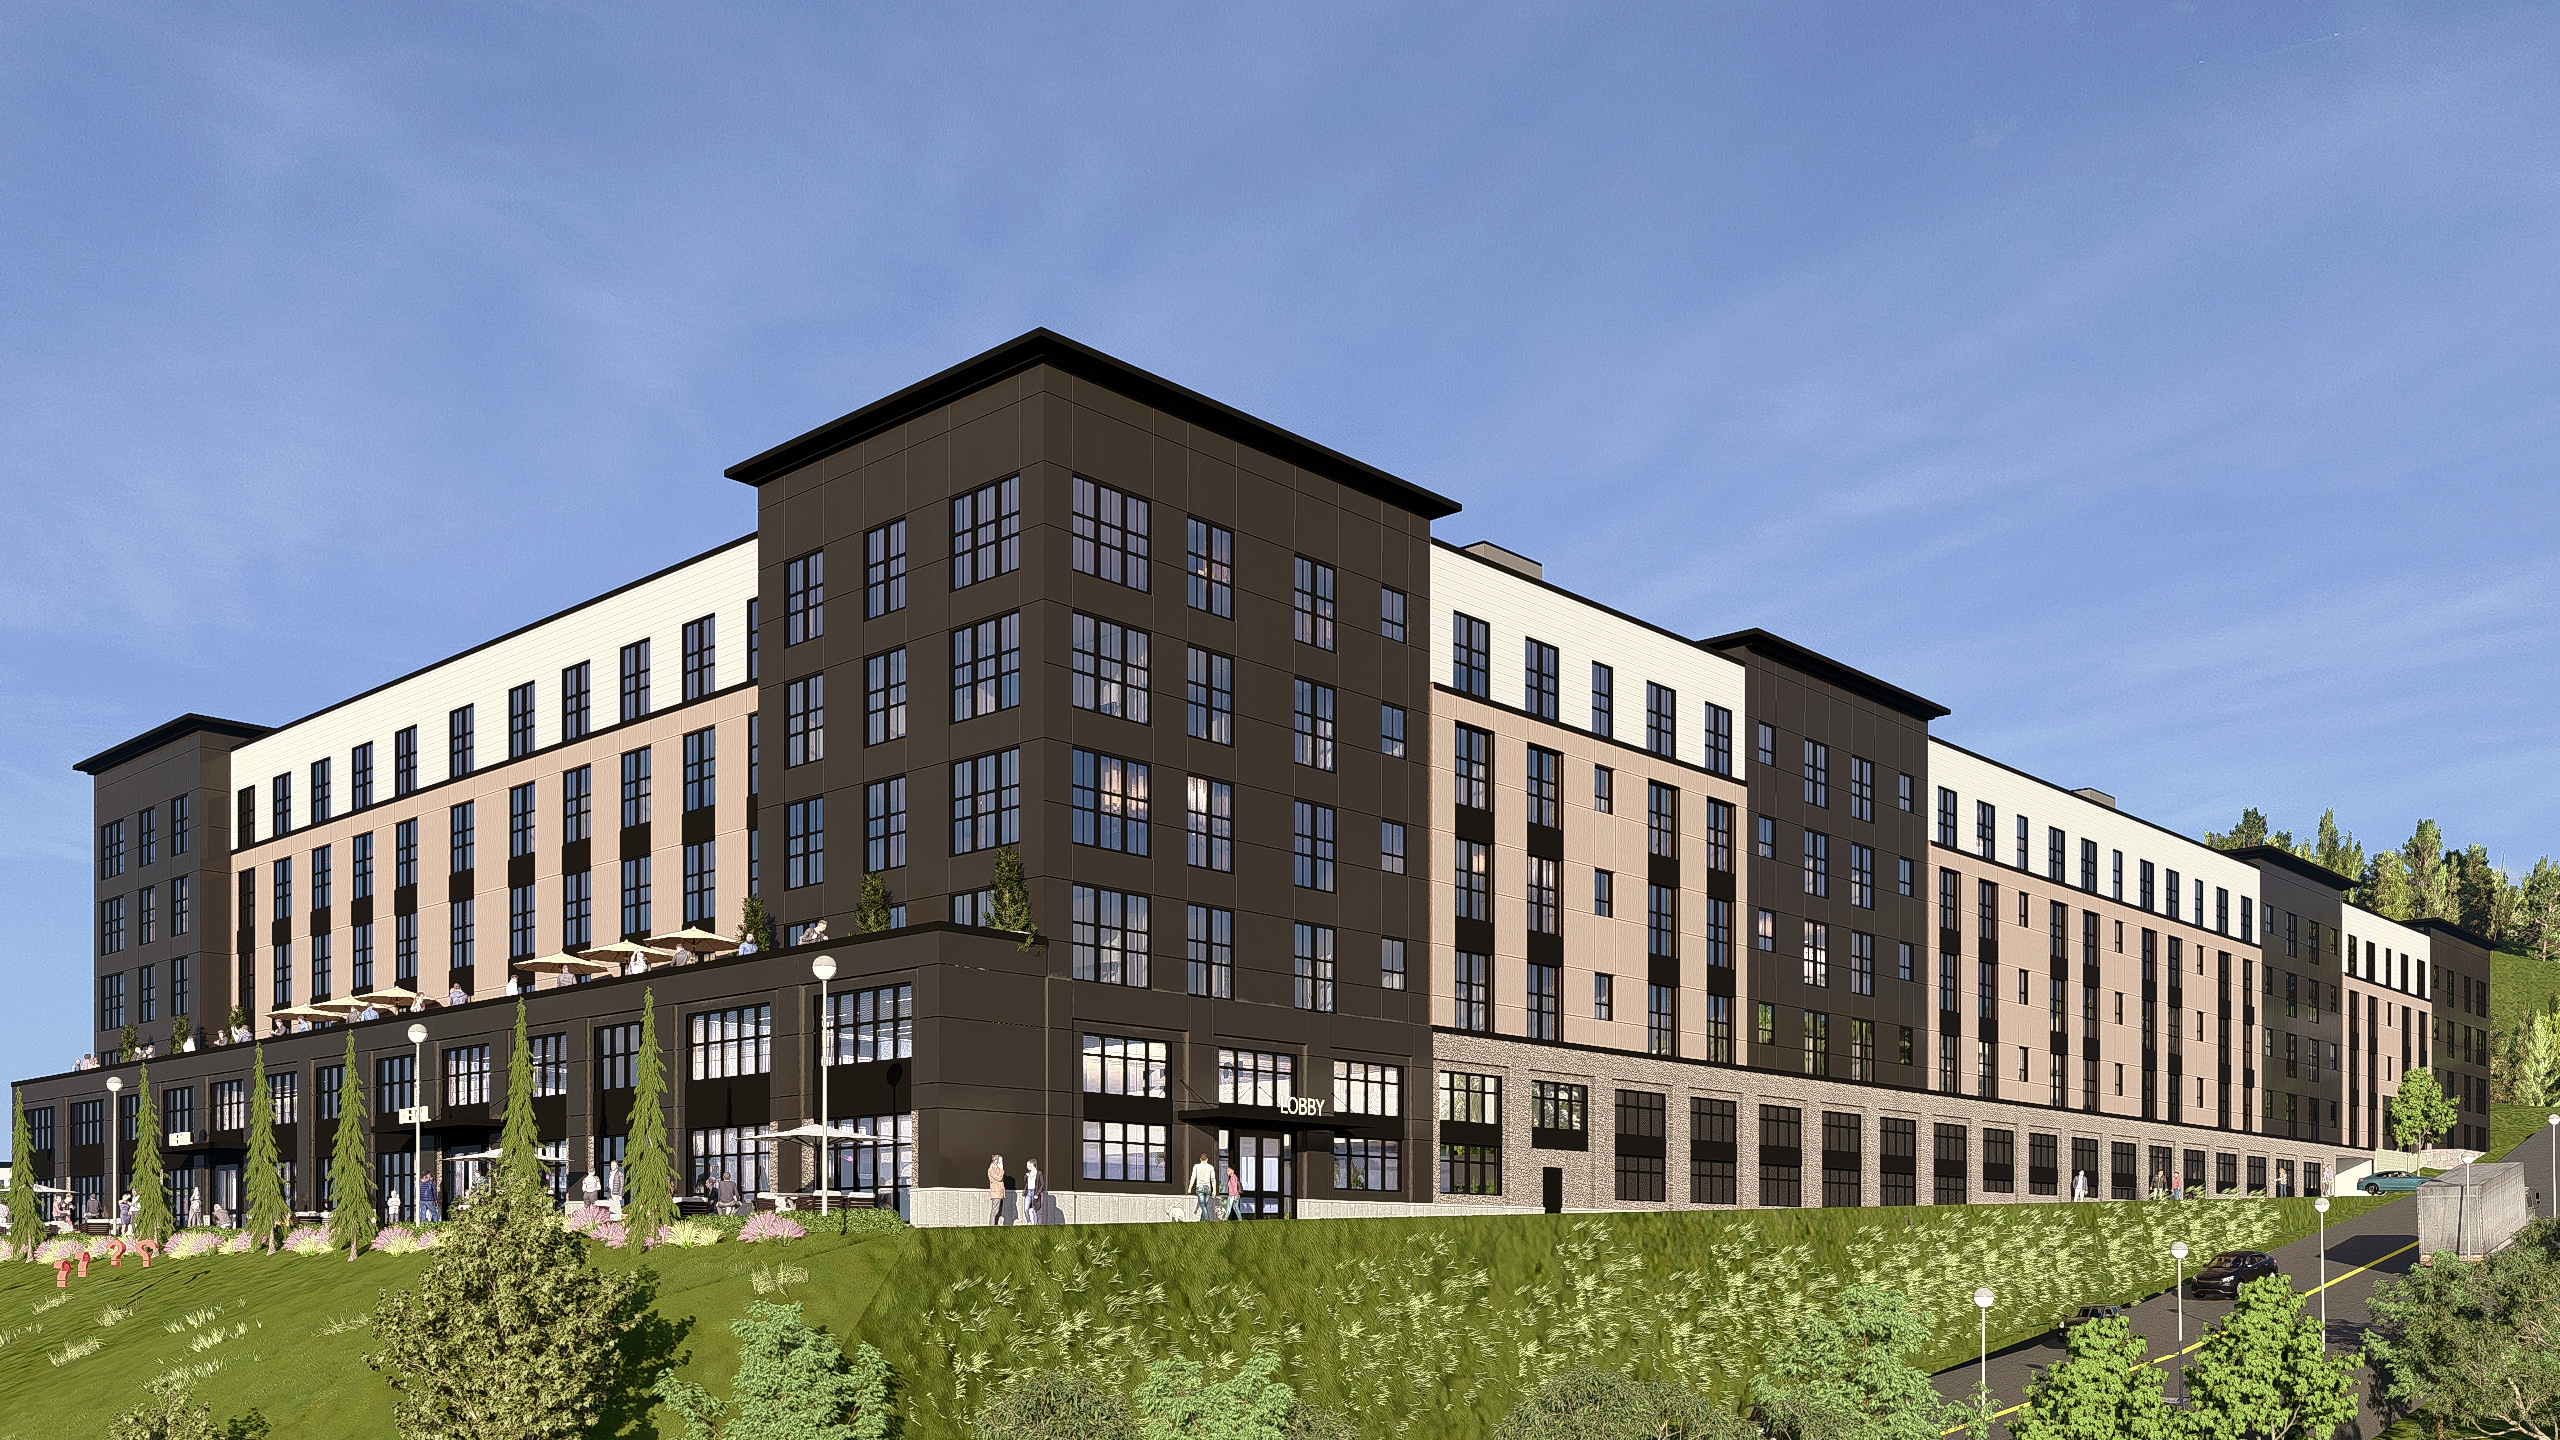
exterior shot prompt contemporary swiss alpine facade redesign with horizontal articulation redesign the facade of the provided architectural render using a sophisticated contemporary swiss alpine architectural concept inspired by the materials textures colors and architectural character of buildings in the swiss alps the building is located on a mountainous site and the facade should respond to this landscape through a warm natural elegant and contextually appropriate architectural language the objective is to generate creative facade design ideas that transform the appearance of the existing building through material combinations horizontal architectural articulation decorative detailing and carefully composed facade patterns while preserving the original building geometry and window layout 1 absolute constraints do not change the building preserve the exact existing building massing geometry overall height footprint roofline proportions and architectural volumes do not add or remove floors the existing number of floors must remain exactly the same do not add remove resize reshape or relocate any windows preserve the exact number dimensions proportions spacing and positions of all existing windows preserve the existing central projecting volume side wings ground floor openings entrance locations and overall architectural composition do not add new balconies terraces extensions or major structural elements maintain the original camera angle perspective site topography sloped terrain access road vegetation and surrounding context 2 mandatory horizontal facade articulation maximum every 3 floors the facade must have a strong intentional horizontal architectural composition a clearly visible horizontal design transition must occur at intervals of no more than three consecutive floors no uninterrupted facade treatment should extend across more than three floors without a horizontal break achieve this through architectural detailing and material transitions not by changing the building geometry or window layout explore the following strategies introduce continuous horizontal bands using contrasting materials such as dark bronze metal charcoal colored cladding natural stone or textured mineral render create horizontal divisions between groups of one two or three floors using changes in material color texture cladding direction or facade detailing incorporate elegant projecting looking horizontal trim profiles slim metal bands timber belt courses or recessed looking shadow lines while keeping the underlying building geometry unchanged use continuous horizontal accents that visually connect the existing window bays and emphasize the length of the building alternate vertical timber cladding with horizontal material bands to create a balanced contrast between vertical rhythm and horizontal continuity make each horizontal transition clearly legible from the original viewing distance avoiding details that are too thin or subtle to be visible in the final render the horizontal articulation must be integrated across the entire building facade including the central projecting volume and both side wings maintain visual continuity between the different facade planes do not rely exclusively on changes in paint color combine materials textures architectural trim and subtle depth effects to create a convincing and sophisticated horizontal composition 3 contemporary swiss alpine architectural language develop a refined contemporary alpine aesthetic inspired by high end swiss mountain hotels alpine lodges and modern mountain residences the design must feel authentic timeless and appropriate for a large multi story building rather than a traditional chalet explore combinations of natural timber cladding in warm oak larch or dark stained wood tones natural stone or realistic stone inspired facade finishes in gray taupe and earthy brown tones dark charcoal black or bronze metal panels and architectural trim warm off white and muted beige mineral render to balance the darker materials vertical timber slats and carefully proportioned decorative screens as secondary facade elements refined metal window surrounds and horizontal belt courses that reinforce the architectural composition use materials strategically to distinguish the central volume from the side wings while maintaining a coherent design language throughout the building 4 material distribution and facade hierarchy create a deliberate facade composition with three complementary layers primary facade surfaces establish the dominant material palette using a balanced combination of warm neutral finishes dark panels and selected timber or stone surfaces horizontal architectural bands clearly separate groups of floors using contrasting materials trim profiles or changes in facade texture with no more than three floors between horizontal transitions secondary decorative elements introduce restrained timber slats metal framing subtle facade relief or carefully composed material patterns to add depth and character without overcrowding the facade use the existing central projecting volume as an architectural focal point through material contrast and refined detailing without altering its geometry the ground floor should have a visually grounded character potentially using a darker stone inspired finish or robust textured material while maintaining all existing doors windows entrances and openings 5 design quality and visual character the final result should resemble a premium contemporary swiss alpine hotel or residential resort integrated into a mountainous landscape prioritize strong horizontal rhythm and clear facade hierarchy natural realistic high quality materials a sophisticated balance of horizontal bands and vertical window rhythms elegant restrained decorative detailing consistent material transitions across all visible elevations realistic buildable architectural solutions a distinctive identity without excessive ornamentation or a rustic chalet appearance avoid flat monotonous facades excessively large uninterrupted material surfaces random decorative patterns overly rustic timber beams exaggerated chalet motifs and horizontal bands that are so subtle they become invisible 6 rendering requirements preserve the original daylight sky shadows vegetation people terrain access road and camera perspective enhance material realism surface texture natural reflections and facade detailing while maintaining the overall appearance of the original scene final and non negotiable requirements preserve the exact existing number of floors and windows their dimensions and positions and all original building geometry redesign only the facade finishes material distribution decorative elements and architectural detailing ensure that every facade section is horizontally articulated at intervals of no more than three floors using clearly visible material transitions or architectural bands across the entire building architecture