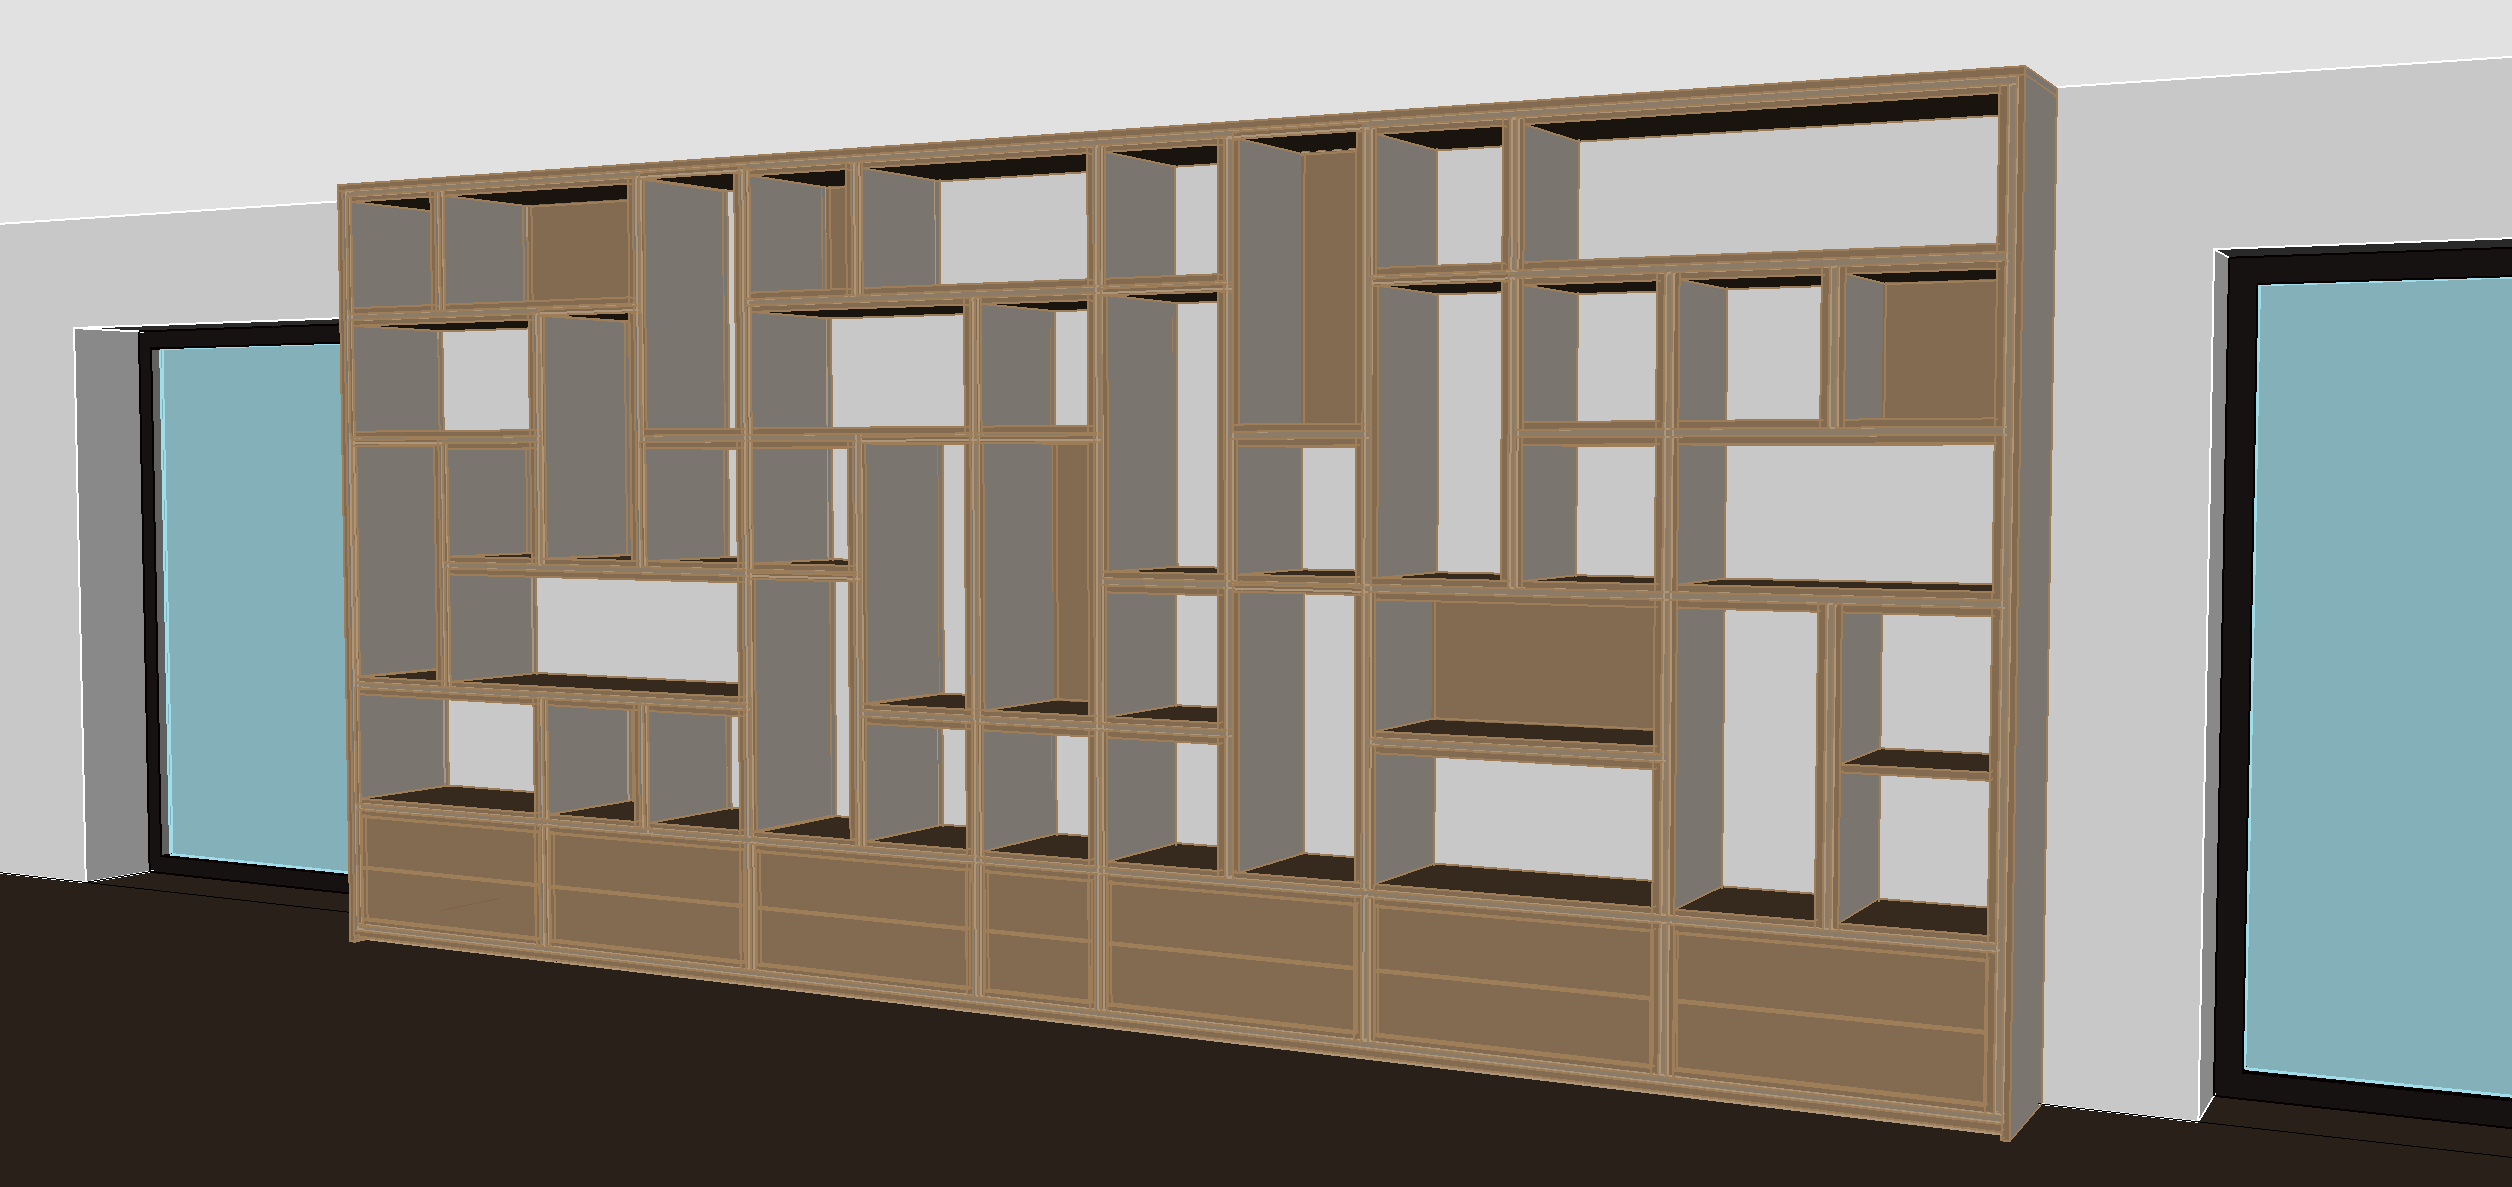
create a photorealistic architectural visualization of the exact custom bookcase shown in the supplied 3d screenshot reference priority the 3d screenshot defines the exact geometry camera angle perspective and framing preserve this angled overall view including the visible right outer side panel use the room photograph only as a reference for interior materials and lighting do not adopt its camera angle exact construction preserve every shelf vertical partition irregular opening backing panel lower drawer and joint exactly as modeled reproduce the doubled side panels and forward projecting inner panels keep the layered edges narrow reveals and depth offsets clearly visible creating the framed construction shown in the screenshot do not flatten or merge the panels change their thicknesses add shelves or introduce decorative mouldings material dark american black walnut with a refined matte finish deep chocolate brown tones restrained warm undertones realistic fine grain and subtle natural variation keep the grain visible in shadow no orange tint reddish mahogany colour excessive knots or glossy varnish apply the same walnut finish to exposed edges and projecting panels selective led lighting critical first identify the compartments that have an actual solid walnut back panel in the 3d model install lighting only in those compartments in each walnut backed niche conceal one horizontal led strip beneath its top panel direct the light downwards to softly wash the wooden backing and illuminate the contents use warm white light around 2700 3000 k with a continuous diffused glow and concealed profiles all open backed compartments where the pale room wall is visible must have no led strips and no direct led wash they receive ambient room light only dark shadows and wooden side panels do not indicate a solid backing do not add backing panels or change their locations preserve the exact distinction between walnut backed niches and openings showing the room wall do not run lighting continuously across multiple compartments no vertical led strips glowing shelf edges perimeter lighting or illuminated outlines this is selective accent lighting in walnut backed niches not lighting throughout the entire bookcase books fill approximately 70 80 of the usable shelf length in the non illuminated compartments with a substantial collection of books use light coloured covers and spines only white ivory cream beige pale sand and warm light grey vary heights thicknesses and proportions naturally combine predominantly upright rows with occasional horizontal stacks and small gaps avoid identical repeated books dark covers and bright colours fit all books within the existing compartments without altering the construction design accessories place only 3 5 carefully selected design objects across the illuminated walnut backed niches such as a small vitra wooden doll and sculptural hand blown glass vases inspired by studio dechem keep these niches sparsely arranged with generous empty space and clearly visible walnut backing no books in the illuminated display niches no generic ornaments plants or flowers the overall composition should remain dominated by light coloured books room recreate the real room materials from the photograph pale plaster walls and ceiling dark wooden flooring and black framed glazing match the dark placeholder wall on the far left to the room s pale plaster replace cyan placeholder glass with realistic glazing and subtle reflections keep the architectural layout and opening positions shown in the 3d screenshot remove temporary tools bags rolled floor covering and reflected people photographic quality use balanced interior photography lighting realistic contact shadows and natural reflections keep the room bright enough to reveal the dark walnut and layered construction the selective niche leds should provide gentle accents without turning the scene into a dramatic night render output one photorealistic image matching the 3d screenshot s exact camera angle composition and original wide aspect ratio show the complete bookcase no cropping frontal reinterpretation close up or collage remove cad outlines selection highlighting and interface elements while preserving crisp physical edges joints and construction details no people text or additional furniture final lighting check walnut backed niches illuminated from above every open backed compartment without leds