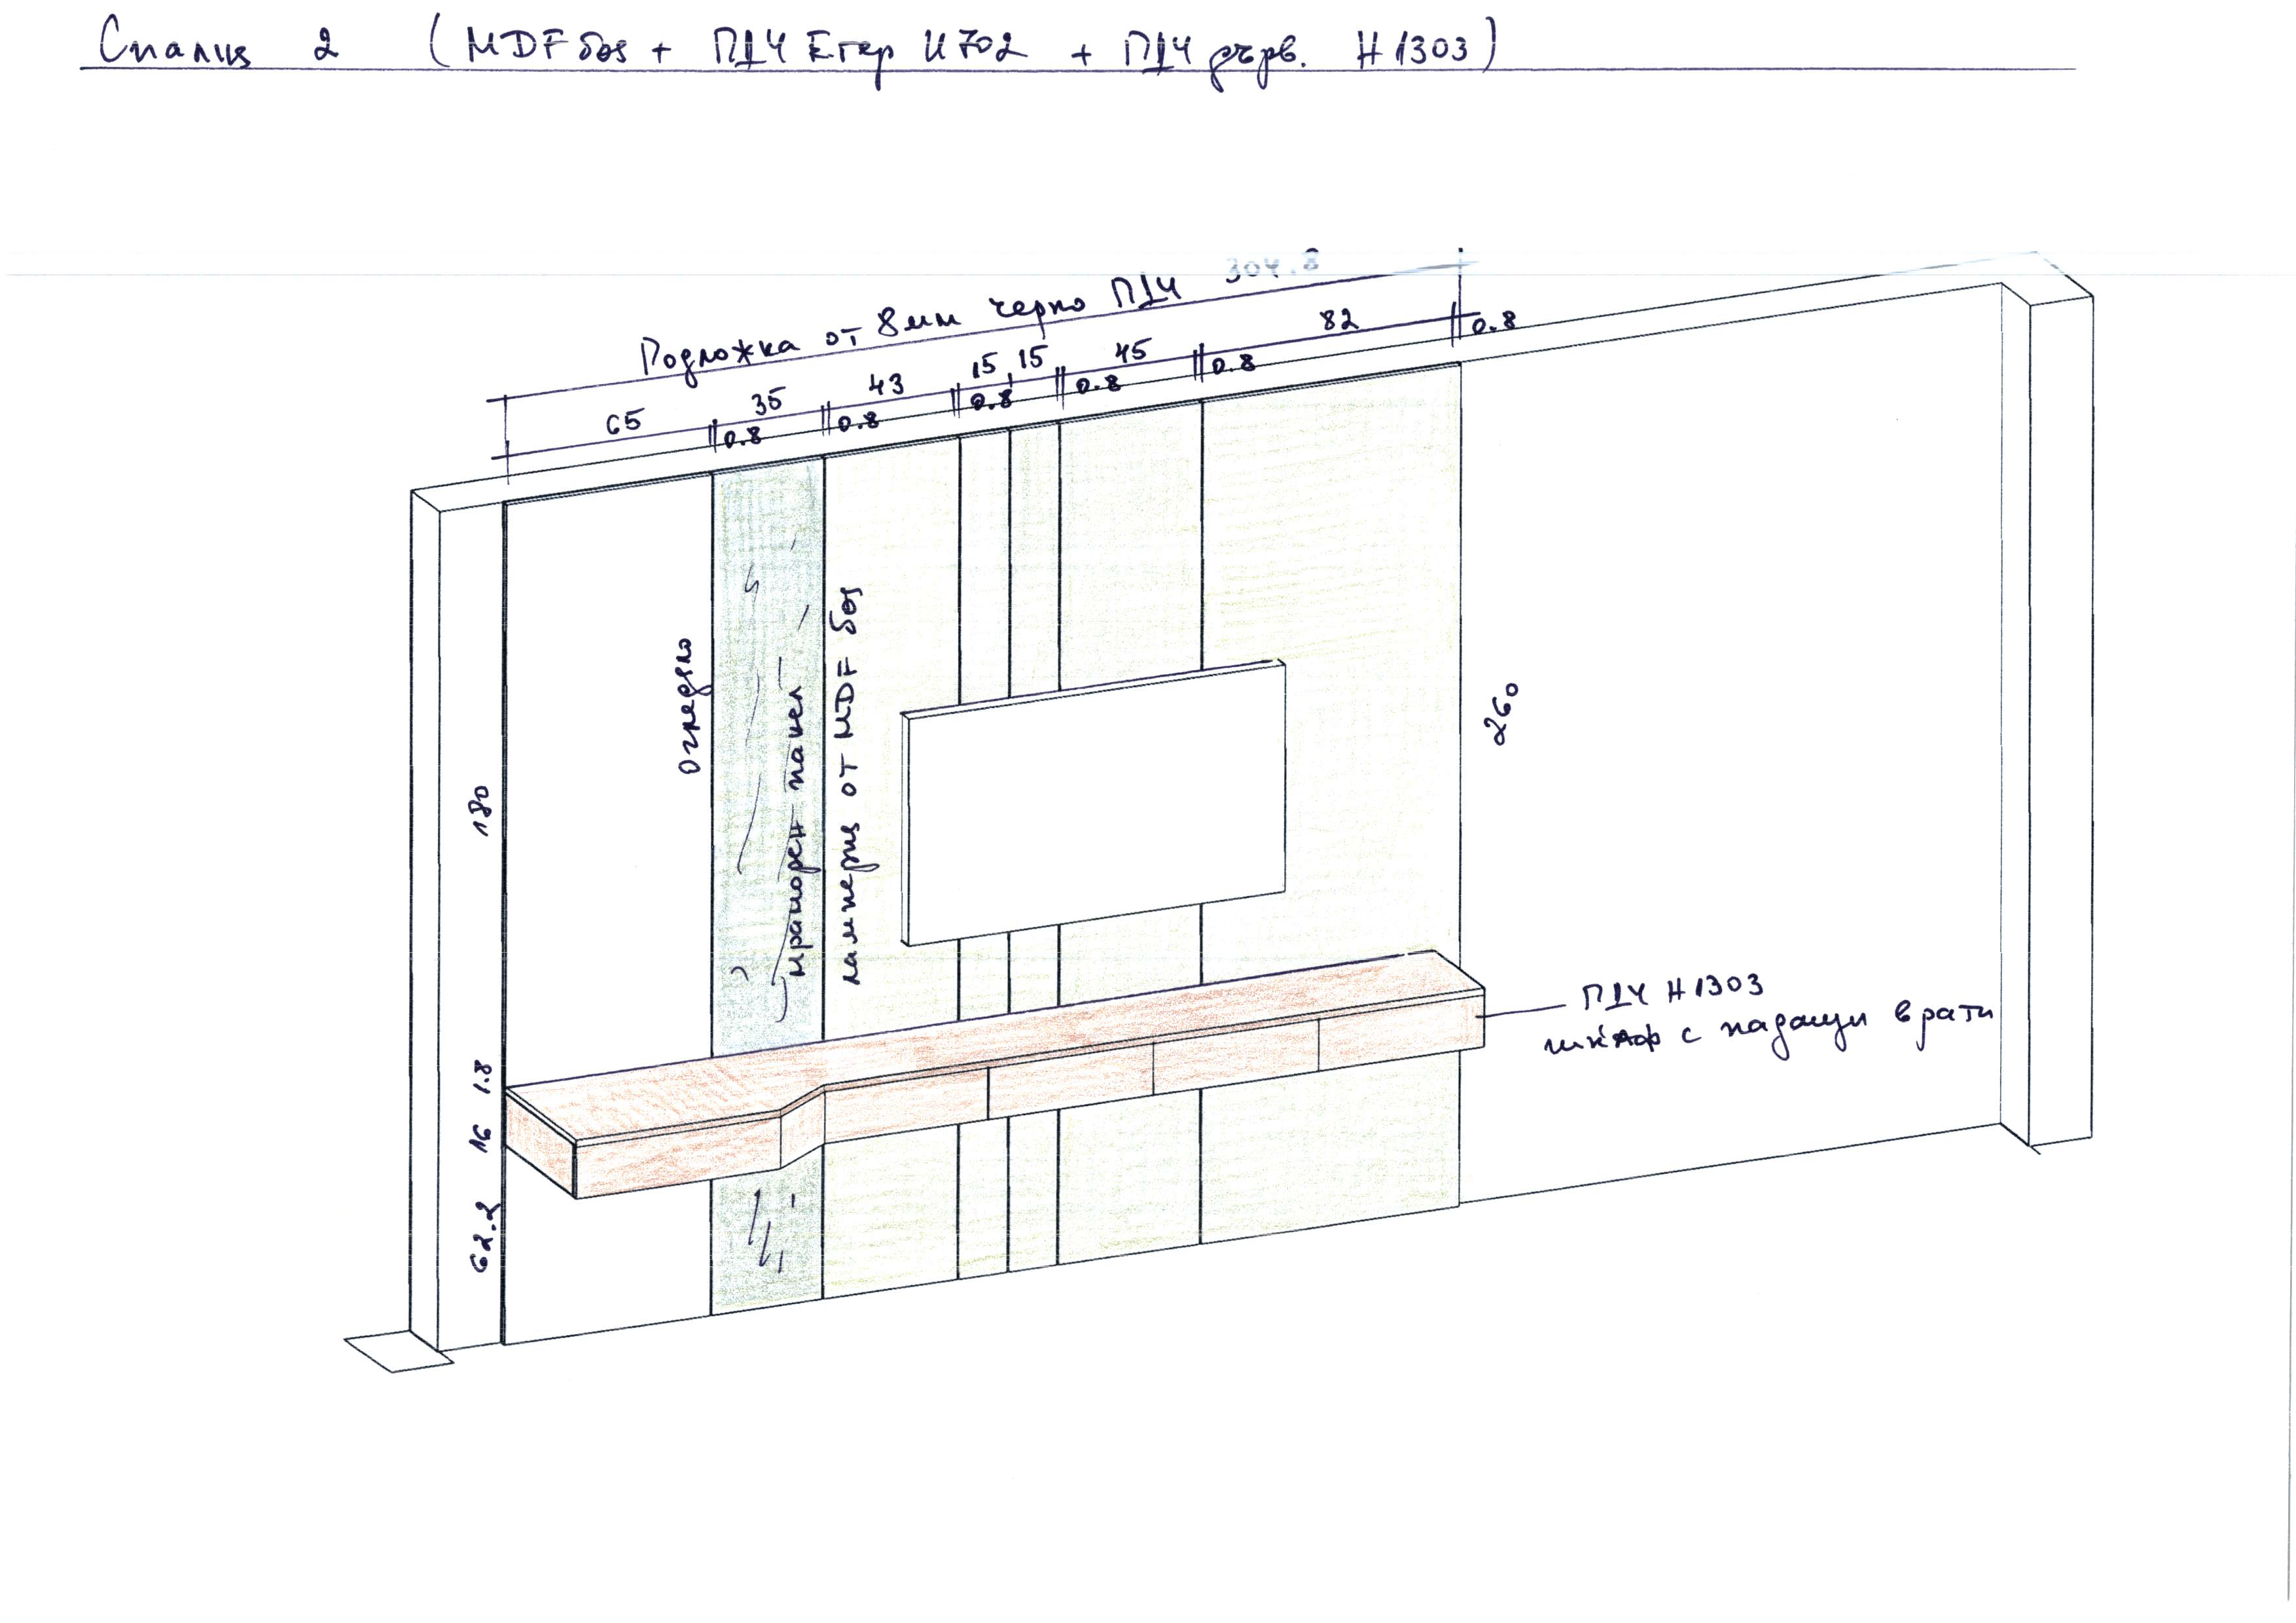
convert this floor plan into a realistic isometric 3d view of a full house show the space from an elevated angle with furniture walls and details visible use the uploaded bedroom design render and the original 2d drawings as strict references do not redesign or reinterpret the furniture layout the goal is to correct and faithfully reproduce the tv wall according to the drawings the long low cabinet under the tv must start directly from the left side wall and run continuously along the wall tv wall exact configuration starting from the left side wall the long low tv cabinet begins immediately at the left wall there must be no wardrobe cabinet behind this first section behind this section of the low cabinet there is a full height mirror extending vertically from floor level to ceiling the mirror is positioned directly on the wall and the low cabinet is visually in front of the mirror the mirror must be clearly visible above the low cabinet after the full height mirror section the wall continues with the wood mdf wall panelling the tv is mounted directly on this panelled section the panelling should be clean elegant and continuous matching the proportions and divisions shown in the original drawing the tv should remain centred within the designated panelled area the long low cabinet it must continue continuously from the left wall underneath both the mirror section and the tv panel section exactly as indicated in the drawing keep the cabinet long low and minimalist with clean horizontal lines do not add tall cabinets or wardrobes behind the cabinet where the drawing shows the mirror do not change its position length or basic proportions right side of the tv wall preserve the wardrobe tall cabinet section shown in the original 2d drawing do not extend the wardrobe behind the mirror section keep the transition between the tv composition and the wardrobe exactly according to the drawing important visual requirements no flower pots no plants use the same furniture as shows on the plan do not change the orientation of the floorplan