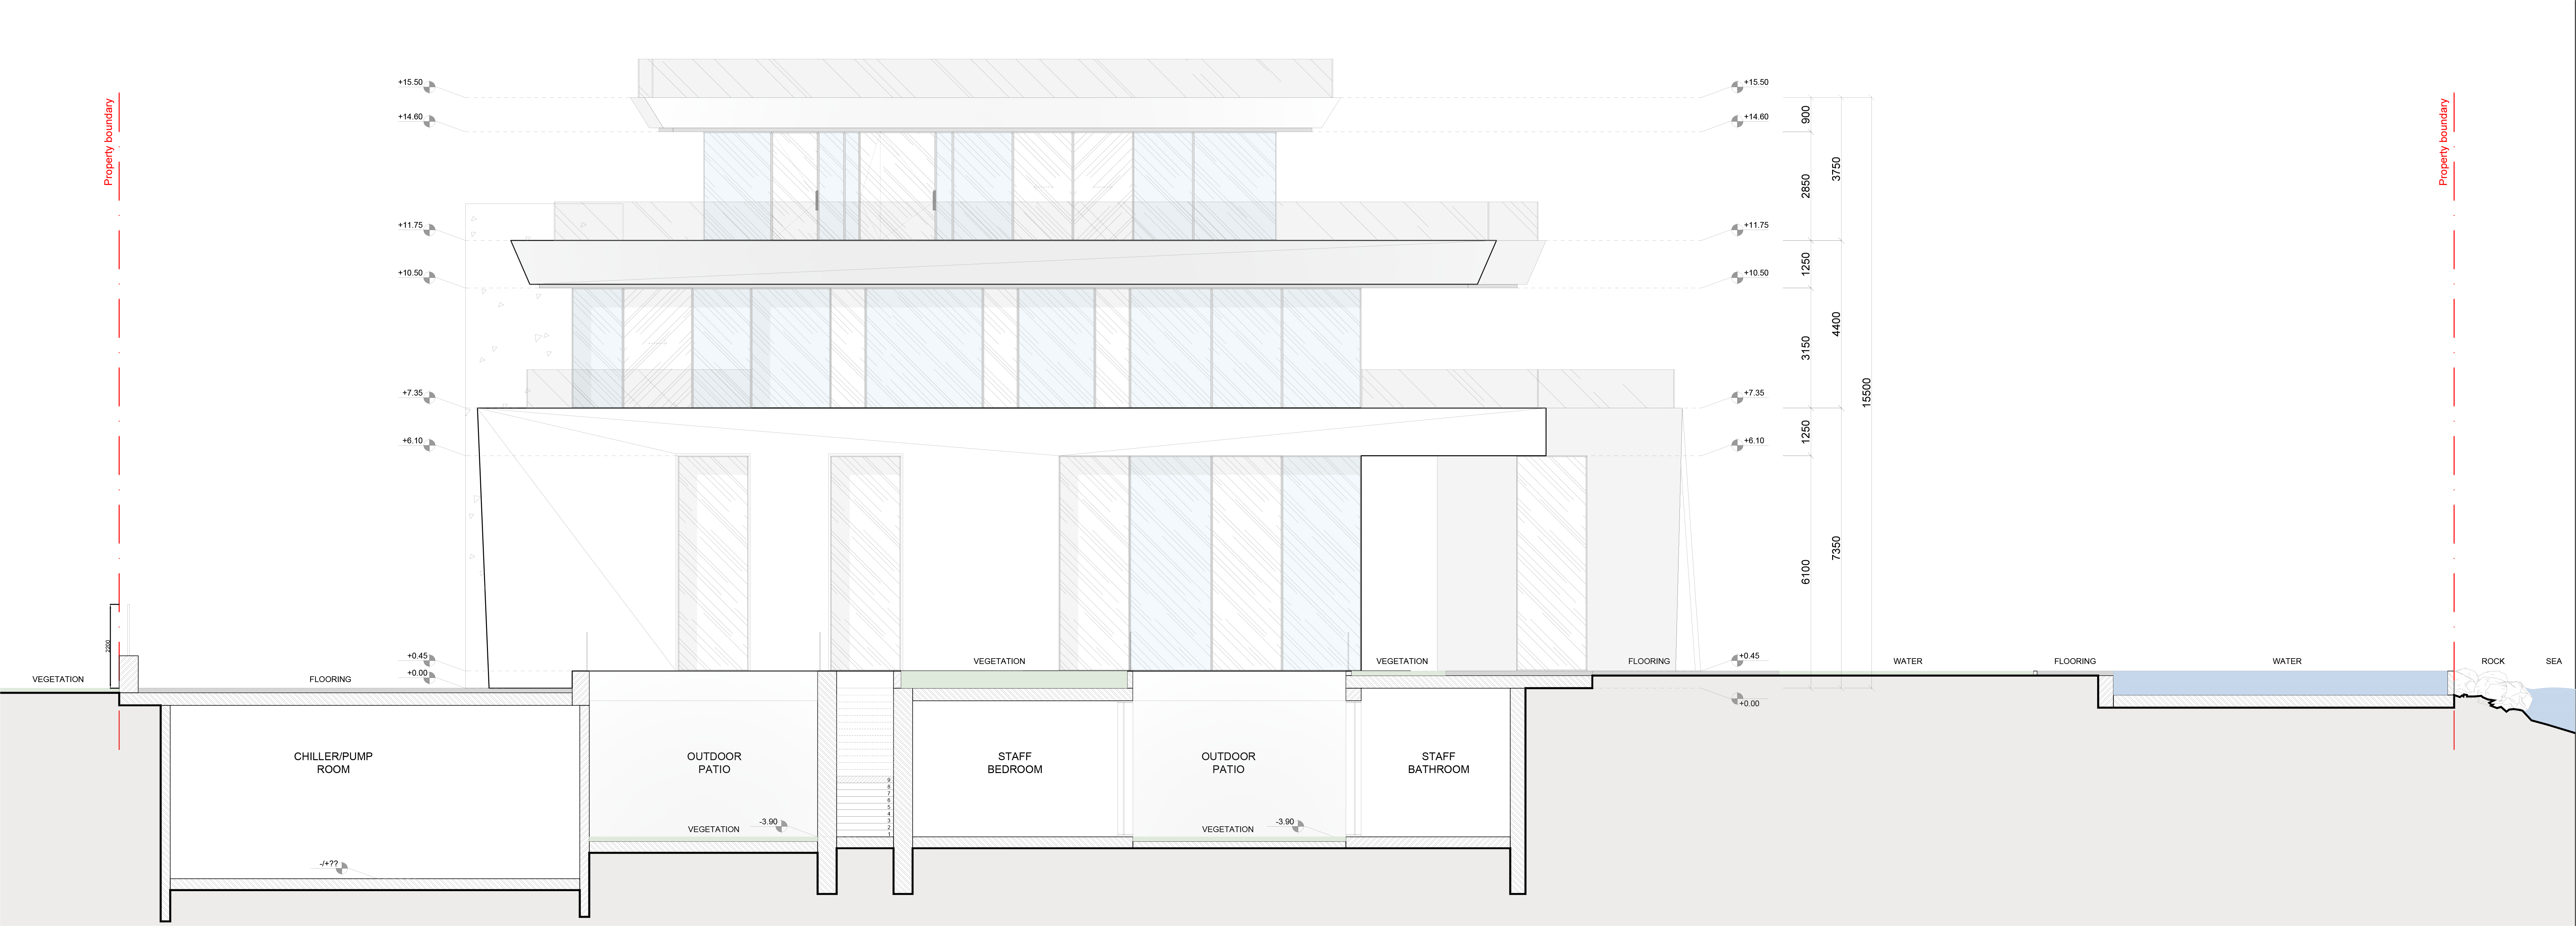
restyle the attached villa section elevation drawing to match the rendering style of the reference centro bot n museum sections by renzo piano building workshop soft hand drawn architectural illustration with light watercolor washes over clean linework a pale blue gradient sky warm yellow interior light and delicate shadows preserve everything in the original drawing exactly as it is without altering moving or redrawing anything all linework geometry wall thicknesses slabs stairs and proportions all level markers and their values 15 50 14 60 11 75 10 50 7 35 6 10 0 45 0 00 3 90 all dimension strings and numbers on the right all room tags and labels chiller pump room outdoor patio staff bedroom staff bathroom vegetation flooring water rock sea the red dashed property boundary lines the dashed level and axis lines the ground hatch and the water on the right all text must stay sharp legible and unchanged and no new text should be added place a small yellow sun in the sky sun position e g upper right sea side with one thin dashed sun angle line drawn toward the building as in the reference in the cut basement spaces the two outdoor patios the staff bedroom and the staff bathroom show sunlight entering through the open patios as warm yellow light washing down the walls and floors with soft light beams and shadows consistent with the sun angle while the chiller pump room stays unlit and neutral grey above ground the building is shown in elevation so give the glazed facades only a subtle warm interior glow and soft reflections without cutting the building open or inventing interior rooms add vegetation only where the drawing is labeled vegetation low shrubs and grass at ground level on the far left low planting and grasses on the green roof strips at 0 45 and small plants or ground cover in the planted strips of the patio floors at 3 90 draw them in the reference s loose watercolor style keep them low so they never cover labels dimensions or level markers and add no trees elsewhere add at most two human figures as simple grey silhouettes in the reference s style at correct scale about 1 75 m relative to the level markers for example one in an outdoor patio and one on the ground level terrace without overlapping any text or dimension keep the same aspect ratio and framing as the original with a white background below the ground line for a presentation quality architectural section