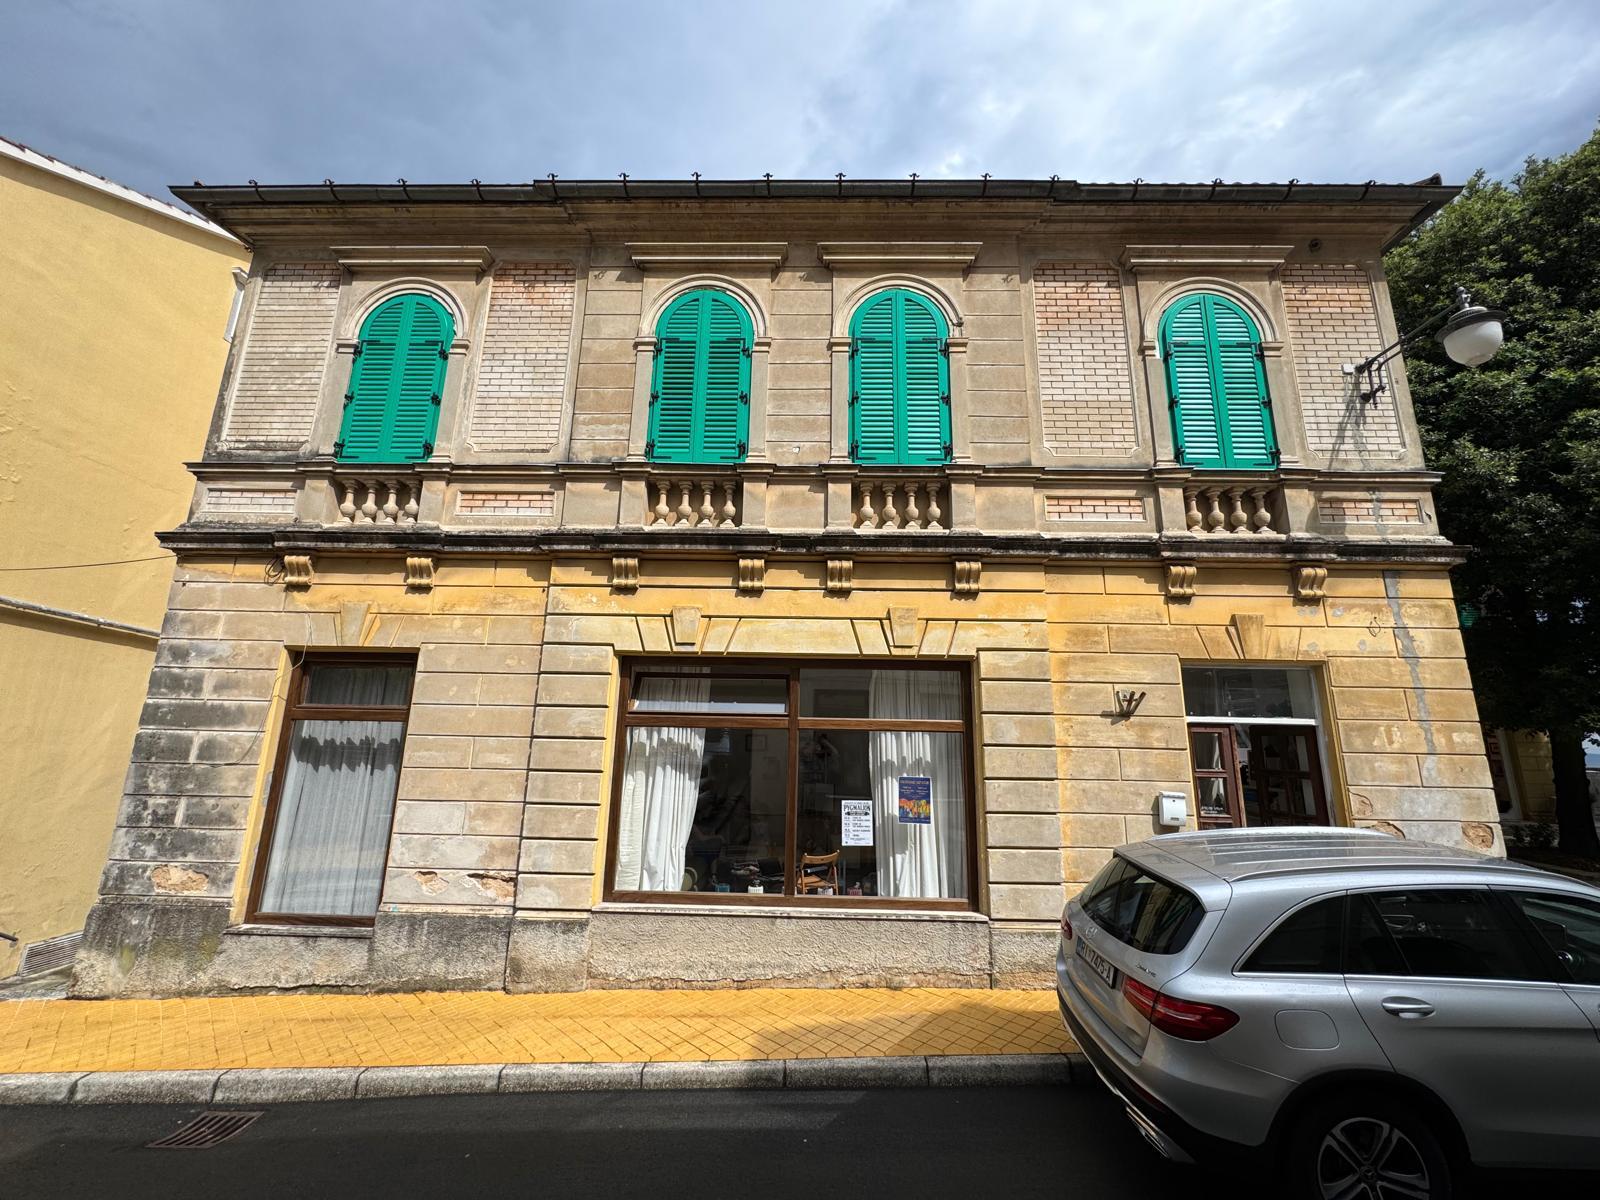
convert this building facade into a clean black and white architectural elevation drawing remove all photographic information including cars reflections shadows weathering stains vegetation sky texture street furniture and lighting effects preserve the exact architectural proportions facade composition window locations shutters cornices pilasters balustrades masonry courses openings and decorative details represent the building as a precise architectural elevation using crisp vector style linework uniform line weights technical drafting conventions and simplified hatch patterns for brick and masonry surfaces create a professional architectural presentation drawing with orthographic elevation appearance clean outlines accurate geometry and drafting quality detail black ink on white background architectural cad drawing elevation rendering technical illustration measured drawing style