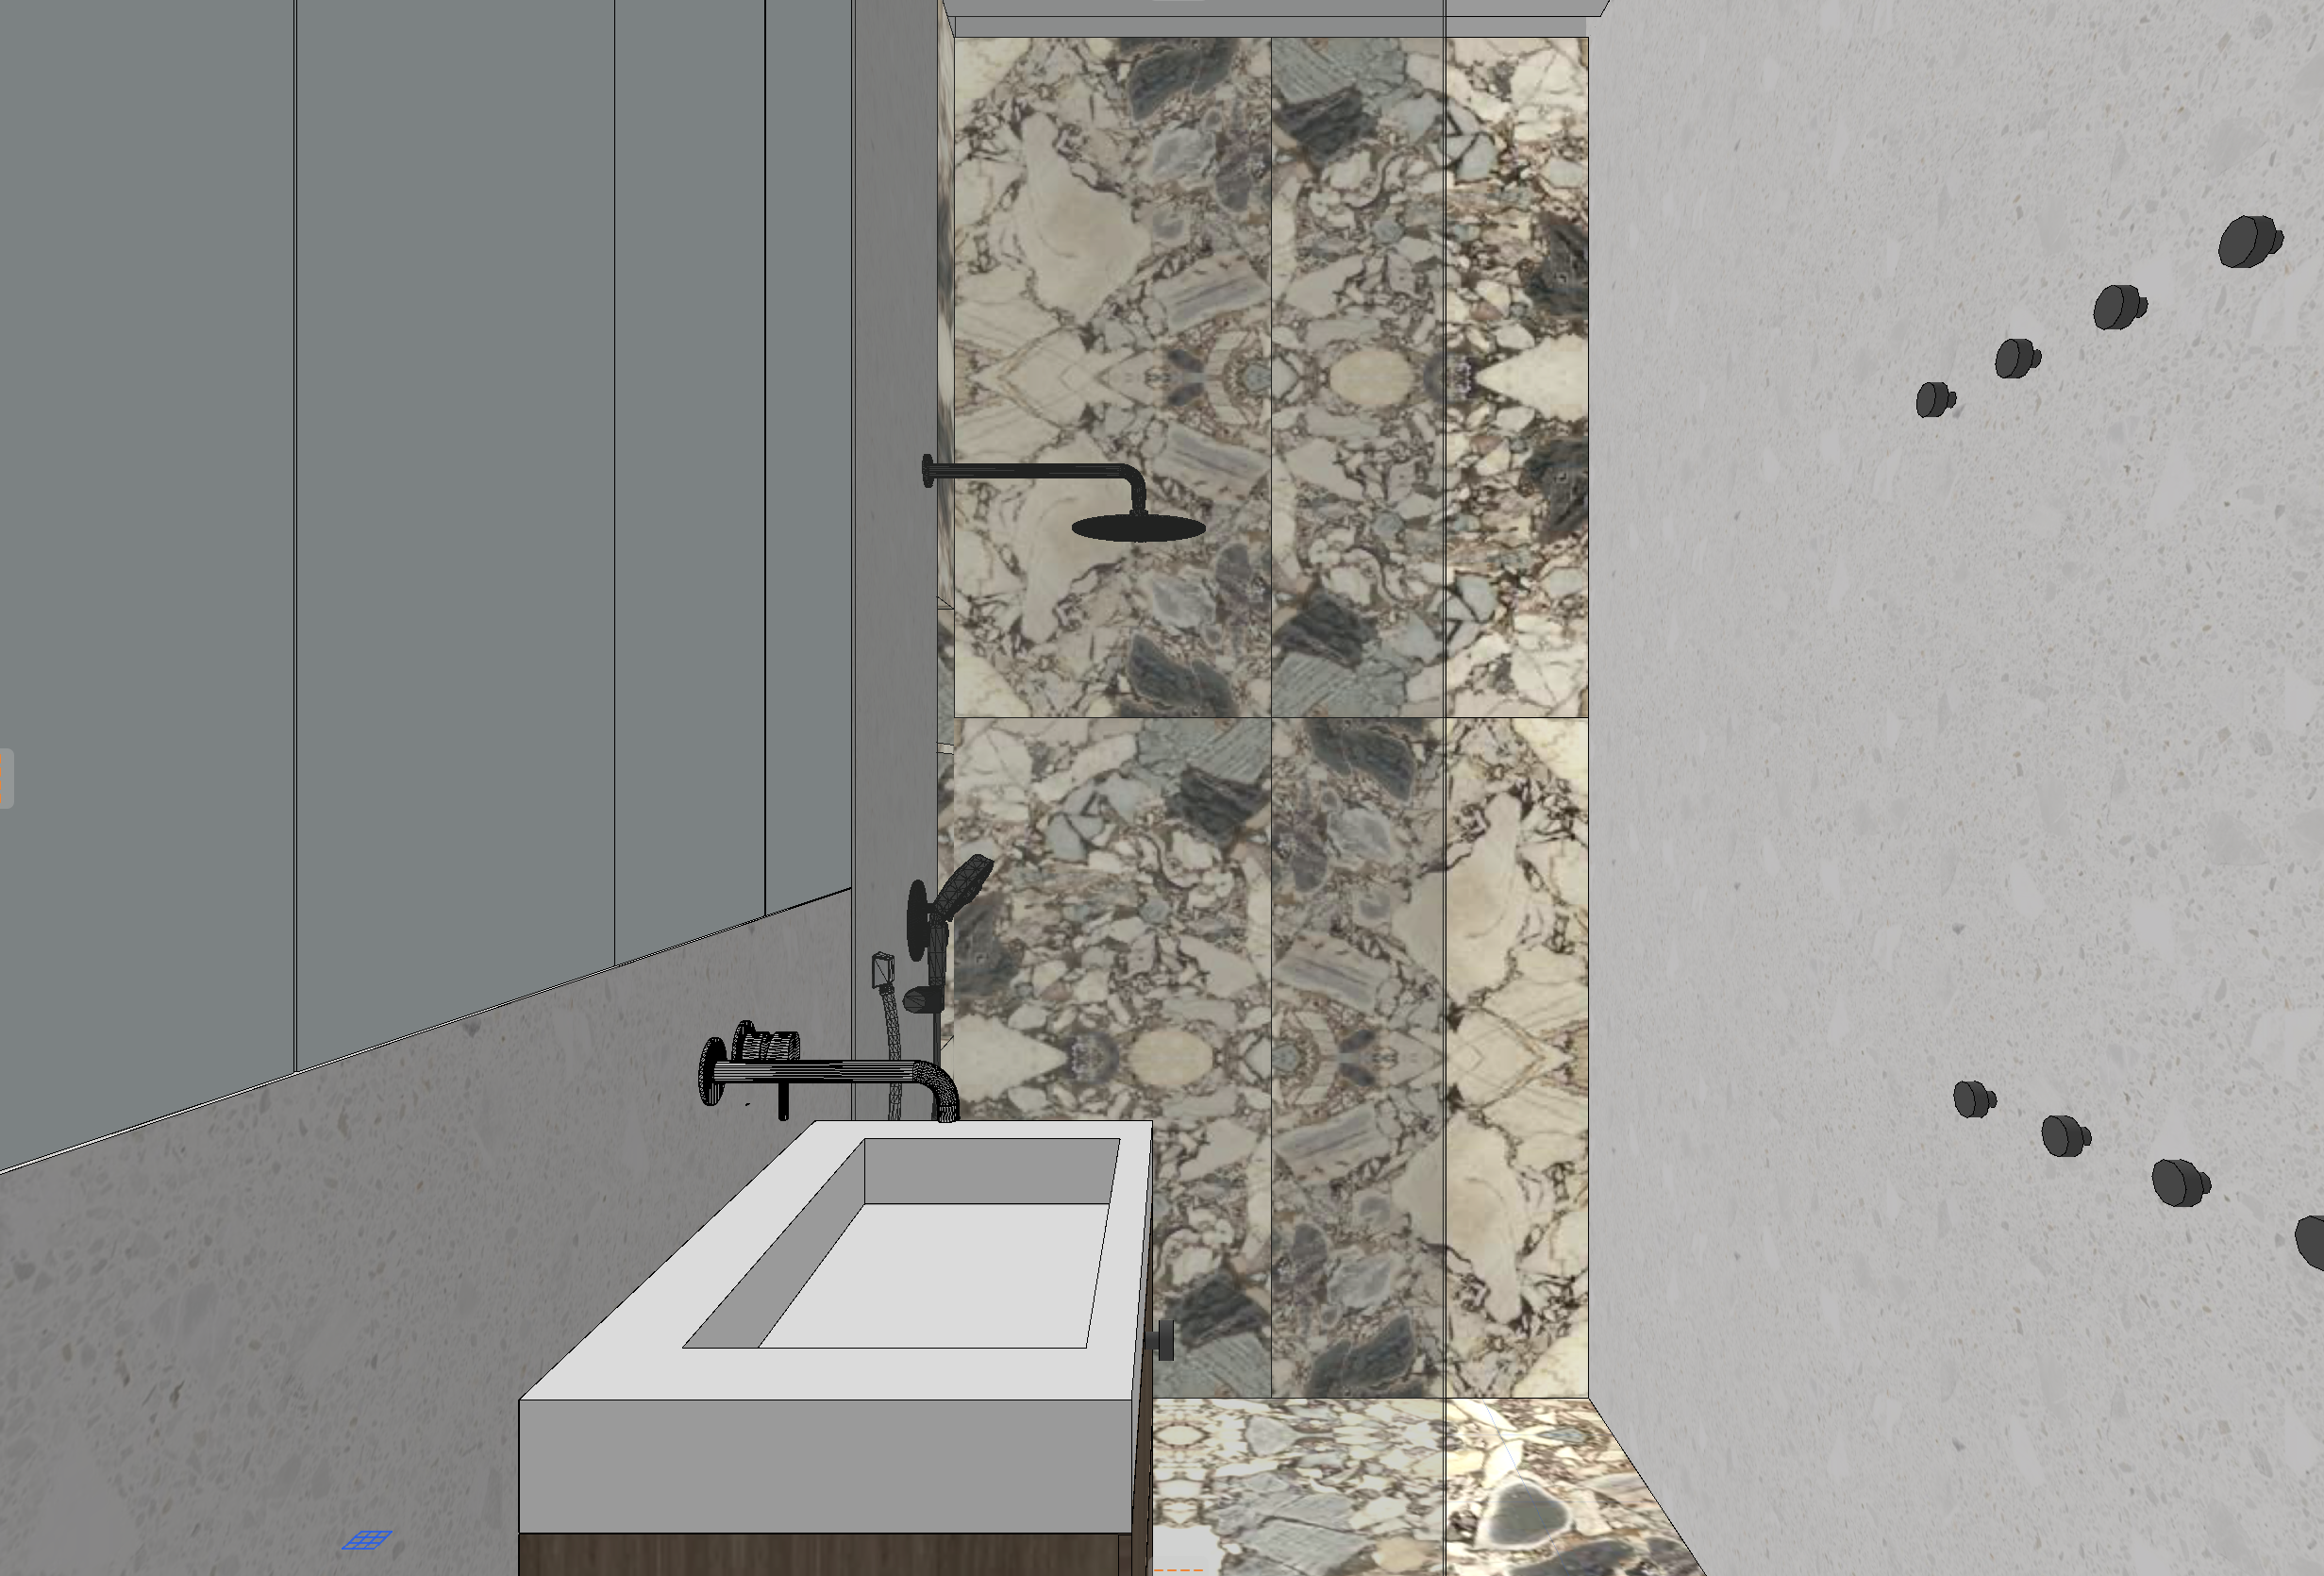
task photo realistic material texture re render of the exact same bathroom interior photo this is an image to image edit not a new scene generation do not change move resize or redraw walls ceiling floor plane the sink vanity unit shape and size the niche shelf recess shape the shower wall position any pipe or fixture rough in positions camera angle perspective or lens distortion the output image composition must match the input pixel for pixel in terms of layout only surface materials textures fixture finishes and lighting change change only the following surfaces fixtures textures keep exact same shape size position 1 floor from the vanity area up to the shower entrance same light oak matte wood texture as used elsewhere in this home coretec meadow herringbone style warm light sand oak tone herringbone pattern 2 main wall floor tile in the shower and vanity zone the plain softer pattern surface matte light grey beige large format stone look tile as in the attached tile reference photo subtle warm grey natural stone texture soft veining matte finish 3 accent wall in the shower the feature marble surface behind the shower fixtures light calacatta style marble with grey dark veining on an ivory background as in the attached marble reference photos bookmatched vertical tile panels 4 vanity cabinet under the sink same dark warm oak wood texture as used on the kitchen living room cabinets in this home hpl umber primavera oak style vertical wood grain matte dark brown tone 5 all bathroom fittings finish brushed satin nickel color not chrome not black the wall mounted basin mixer the shower mixer and shower head and the handheld shower set should all be a warm satin nickel finish paffoni light style 6 mirror cabinet s above the sink add a mirrored cabinet mirror panel above the vanity sized to fit naturally above the sink within the existing wall area do not change the wall or sink geometry 7 wc flush button if visible simple white flush button plate 8 cabinet drawer fronts keep exact same size and position add a hidden warm led light strip under each drawer soft glowing line under the drawer front not visible as a fixture lighting to add in their existing architectural locations no new openings ceiling downlights warm white soft evenly lit a hidden led light strip in the ceiling niche above the shower wall a soft glowing line recessed into the ceiling niche washing light down the marble feature wall a hidden led light strip inside the niche shelf recess illuminating the shelf niche softly from within hidden led strip under each vanity drawer see point 8 overall lighting and mood warm soft natural led daylight balanced lighting gentle shadows no harsh contrast the result should feel bright airy and cozy a calm spa like modern bathroom not sterile or cold strictly preserve exact camera position exact perspective exact fixture and cabinet placement exact niche and wall geometry only re texture the surfaces listed above update fixture finishes to nickel and add the mirror cabinet and lighting effects described all within their existing locations