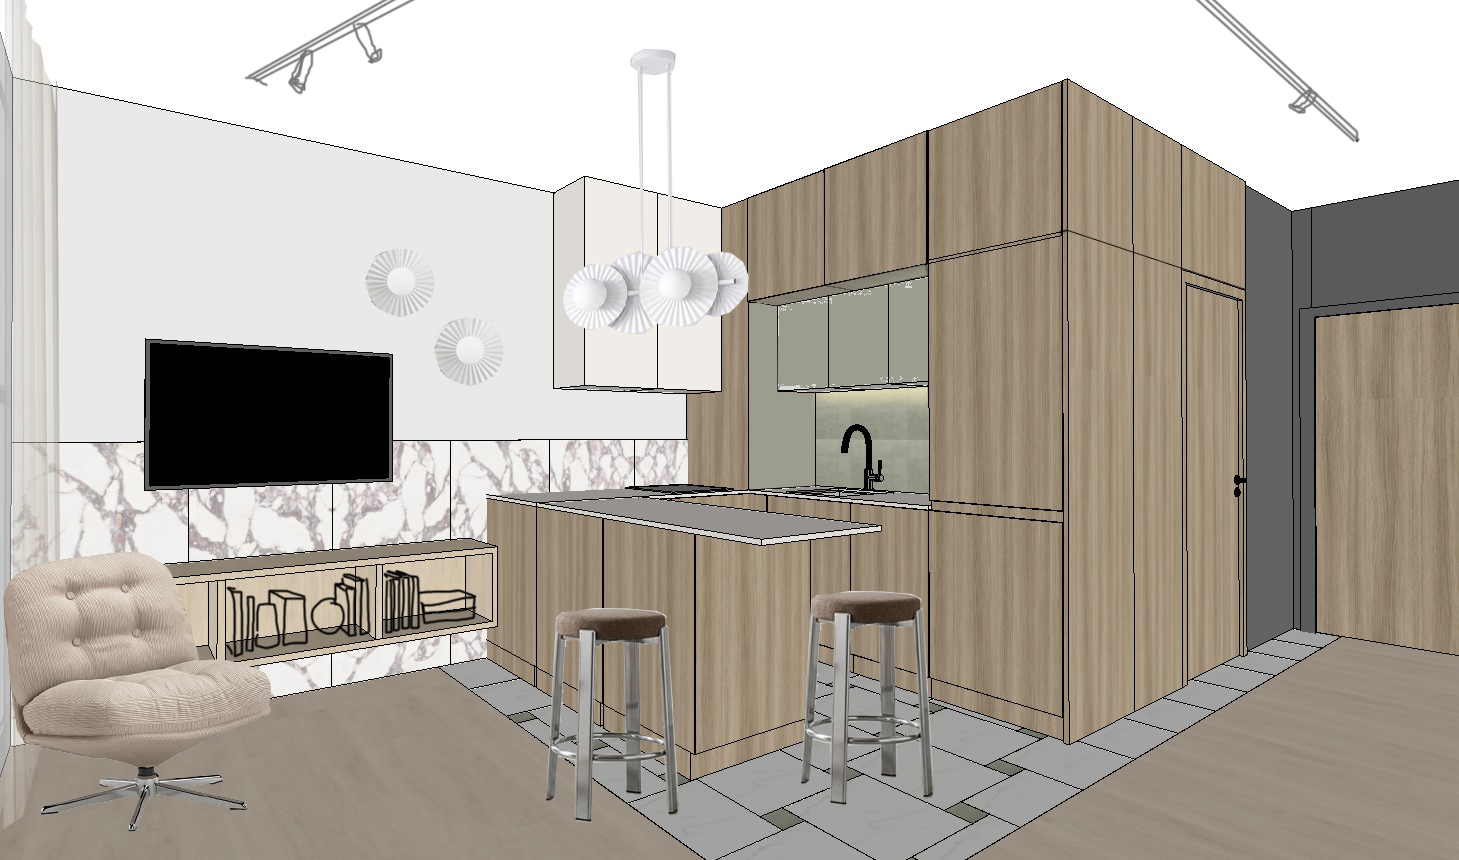
transform the existing 3d view into an ultra photorealistic high end interior visualization of an open plan kitchen and living room with the quality of a premium interior design magazine editorial critical strictly preserve the original 3d model maintain the exact original geometry architectural design layout camera position viewing angle perspective framing proportions dimensions and spatial relationships preserve the precise location distribution and boundaries of all colors and materials exactly as shown in the original 3d view every color must remain in its original location do not swap move reinterpret or modify colors materials furniture cabinetry architectural elements or decorative objects do not change the composition or introduce any new design elements the task is to enhance realism only not to redesign the interior materials and finishes flooring natural light oak wood planks matte finish subtle natural grain completely knot free wood kitchen cabinetry natural walnut veneer knot free with a refined consistent grain pattern and a premium matte finish preserve the exact original color and placement of every cabinet kitchen backsplash a combination of white natural stone tiles with delicate veining and olive green tiles preserve the exact location color distribution arrangement and proportions of both tile types use subtle narrow grout lines kitchen countertop light colored natural stone with fine beige speckling and a subtle elegant texture kitchen faucet graphite toned nickel finish brushed or satin appearance with realistic metallic reflections ceiling lighting white ceiling mounted track lighting preserving its exact original position length orientation and configuration wall behind the tv warm beige finish maintaining the exact original color boundaries and surface location natural lighting the primary natural light source is located on the left side of the image where the large floor to ceiling windows are covered by sheer curtains reproduce realistic daylight entering from this exact direction with soft shadows natural highlights balanced exposure and realistic light falloff preserve the original windows curtains and their exact positions and dimensions photorealistic rendering achieve the appearance of a professionally photographed interior for a premium architecture and interior design magazine use physically accurate materials realistic textures natural wood grain detailed stone surfaces subtle ambient occlusion authentic reflections and balanced contrast maintain a sophisticated warm contemporary atmosphere without exaggerating saturation contrast or artificial lighting absolute requirements 1 preserve the exact camera angle perspective focal framing and composition of the original image 2 preserve all original geometry dimensions proportions alignments and spatial relationships 3 preserve the exact location and distribution of every color and material in the original 3d view 4 do not move resize add remove replace or redesign any objects furniture cabinetry windows doors or architectural elements 5 do not change the original color palette or reinterpret the design 6 do not crop rotate zoom in or alter the image boundaries 7 only improve the realism of lighting textures material properties shadows and reflections final result the same interior from precisely the same viewpoint with identical geometry proportions color placement and composition transformed into a highly realistic natural looking interior photograph