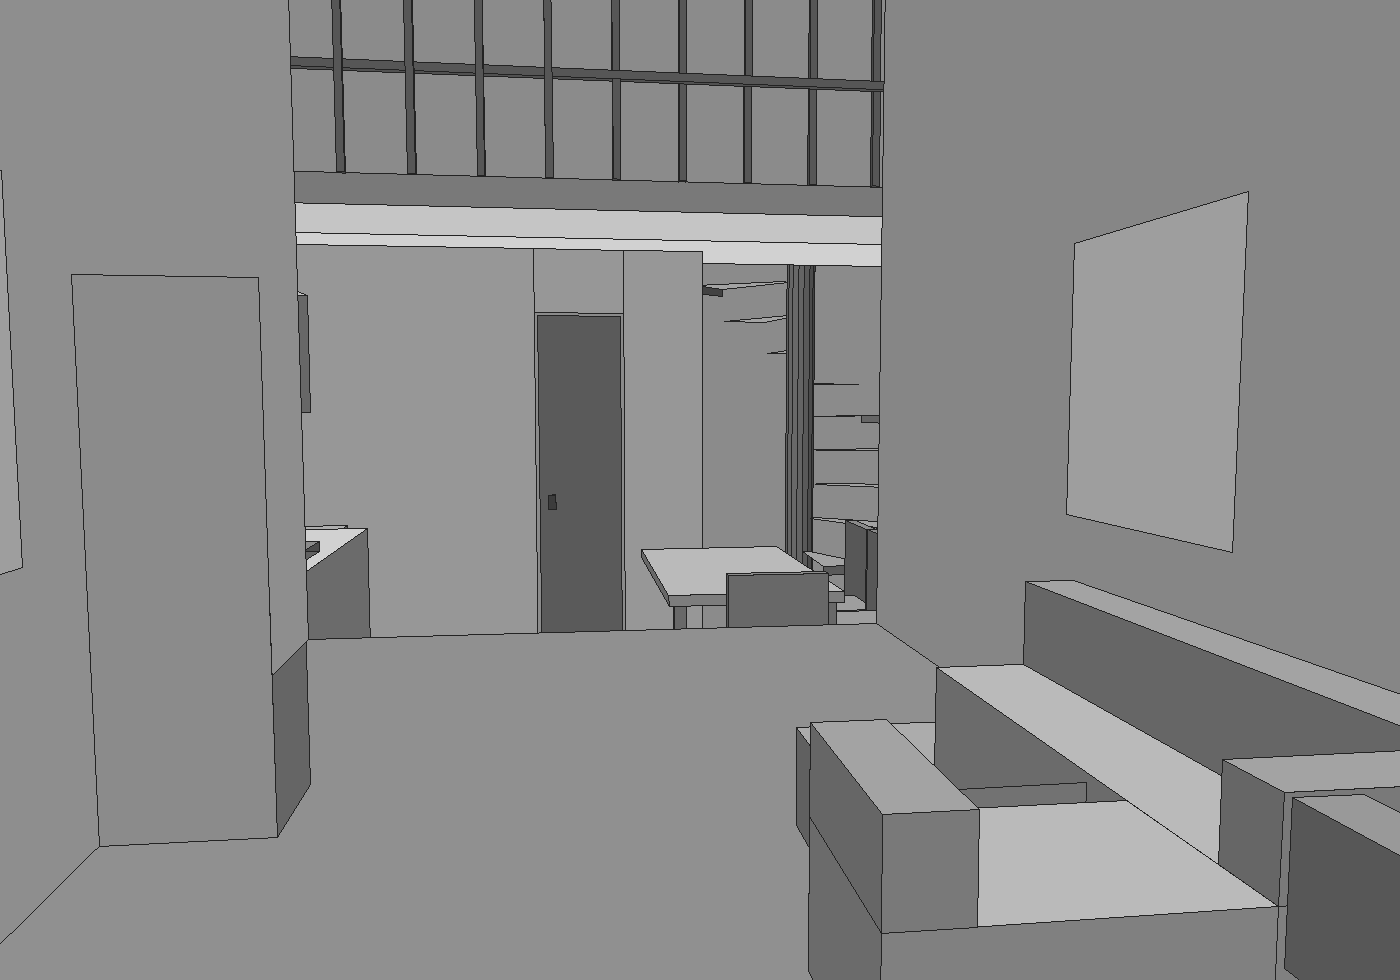
photorealistic interior of a compact modern minimalist open plan apartment eye level view from the entrance keep the exact room structure walls and openings important the mezzanine edge overlooking the double height living void has an open slim black metal railing balustrade see through not a solid wall and there is an enclosed bathroom as a small room with a closed door at the far end of the space finishes light oak engineered wood floor warm white walls handleless matte white kitchen with light oak accents and stone worktop along the left wall light oak dining table with minimalist chairs in the centre low grey l shaped fabric sofa with light wood coffee table and neutral rug on the right slim black steel spiral staircase at the back matte black accents soft natural daylight a few plants styled clutter free high end real estate photography natural light photorealistic