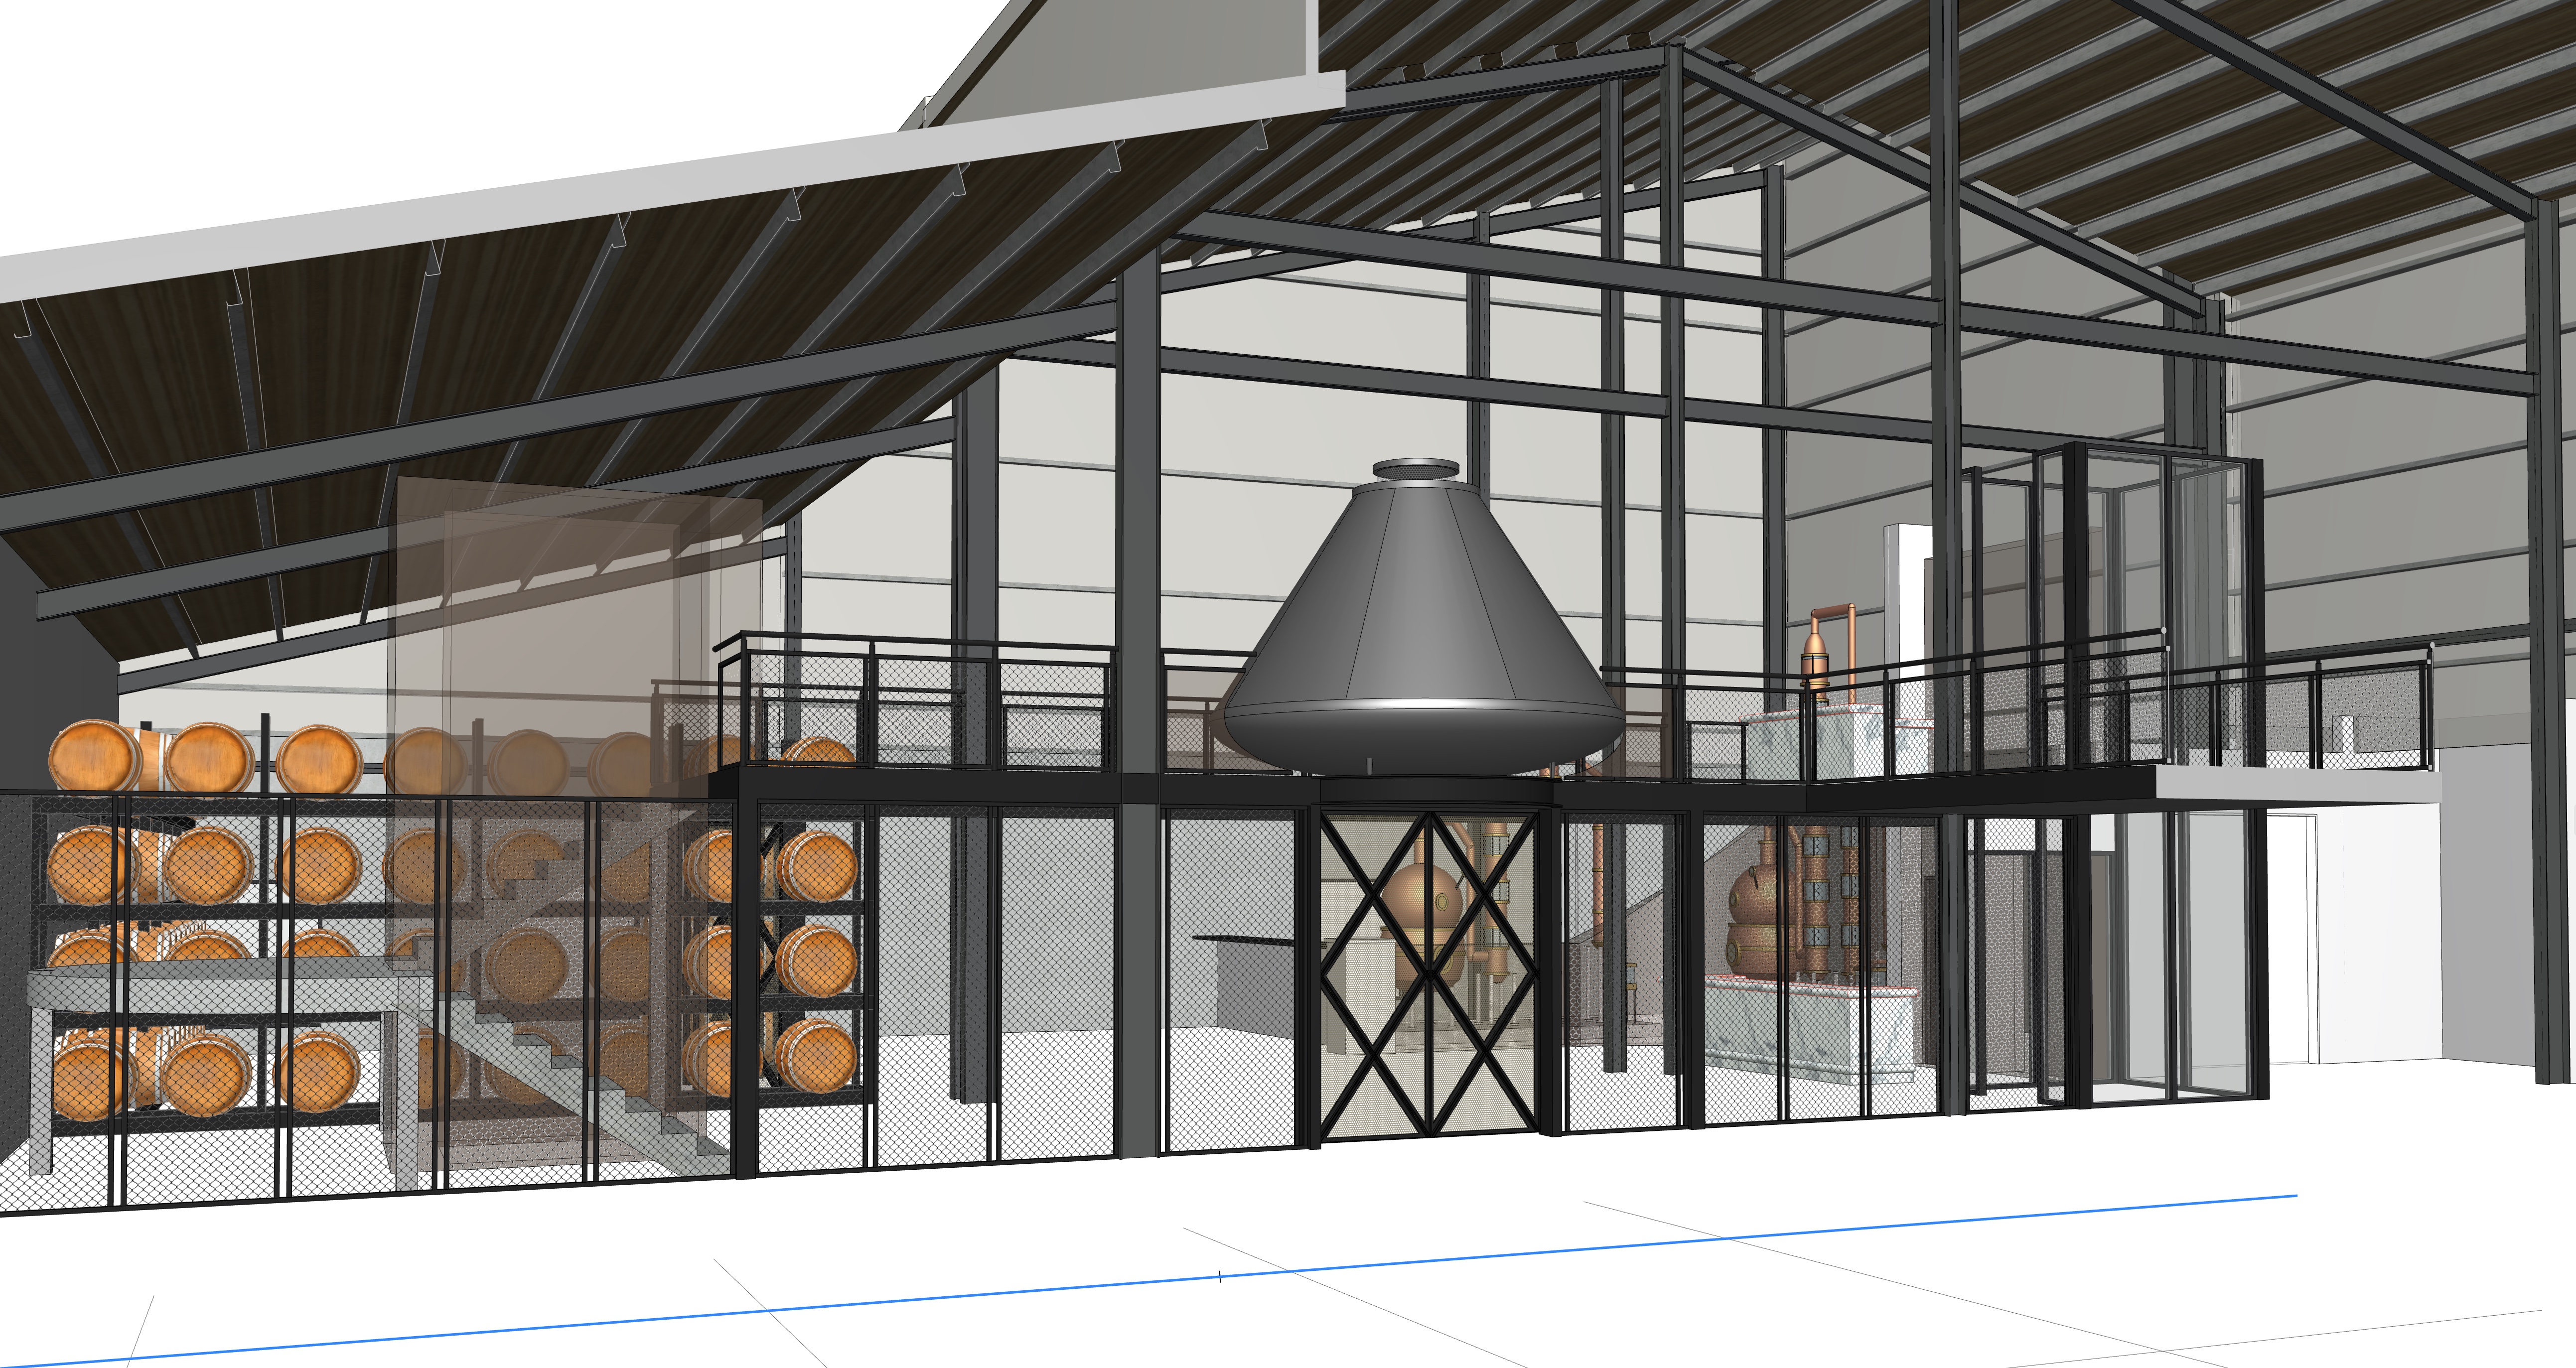
photorealistic architectural interior render of a refurbished industrial warehouse converted into a boutique gin distillery keep the exact building geometry camera angle and layout from the reference image treat it as a sectional cutaway view with the near wall removed structure exposed black painted steel portal frames and columns the underside of the roof is dark stained timber lining between galvanised steel purlins the lean to roof on the left is a lower skillion off white painted walls with light patina and polished concrete floor with subtle reflections mezzanine a black steel mezzanine runs across the centre it has slim black balustrades with a fine stainless woven mesh infill hero piece on the upper floor at centre is the timothy oulton apollo pod a large conical metal pod with a hand riveted softly polished metal finish it is the luxury focal point lit by a warm spotlight that creates rich specular highlights production a copper pot still and a tall copper column still with brass fittings and sight glasses sit behind the mezzanine they have a warm glow and gentle reflections alongside stainless steel tanks ground floor a black steel and diamond mesh cage encloses the production area it has a feature x braced panel in the centre left side floor to ceiling racks of american oak barrels with dark steel hoops and a concrete stair there is a glazed tasting room above right side a frameless glass lift enclosure and a white roller door lighting warm evening ambience 2700k pendant and track lighting and soft daylight through high level windows moody high end hospitality atmosphere with gentle haze in the roof space style a few well dressed guests on the mezzanine holding gin glasses photographed with a 24mm lens sharp focus realistic materials and global illumination in the style of a luxury hospitality architecture photo shoot negative cartoon sketch lines cad guide lines distorted structure extra floors plastic looking copper