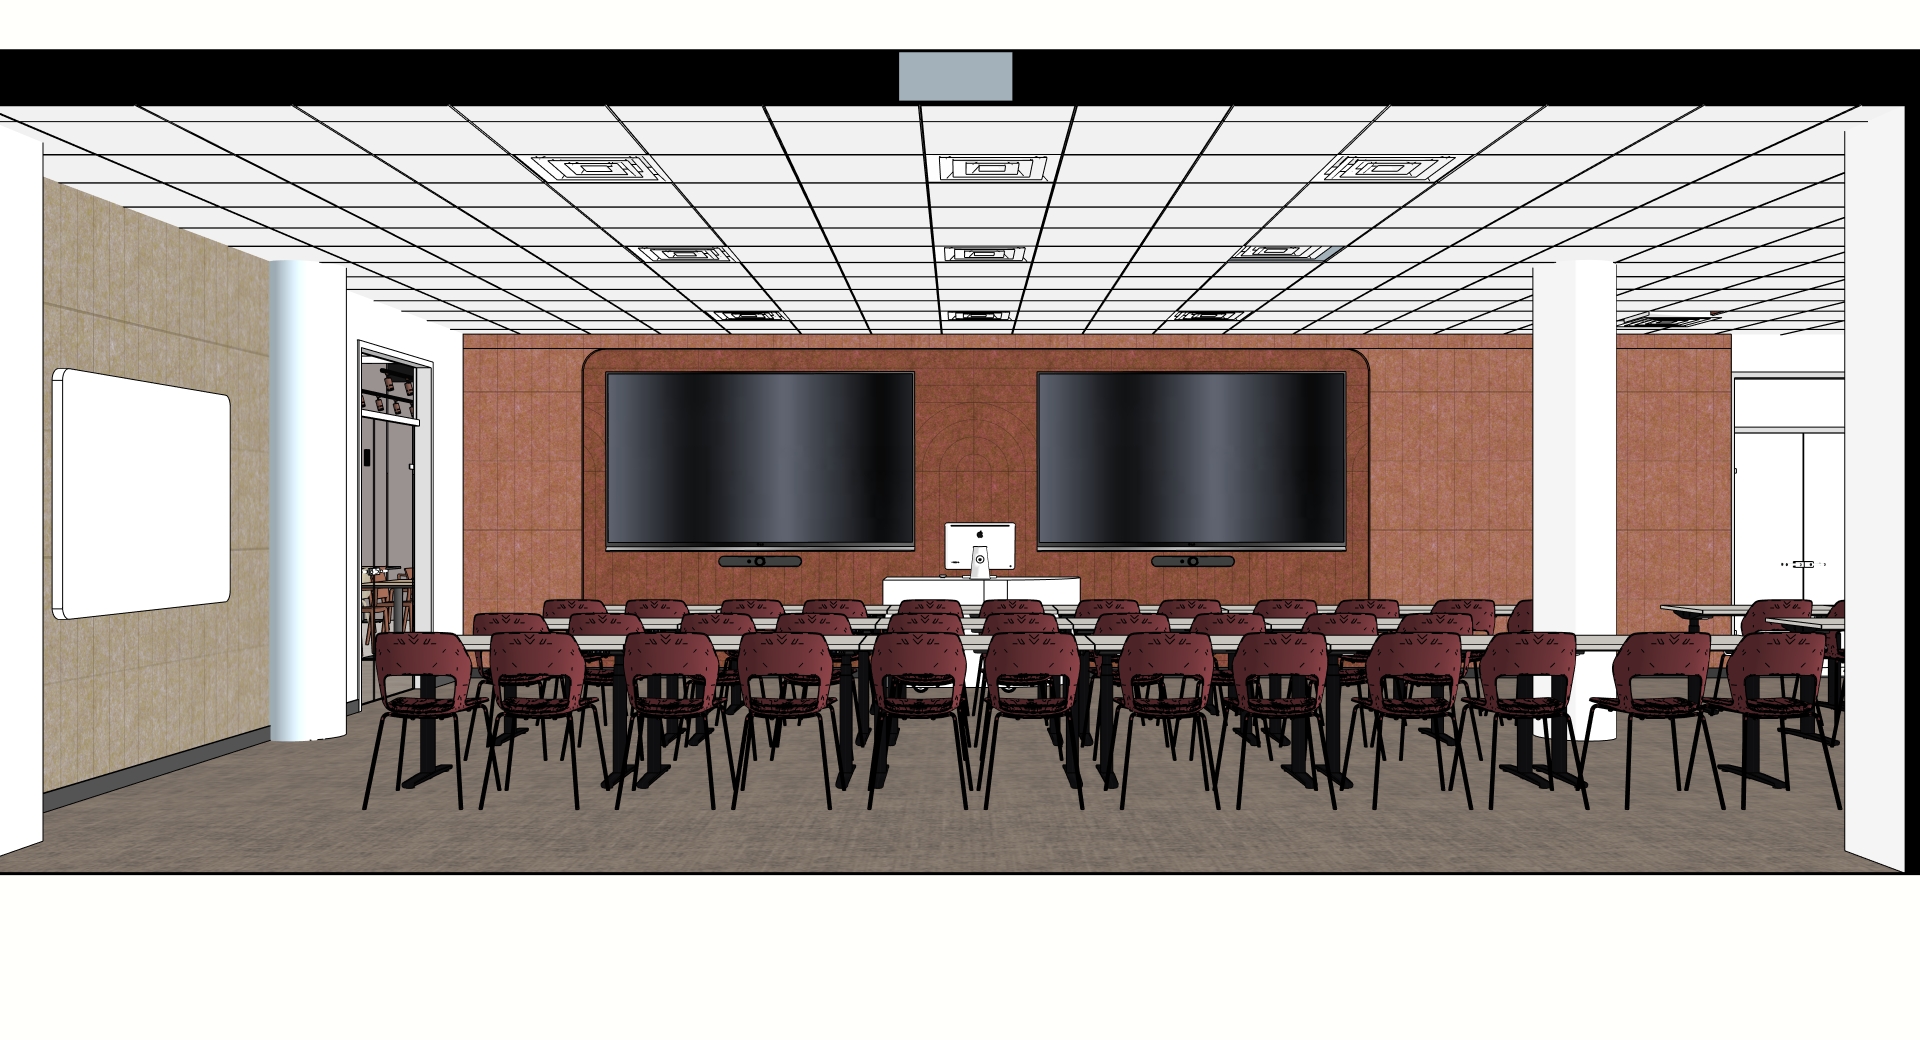
create a photorealistic interior visualization based on the provided training room view preserve the exact camera angle room proportions ceiling grid columns doorway on the left classroom layout with rows of tables and chairs two large screens on the front wall and the central presenter desk transform the space into a warm premium hospitality style training room inspired by an elegant boutique hotel conference room the atmosphere should be cozy refined and functional with natural materials soft lighting greenery and a sophisticated business class character redesign the front wall as a dark olive green acoustic feature wall with vertical ribbed panels and subtle rounded arch geometry behind the two screens keep both screens in the same positions add a long low wooden av credenza below the screens in warm natural oak integrated with the presenter desk hiding cables and technical equipment the presenter desk should be finished in the same oak wood add suspended wooden ceiling baffles or timber acoustic rafts above the central training area aligned with the rows of tables integrate warm linear led lighting between the timber elements keep the existing modular suspended ceiling around the wooden feature including visible hvac diffusers but make the overall lighting warmer and more atmospheric add subtle hanging greenery from selected wooden ceiling elements elegant and not excessive upgrade the tables to have light oak tops with refined black metal bases replace the existing office chairs with premium upholstered training chairs in muted olive green with black legs and a soft rounded shape the room should still function as a training space with clear visibility to both screens finish the side walls in warm beige textured plaster or elegant wallcovering on the right side wall add a subtle decorative architectural line art mural tone on tone inspired by city skyline or local architecture add warm indirect cove lighting along the upper edge of the side wall place tall indoor plants in refined stone or ceramic planters near the front corners of the room replace the current flooring with a hotel style patterned carpet in warm beige greige and taupe tones use a palette of natural oak dark olive green warm beige muted taupe black accents and soft warm lighting the final image should look like a high end hotel training room or premium corporate learning space elegant comfortable biophilic warm and highly realistic render in photorealistic quality realistic materials natural shadows soft ambient lighting architectural visualization style no people