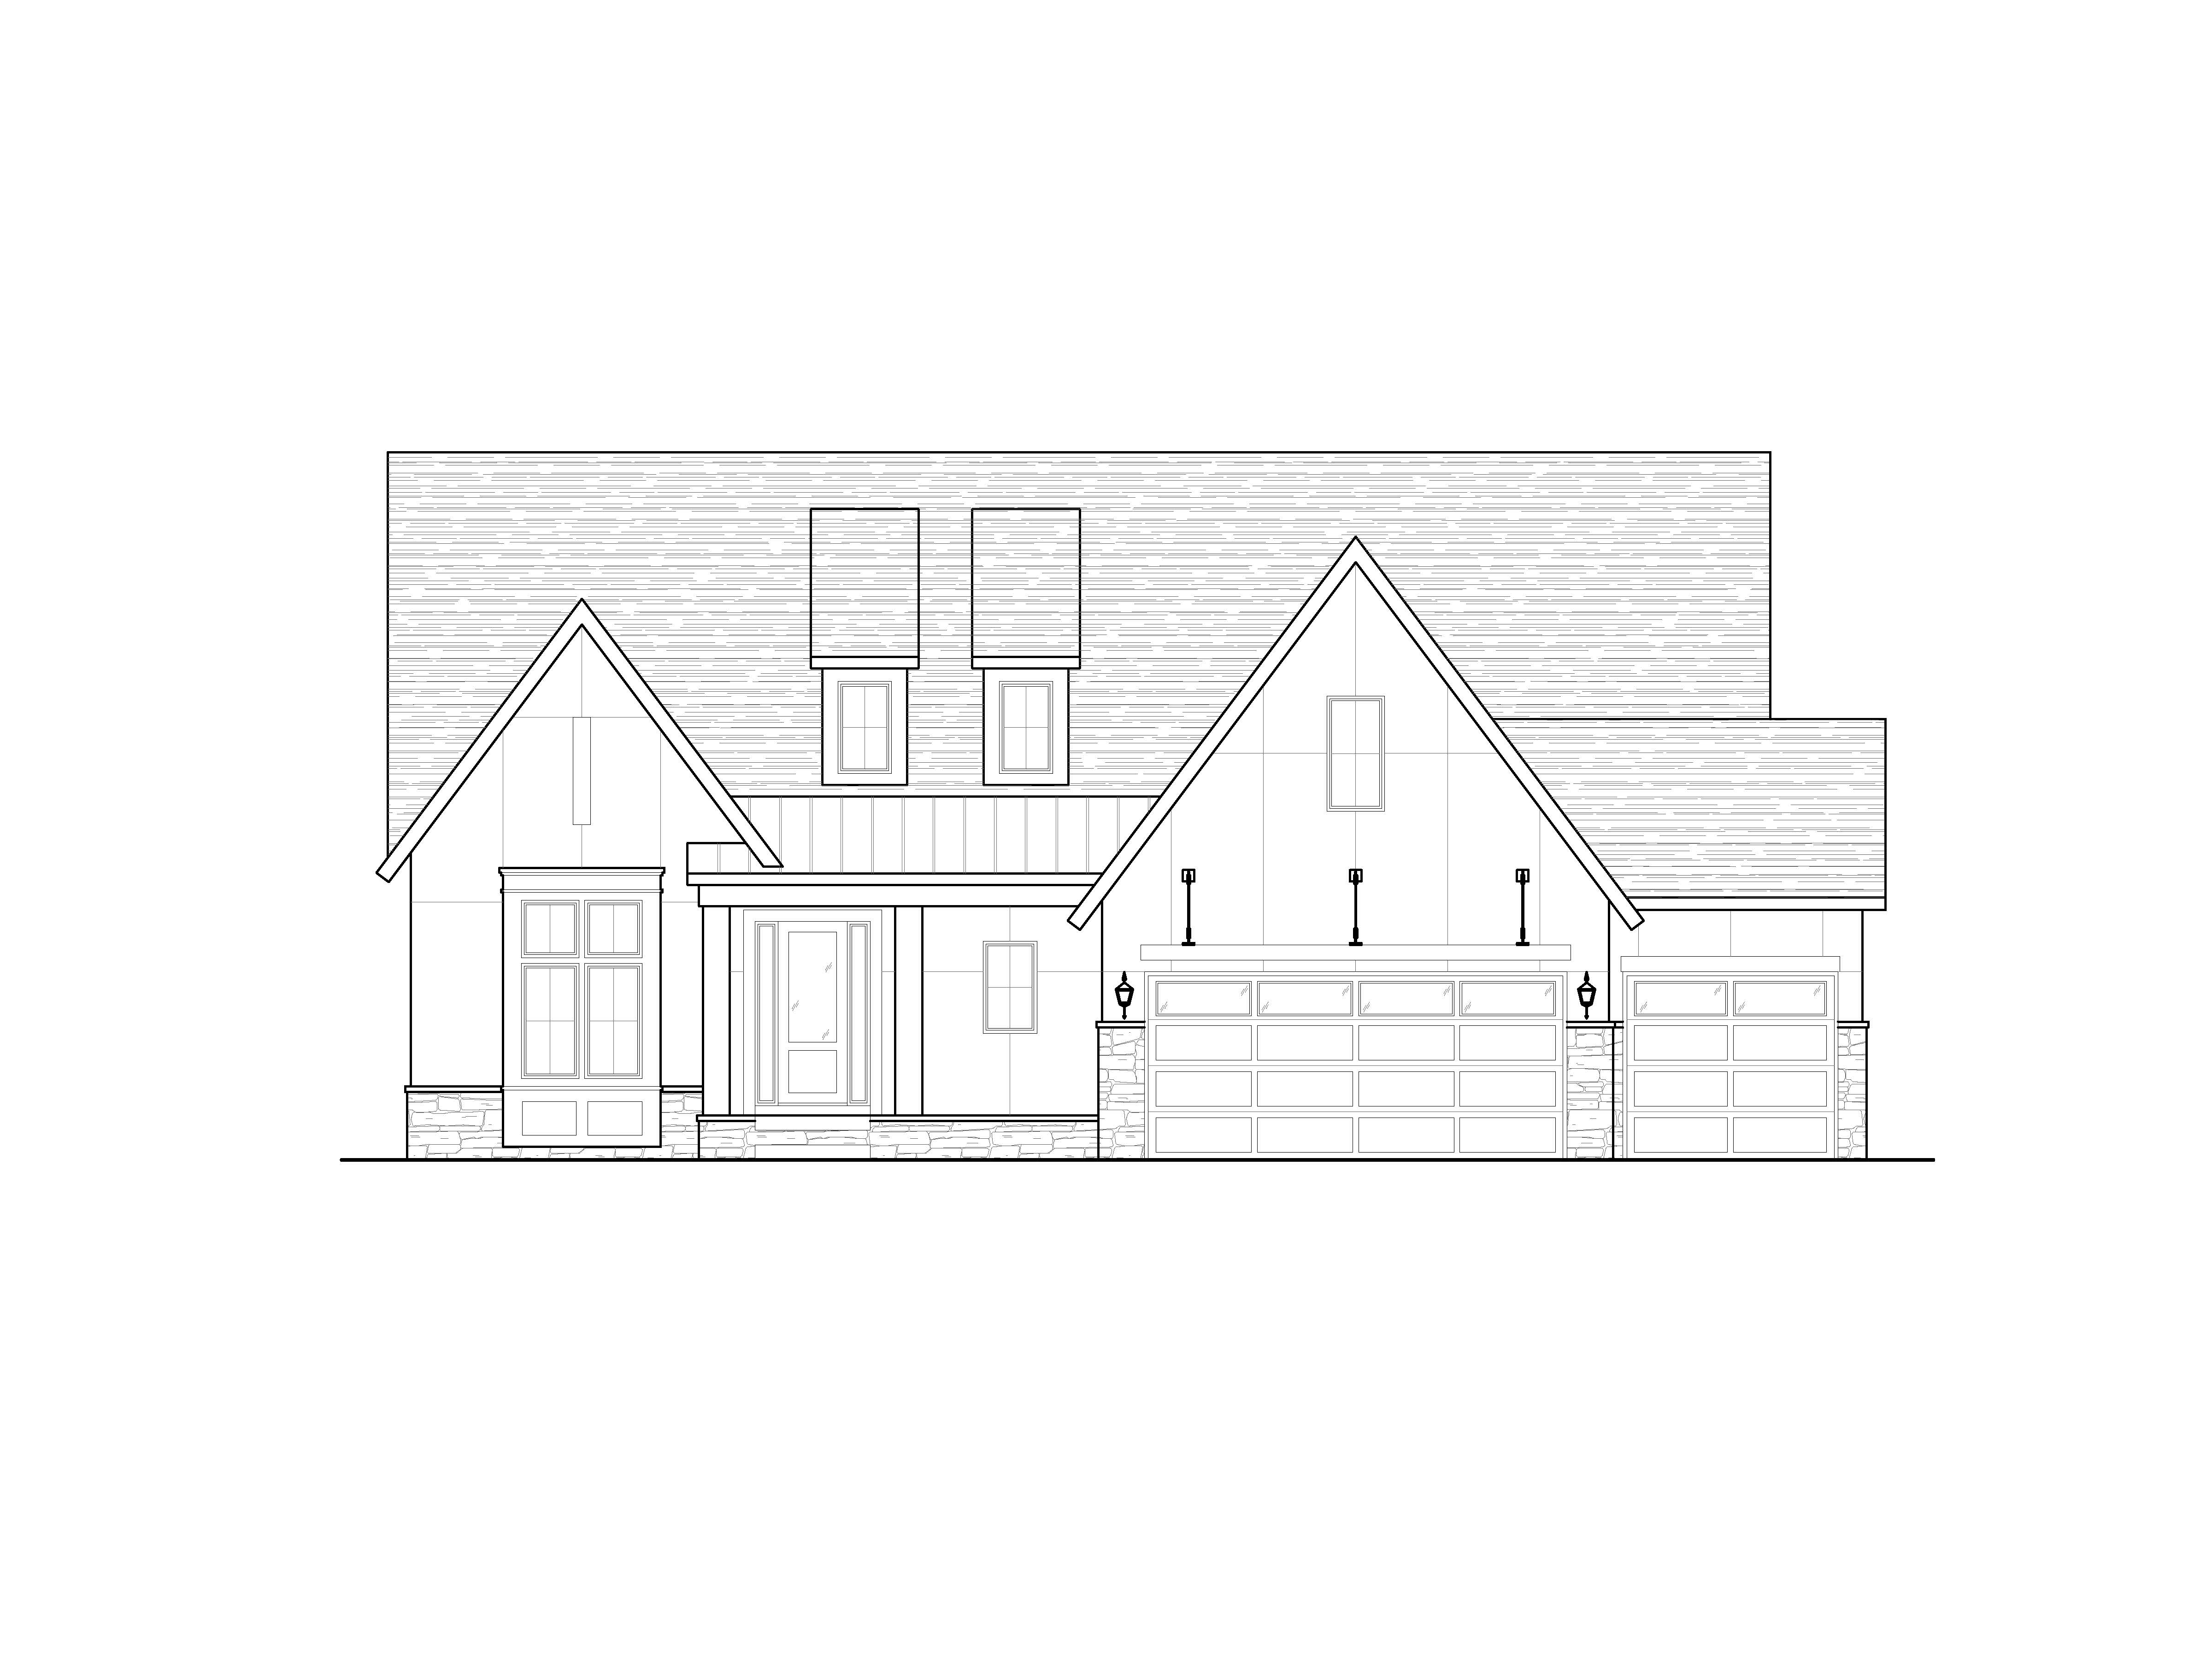
create a photorealistic 3d exterior rendering from my 2d architectural line drawing using a dramatic modern scandinavian transitional farmhouse aesthetic inspired by the reference image maintain the exact architectural massing rooflines window placements and proportions from the 2d drawing while elevating the materials and realism to luxury custom home visualization quality the exterior should feature a sophisticated dark palette with deep charcoal and blue black siding in a smooth matte finish combined with black trim black window frames and dark architectural roofing shingles in a weathered charcoal tone use subtle tonal variation throughout the siding and roofing to create depth and realism rather than a flat monochromatic appearance the overall mood should feel refined upscale and architecturally striking while still warm and inviting set the home on a heavily wooded lot with mature towering trees surrounding the property creating a private luxury retreat atmosphere include dense natural woodland in the background with a mix of tall deciduous trees and evergreens soft filtered sky visibility through the canopy and lush natural landscaping integrated into the site the setting should feel upscale secluded and connected to nature add tasteful landscape lighting modern foundation plantings ornamental grasses natural boulders and dark mulch beds that blend seamlessly into the wooded environment the driveway and front walk should feel naturally integrated into the lot with soft shadows cast from the surrounding trees update all front entry and porch columns to feature a beautiful natural cedar finish with a neutral mid tone stain avoiding overly orange or red tones the cedar should display authentic wood grain texture with soft beige sand and light taupe undertones that complement the dark exterior palette the stain should feel modern matte and refined while adding organic warmth against the moody siding colors use the same cedar finish selectively for soffit or entry ceiling accents if appropriate to create a cohesive luxury modern design language change the garage doors to contemporary wood grain garage doors with horizontal plank detailing the finish should coordinate with the cedar columns using a slightly richer walnut cedar tone while remaining neutral and sophisticated include realistic wood grain variation subtle satin reflections and premium modern detailing that complements the scandinavian inspired architecture the garage doors should feel custom and high end while maintaining clean modern lines for the stone areas shown on the 2d elevation incorporate a sophisticated contemporary split face limestone or ledgestone blend in layered tones of charcoal gray ash warm greige taupe and subtle weathered stone hues avoid highly rustic textures or strong brown orange coloration use larger horizontal stone pieces with clean modern coursing and medium dark mortar joints to reinforce the upscale transitional aesthetic the stone should provide texture and warmth while balancing the darker siding and cedar accents render the scene at the perfect moment right before dusk during blue hour when the sky still holds soft ambient light with hints of muted pinks purples and cool evening blues the home should glow warmly from the interior lighting exterior sconces and subtle landscape lighting creating dramatic contrast against the dark exterior and wooded surroundings the lighting should feel cinematic soft luxurious and emotionally inviting rather than overly dark nighttime rendering use ultra realistic archviz quality with physically accurate lighting ray traced reflections highly detail