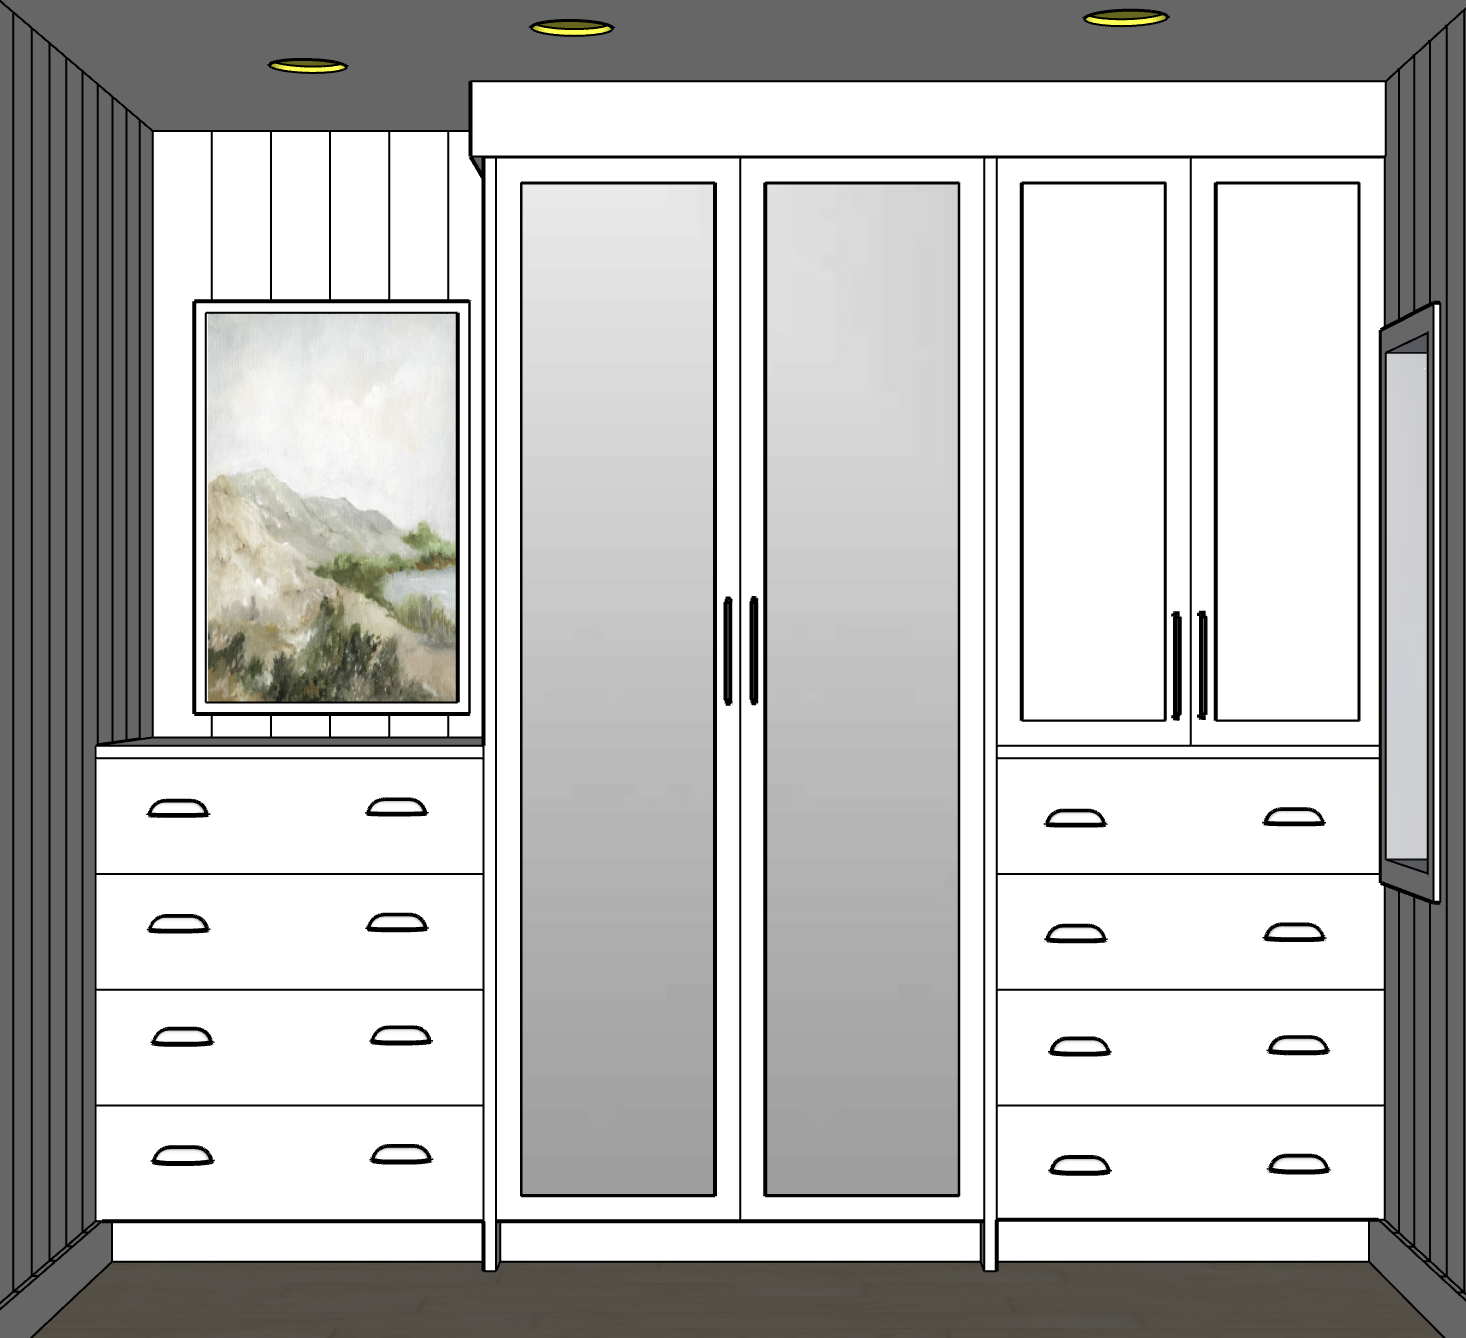
geometry lock use the uploaded 3d closet view as the strict geometry camera perspective proportion and composition reference preserve the existing design exactly do not redesign reposition resize add remove or reinterpret any architectural or cabinetry elements maintain the exact cabinetry layout cabinet widths and heights door and drawer proportions countertop wall locations window size and location ceiling height openings trim and camera angle preserve all existing spacing and relationships exactly as modeled rendering instructions transform the existing 3d model into a highly photorealistic refined residential interior photograph finish the flooring in light natural white oak with realistic narrow to medium width wood planks subtle natural grain low sheen and a pale neutral coloration avoid yellow orange gray or overly rustic wood tones all cabinetry should be painted white with a smooth high quality furniture grade finish preserve the exact cabinetry profiles and proportions shown in the source model the center main cabinet only should have mirrored insets within its existing shaker style doors preserve the existing shaker rail and stile proportions and replace only the recessed center panels with realistic clear mirror the mirror should have subtle physically accurate reflections of the room rather than appearing gray metallic frosted or opaque do not add mirror to any other cabinetry all surrounding cabinet doors and drawer fronts remain solid painted white finish the walls with painted horizontal shiplap following the existing wall geometry use approximately 5 6 visible board courses with narrow clean shadow lines keep the shiplap refined and architectural rather than rustic or farmhouse in character above the dresser cabinetry on the left side place one appropriately scaled understated piece of framed artwork keep its placement centered and intentional within the available wall area do not add additional accessories or decorative objects unless they already appear in the source model preserve the window on the right exactly as modeled do not change its dimensions placement trim or configuration lighting photography create soft believable natural daylight entering through the existing window supplemented by subtle ambient interior light as needed use balanced architectural photography exposure with preserved highlight detail and visible shadow depth white cabinetry and white shiplap must retain dimensionality panel definition texture and separation rather than becoming blown out or uniformly bright use realistic global illumination natural reflections in the mirrored doors soft contact shadows and physically believable material response maintain a sophisticated editorial interior photography quality rather than a bright real estate listing appearance global constraints prioritize material realism and exact geometry preservation over styling do not alter the cabinetry design proportions room dimensions window camera perspective or composition do not introduce additional furniture rugs plants decorative accessories lighting fixtures architectural details molding or cabinetry that are not present in the source image avoid ai texture repetition distorted wood grain warped shiplap incorrect mirror reflections softened cabinetry edges halos oversharpening excessive brightness or plastic looking surfaces the finished image should look like a professionally photographed version of the exact closet design shown in the uploaded 3d view