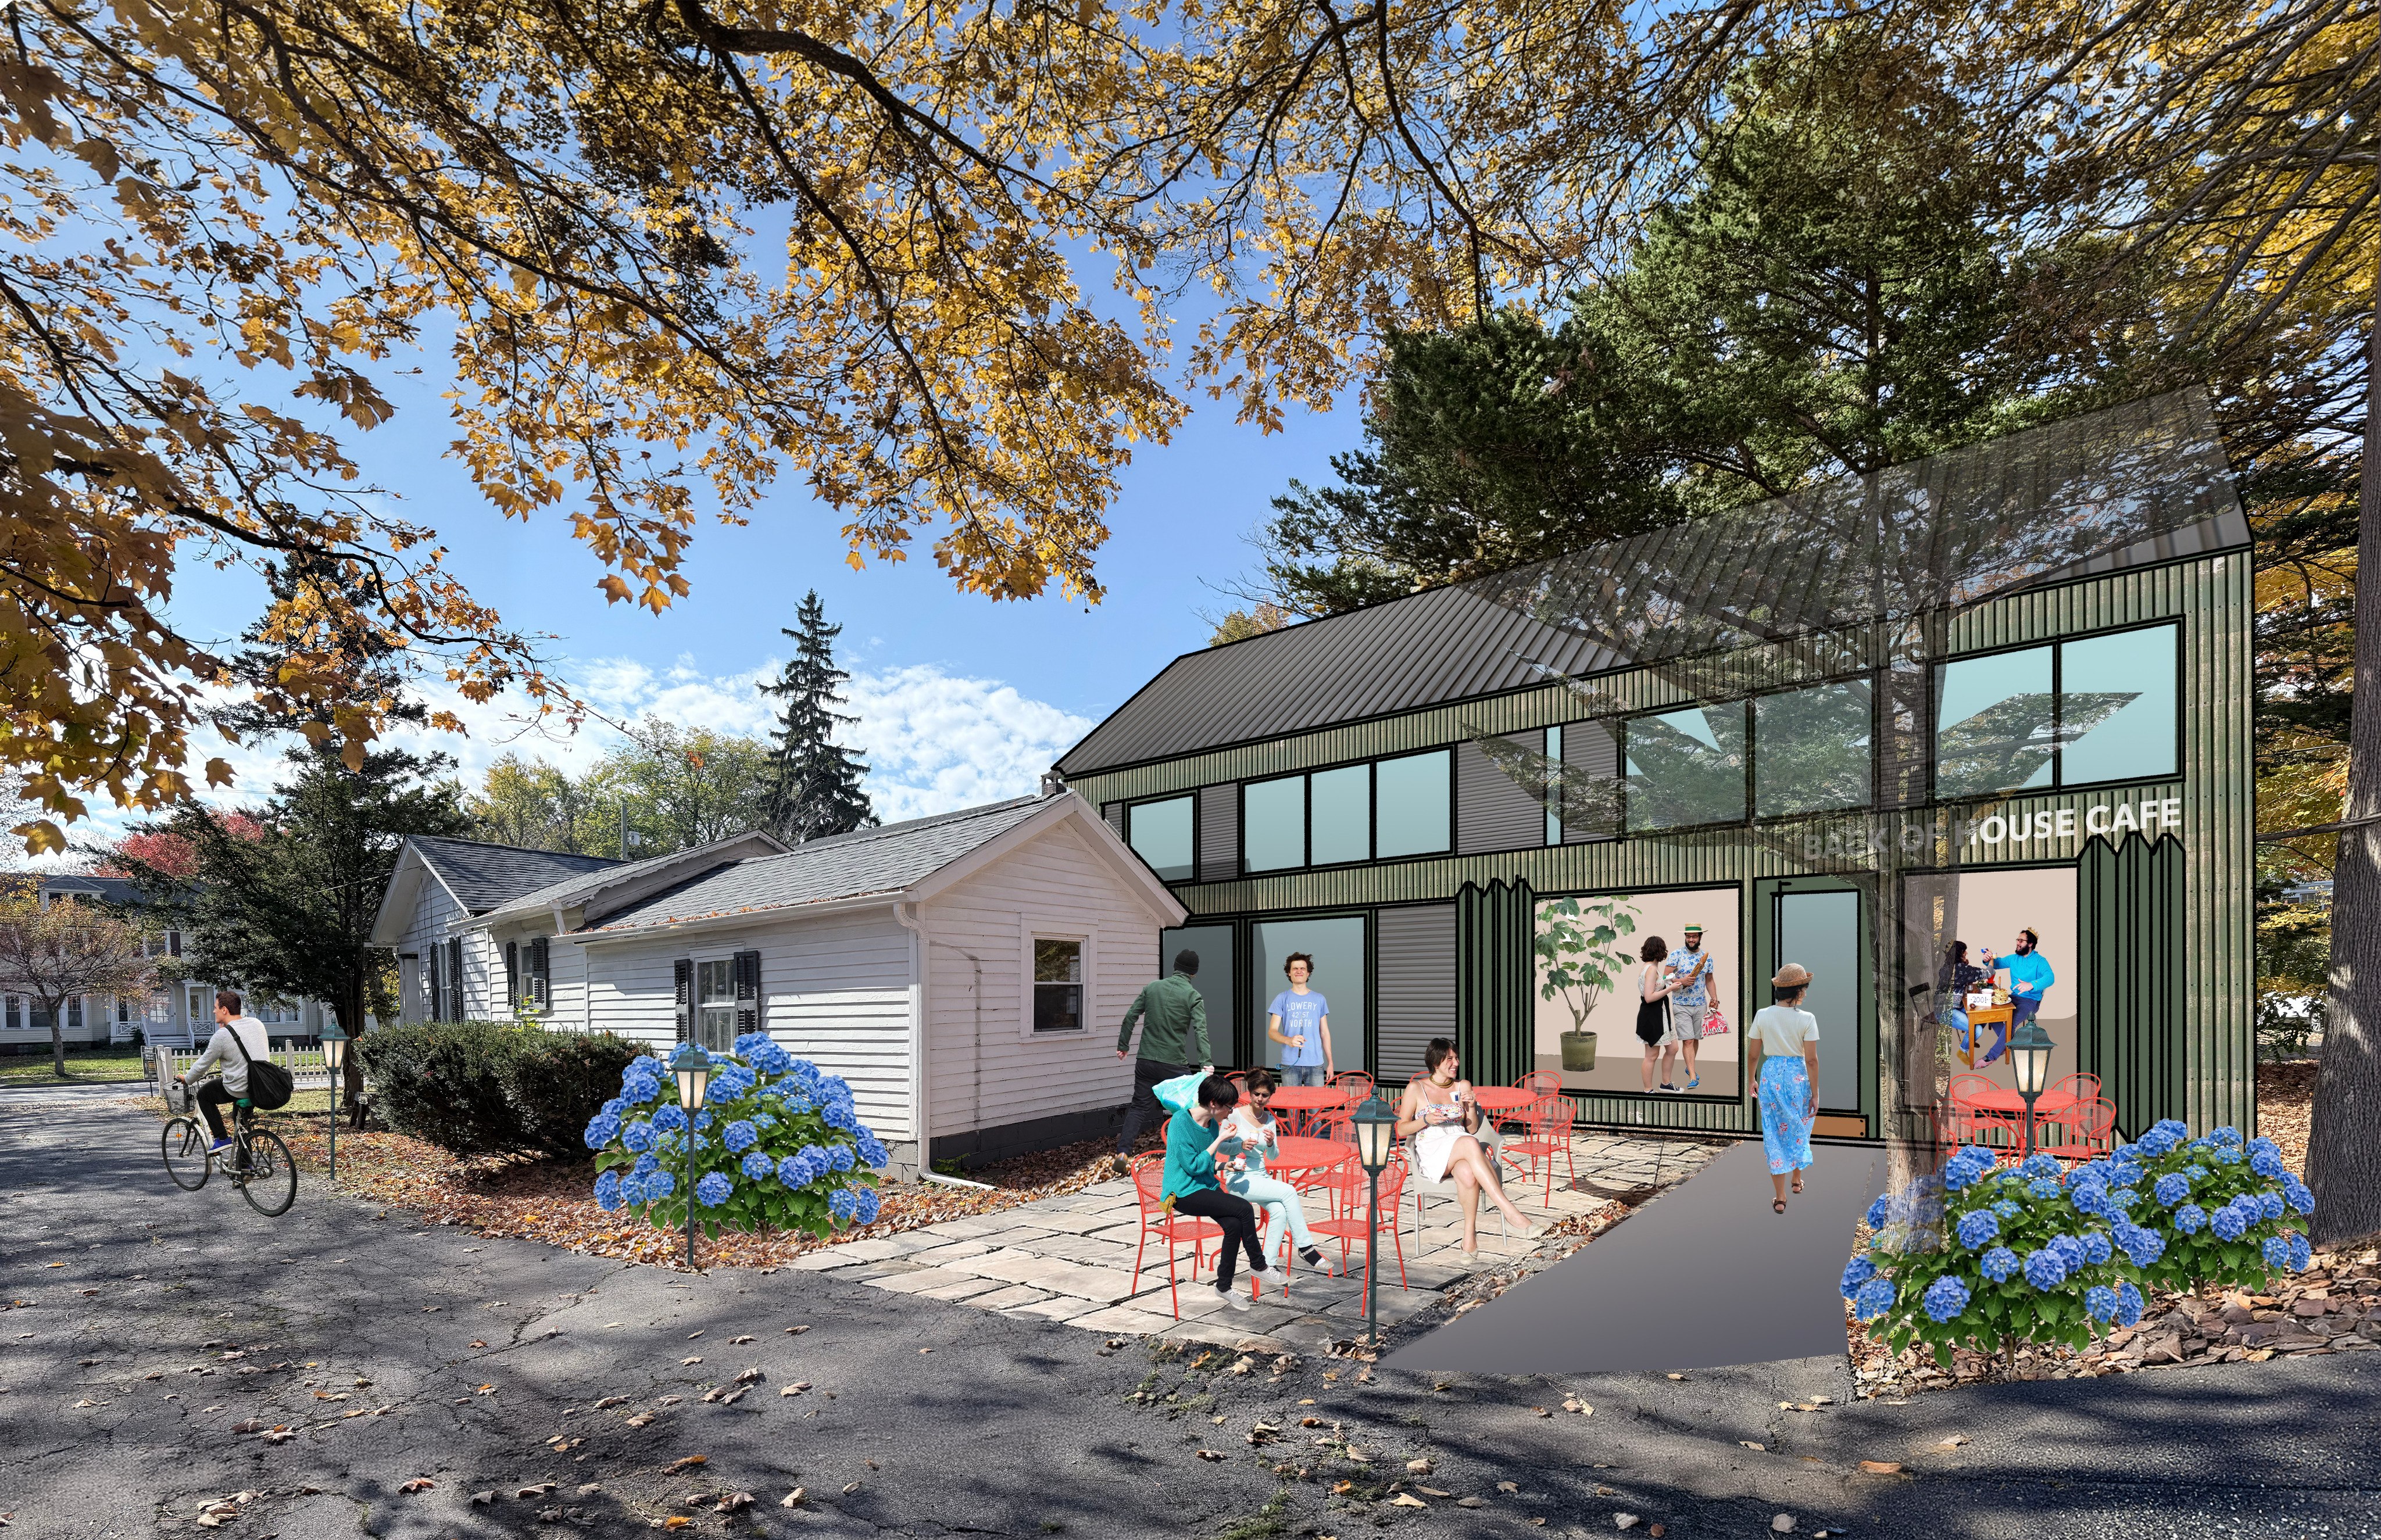
photorealistic architectural rendering using the uploaded collage and existing site photograph as the exact basis for composition preserve the camera angle mature tree canopy building locations courtyard layout paving grading and overall site organization exactly as shown do not redesign or reinterpret the architecture the existing ca 1840 greek revival gable and wing house remains exactly as it exists today in terms of massing rooflines additions windows and architectural details the only changes to the historic structure are fresh exterior paint repaired siding and trim improved landscaping and general restoration the historic building should appear carefully preserved elegant and lovingly maintained the proposed rear addition should match the massing shown in the collage exactly use contemporary metal siding with subtle texture and refinement appropriate for a modern addition in a historic district the addition should feel contemporary but subdued secondary to the historic house and compatible with the historic property the translucent tree shown over the addition in the collage is only a placeholder indicating the location of an existing mature evergreen tree in the final rendering this tree should be fully visible realistic and solid with detailed branches and foliage it should help screen and soften the addition within the landscape do not render any transparent or ghosted tree effects large windows should feature beautiful reflective glazing that captures reflections of the surrounding mature tree canopy blue sky seasonal foliage and gardens the reflections should be realistic and become a defining visual feature of the addition the caf storefront should be completely opened with large operable windows folded or slid open creating a seamless indoor outdoor experience visitors can see coffee service pastries plants and activity inside the space should feel like a beloved neighborhood caf hidden behind main street replace all outdoor furniture shown in the collage with elegant dark green caf tables and chairs the furniture should feel timeless garden oriented and appropriate for a relaxed courtyard setting expand the landscape design substantially using hydrangeas ornamental grasses flowering perennials climbing vines decorative planters cottage garden plantings gravel and stone garden details lush understory plantings beneath the mature trees show people enjoying coffee reading chatting arriving by bicycle and lingering beneath the tree canopy the atmosphere should feel relaxed welcoming and authentic rather than crowded use warm late afternoon golden hour sunlight filtering through the tree canopy creating dappled shadows across the courtyard and pathways the upper floor boutique lodging rooms should show subtle signs of activity and comfort the overall feeling should be that of a hidden garden destination tucked behind one of hamburg s oldest homes visitors should immediately understand that this is a place where someone might discover artisan retail enjoy coffee under the trees stroll through gardens meet friends or stay overnight in a boutique suite ultra photorealistic architectural visualization architectural photography quality realistic materials realistic reflections realistic landscaping preservation sensitive design warm inviting atmosphere no cartoon appearance no exaggerated architecture no empty spaces highly detailed and lived in one thing i d emphasize to the renderer make the reflections in the upper windows gorgeous those huge panes reflecting that incredible tree canopy could become the signature image element that makes the addition feel almost hidden within the landscape rather than imposed on it