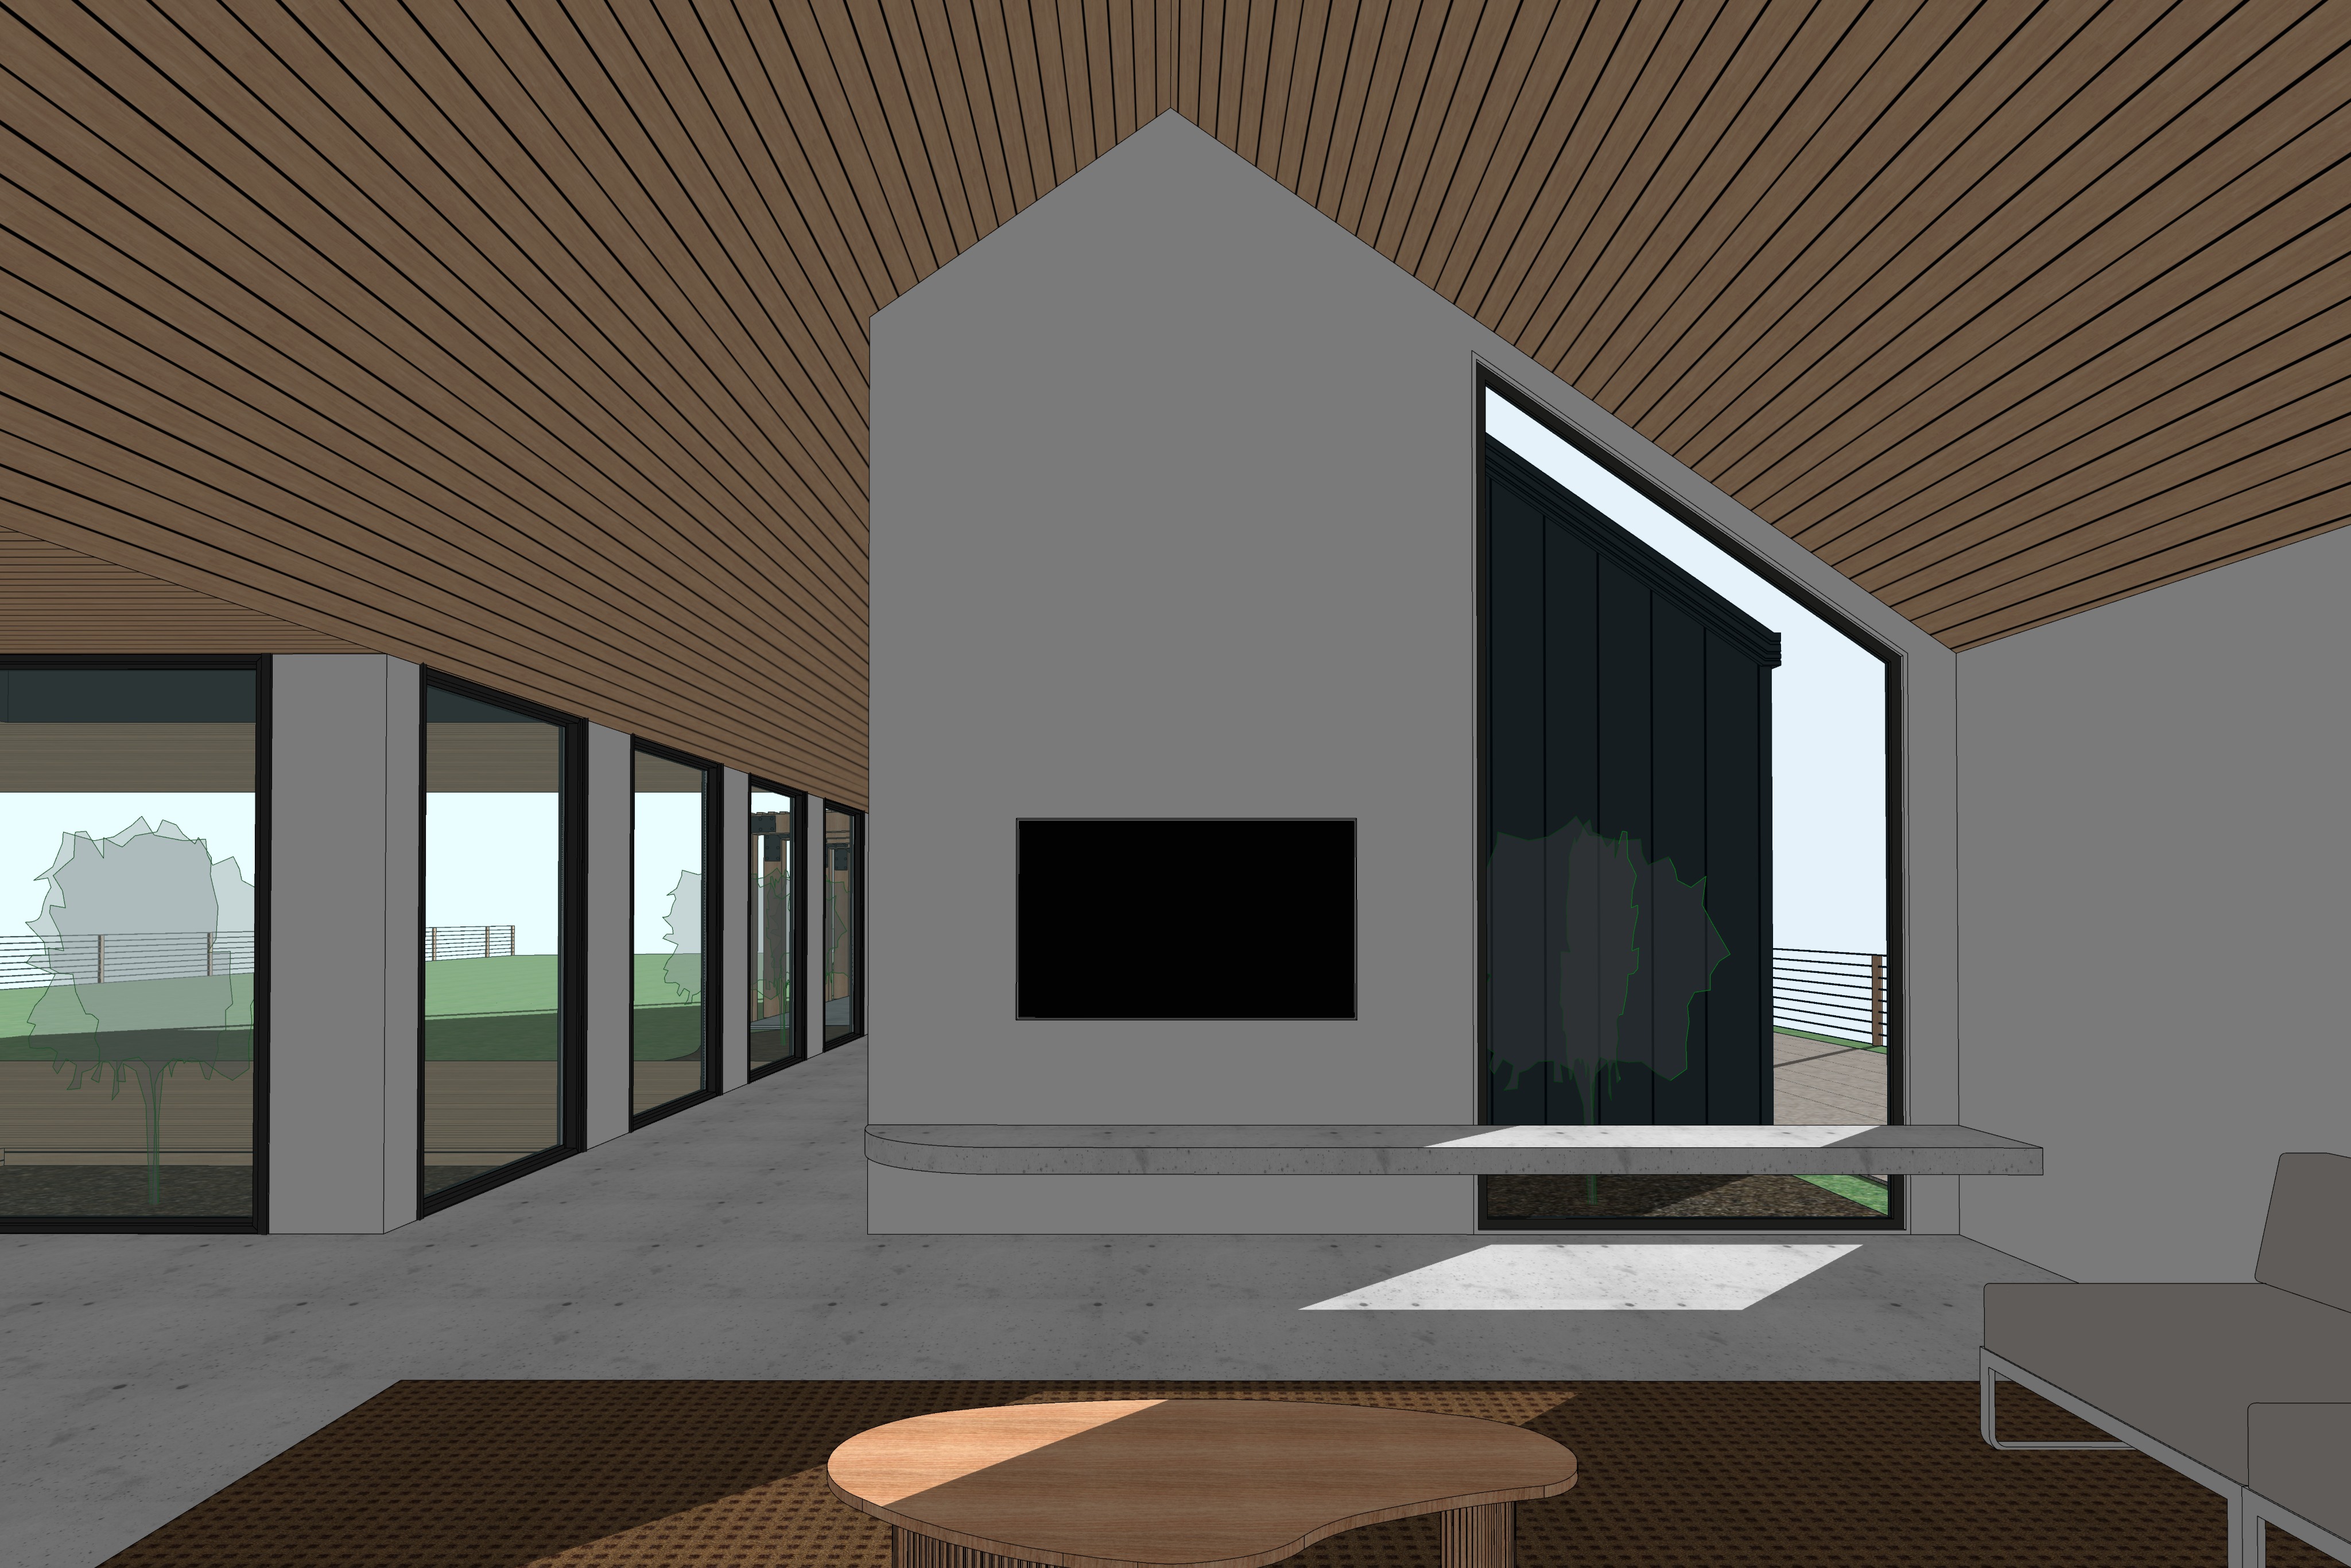
absolute geometry camera proportion lock use the supplied input image as the definitive architectural reference the output must remain proportionally identical to the input image preserve exactly the camera position seated eye level focal length field of view perspective framing image ratio ceiling geometry gable form wall positions raked highlight window glazing passage floor levels fireplace tv wall hearth bench furniture positions and all architectural relationships do not crop zoom widen stretch rotate or recompose the image do not redesign or reinterpret any architectural element the finished photorealistic render should align proportionally with the supplied model transform the simplified model into a high end photorealistic australian residential interior photograph forming part of the exact same architectural series as the previous exterior and alfresco images maintain complete continuity in timber tone colorbond monument exterior cladding black aluminium glazing australian native planting material restraint and photographic character living space composition this viewpoint is from the living room sofa seating position looking toward the front of the property maintain the strong central composition of the gabled internal wall and the circulation spaces wrapping around it the central wall remains exactly as modelled with the integrated television and long horizontal floating hearth bench keep this wall refined and understated in a warm neutral off white soft mineral plaster finish providing contrast against the timber ceiling and dark external cladding visible beyond the tv should remain a simple thin black screen integrated cleanly into the wall maintain the long floating hearth bench exactly as modelled render it as a refined light grey honed concrete or natural stone element with subtle aggregate variation and realistic edge detailing do not change its length thickness or position timber lined raked ceiling the expansive raked ceiling is a major feature of this interior line the entire ceiling in the same warm natural hardwood established throughout all previous images use narrow linear timber boards following precisely the direction rake and gable geometry shown in the input model the timber must remain consistent with the external arbour breezeway alfresco ceiling and decking palette warm medium brown natural hardwood subdued rather than orange with authentic grain and a refined matte finish clearly retain the individual board joints and linear rhythm use subtle tonal variation between boards to avoid a flat cgi appearance while maintaining a refined architectural finish right hand raked highlight window hero element the large raked highlight window on the right hand side is a critical architectural and lighting feature of this image preserve its exact triangular raked geometry dimensions frame positions and relationship to the ceiling and central wall use refined black powder coated aluminium framing consistent with all glazing throughout the project beyond this window is the landscaped external separation between building forms the adjoining building continues beyond the garden with the same gabled architecture and colorbond monument vertical nail strip standing seam wall cladding established throughout the project the exterior dark wall must clearly show the raised vertical nail strip ribs not a smooth black surface the roof and wall material language visible externally must remain consistent with all previous renders morning sun critical lighting instruction the morning sun entering through the right hand raked highlight window is the primary direct light source and a defining feature of this image the sun must be positioned outside the building on the right hand side of the image allowing genuine low to moderate angle morning sunlight to enter directly through the large raked highlight window the sunlight travels right hand exterior through raked highlight window into living room across the concrete floor and internal surfaces toward the left centre of the image this direction is critical create a clearly visible patch of direct morning sunlight on the floor immediately inside the raked window extending naturally into the room allow the window frame and surrounding architecture to create physically accurate shadow edges within this pool of sunlight some warm reflected morning light should softly illuminate the central wall floating hearth bench and underside of the timber ceiling the morning light should be warm but natural not orange golden hour light think clear crisp australian morning sunlight around mid morning with a gentle warmth and defined directional character the right hand side of the room should therefore contain the strongest direct sunlight transitioning progressively into softer ambient illumination toward the centre and left do not place the sun on the left hand side do not have sunlight travelling from left to right do not backlight the raked window do not leave the right hand highlight window uniformly shaded do not illuminate the room with flat directionless light the viewer should immediately understand that morning sunlight is entering through the right hand raked window external garden between building forms directly outside the right hand raked window is a landscaped garden bed positioned within the gap between the two gabled building forms maintain the exact garden bed relationship established by the model introduce restrained australian native planting consistent with all previous images lomandra dianella native grasses low groundcovers and one or two lightly sculptural native shrubs the planting should be visible through the glazing but should not obscure the external monument clad wall or block the morning sunlight allow sunlight to catch portions of the native foliage creating a subtle layered relationship between interior glazing native garden monument clad external pavilion left hand passage glazed corner on the left hand side maintain the long glazed passage leading toward the dining area exactly as modelled preserve every mullion wall position and glazed opening this area should feel lighter and more atmospheric than a conventional internal corridor due to the glazing and landscaped relationship outside at the corner where the passage meets the dining living zone maintain the architectural relationship shown in the input roof void ambient light at left above the landscaped glazed area associated with the passage is an open roof void consistent with the roof void strategy established in the previous alfresco images this opening allows natural daylight to fall into the garden and glazing zone unlike the strong direct morning sunlight entering from the right hand raked window the light arriving at the left hand passage should feel primarily like soft ambient daylight use this roof opening to gently illuminate native planting passage glazing adjacent floor lower portions of the timber ceiling this secondary daylight should prevent the passage from becoming dark while remaining subordinate to the direct morning sunlight on the right the lighting hierarchy should therefore read primary warm directional morning sunlight through the right hand raked window secondary soft ambient daylight entering around the left hand glazed passage roof void tertiary natural reflected light throughout the living room flooring maintain the floor exactly as modelled and render it as a refined light grey polished honed concrete floor use subtle tonal variation extremely restrained natural imperfections and a soft low sheen finish avoid excessive gloss or mirror like reflections the concrete floor is important because it should capture and reflect the morning sunlight entering through the raked window subtly bouncing warmth deeper into the interior furniture styling maintain the living room arrangement implied by the source image use a restrained low contemporary sofa in a warm neutral stone oatmeal or muted grey fabric with a refined architectural profile maintain a low natural timber coffee table consistent with the project s established hardwood palette use a restrained textured rug in a muted earthy neutral tone beneath the coffee table keep styling extremely minimal a small number of carefully selected objects may provide realism but do not clutter the room with cushions books decorative objects artwork or excessive accessories the architecture light and materiality remain the focus glazing reflections all glazing should use refined black powder coated aluminium frames render the glass with physically realistic transparency and restrained reflections through the raked window clearly retain visibility of the native garden and dark monument clad pavilion beyond through the left passage glazing subtly reveal the associated landscape and exterior architecture avoid blue tinted black or mirror like glass photographic character create a professionally photographed high end contemporary australian residential interior visually continuous with every previous image in the series the image should feel quiet warm tactile and architecturally focused with the morning sunlight providing the emotional quality rather than excessive styling maintain the established palette warm natural hardwood ceiling soft neutral plaster walls light honed concrete flooring refined concrete stone hearth black aluminium glazing colorbond monument nail strip cladding externally restrained australian native planting neutral contemporary furniture use realistic global illumination subtle reflected light detailed timber grain natural concrete texture physically accurate glazing soft material imperfections and balanced architectural exposure the result should feel photographed rather than rendered with a restrained contemporary australian architectural editorial aesthetic critical negative instructions do not alter the camera position seated viewing height perspective focal length field of view or framing do not change the image proportions do not alter the gabled raked ceiling geometry do not alter the central wall do not change the tv or floating hearth geometry do not modify the raked highlight window do not change its angle height width or position do not alter the left hand passage glazing do not remove the external garden bed do not obscure the highlight window with excessive vegetation do not render the external monument cladding as smooth retain the raised vertical nail strip profile do not add excessive furniture or decorative styling do not use dark moody interior exposure that loses architectural detail do not use orange golden hour lighting do not use exaggerated hdr bloom or artificial lens flare do not distort straight architectural lines final lighting override the primary direct sunlight must enter through the right hand raked highlight window this is morning sun it must visibly project from the right hand exterior into the living room and create a defined natural pool of sunlight across the internal concrete floor with softer reflected warmth extending into the room the left hand passage receives softer ambient daylight from the roof void and glazing but it must not compete with the right hand window as the primary direct light source the supplied input image controls 100 of the geometry scale proportions camera perspective and composition preserve it exactly change only material realism lighting landscaping furniture refinement and atmosphere