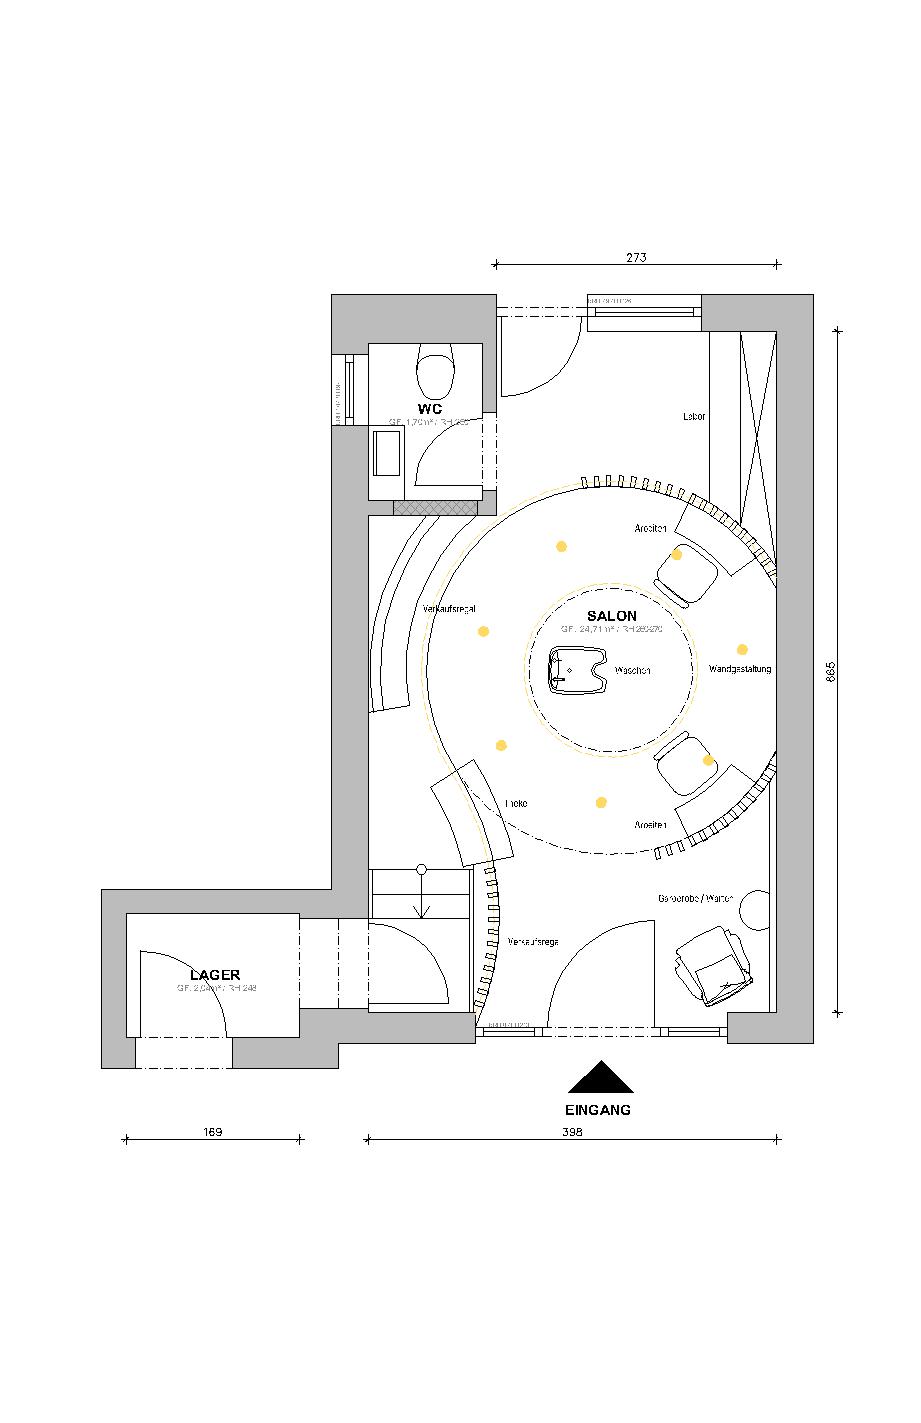
use the uploaded floor plan without changing it keep entrance stairs on the left wc at the back left and laboratory at the back near the window create a small two chair natural hair salon in a rural village in the upper palatinate germany no luxury city salon no spa no boutique hotel look style modern rural hair workshop honest grounded architectural natural materials off white plaster light oak or ash granite grey floor black or anthracite details heradesign acoustic ceiling include a small waiting area with standing table and coffee bar near the entrance a wooden slat divider near the stairs offset styling stations reception out of the direct walkway wash station toward the back and a visible laboratory near the rear window camera view from the main entrance looking toward the back