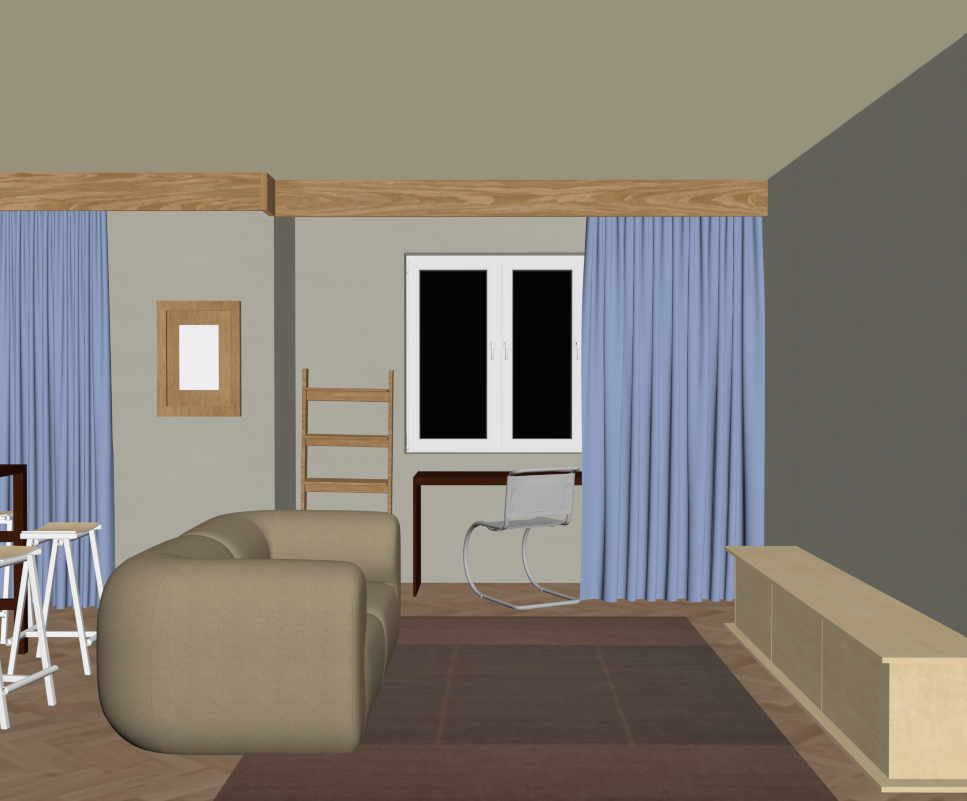
important do not modify the geometry proportions layout camera position or any architectural elements under any circumstances generate a photorealistic visualization using the existing view exactly as provided the camera is positioned in the open plan living area in the foreground is a window with tree view with full height soft blue drapes natural oak ceiling cornice run horizontally across the room creating a warm architectural feature wooden desk positioned below window beige sofa is visible emphasizing the open plan living room layout the flooring throughout the space is a traditional light oak herringbone parquet the interior combines scandinavian and contemporary design with natural materials muted colors and clean lines the overall palette consists of warm oak wood soft beige light gray muted blue textiles dark walnut furniture and black accents the scene is illuminated primarily by soft natural daylight entering through the large window behind the dining table producing realistic indirect lighting soft shadows and a calm atmosphere create a highly photorealistic rendering using physically accurate pbr materials realistic wood grain textile textures subtle imperfections balanced global illumination and natural color grading preserve the existing composition and camera framing exactly as provided