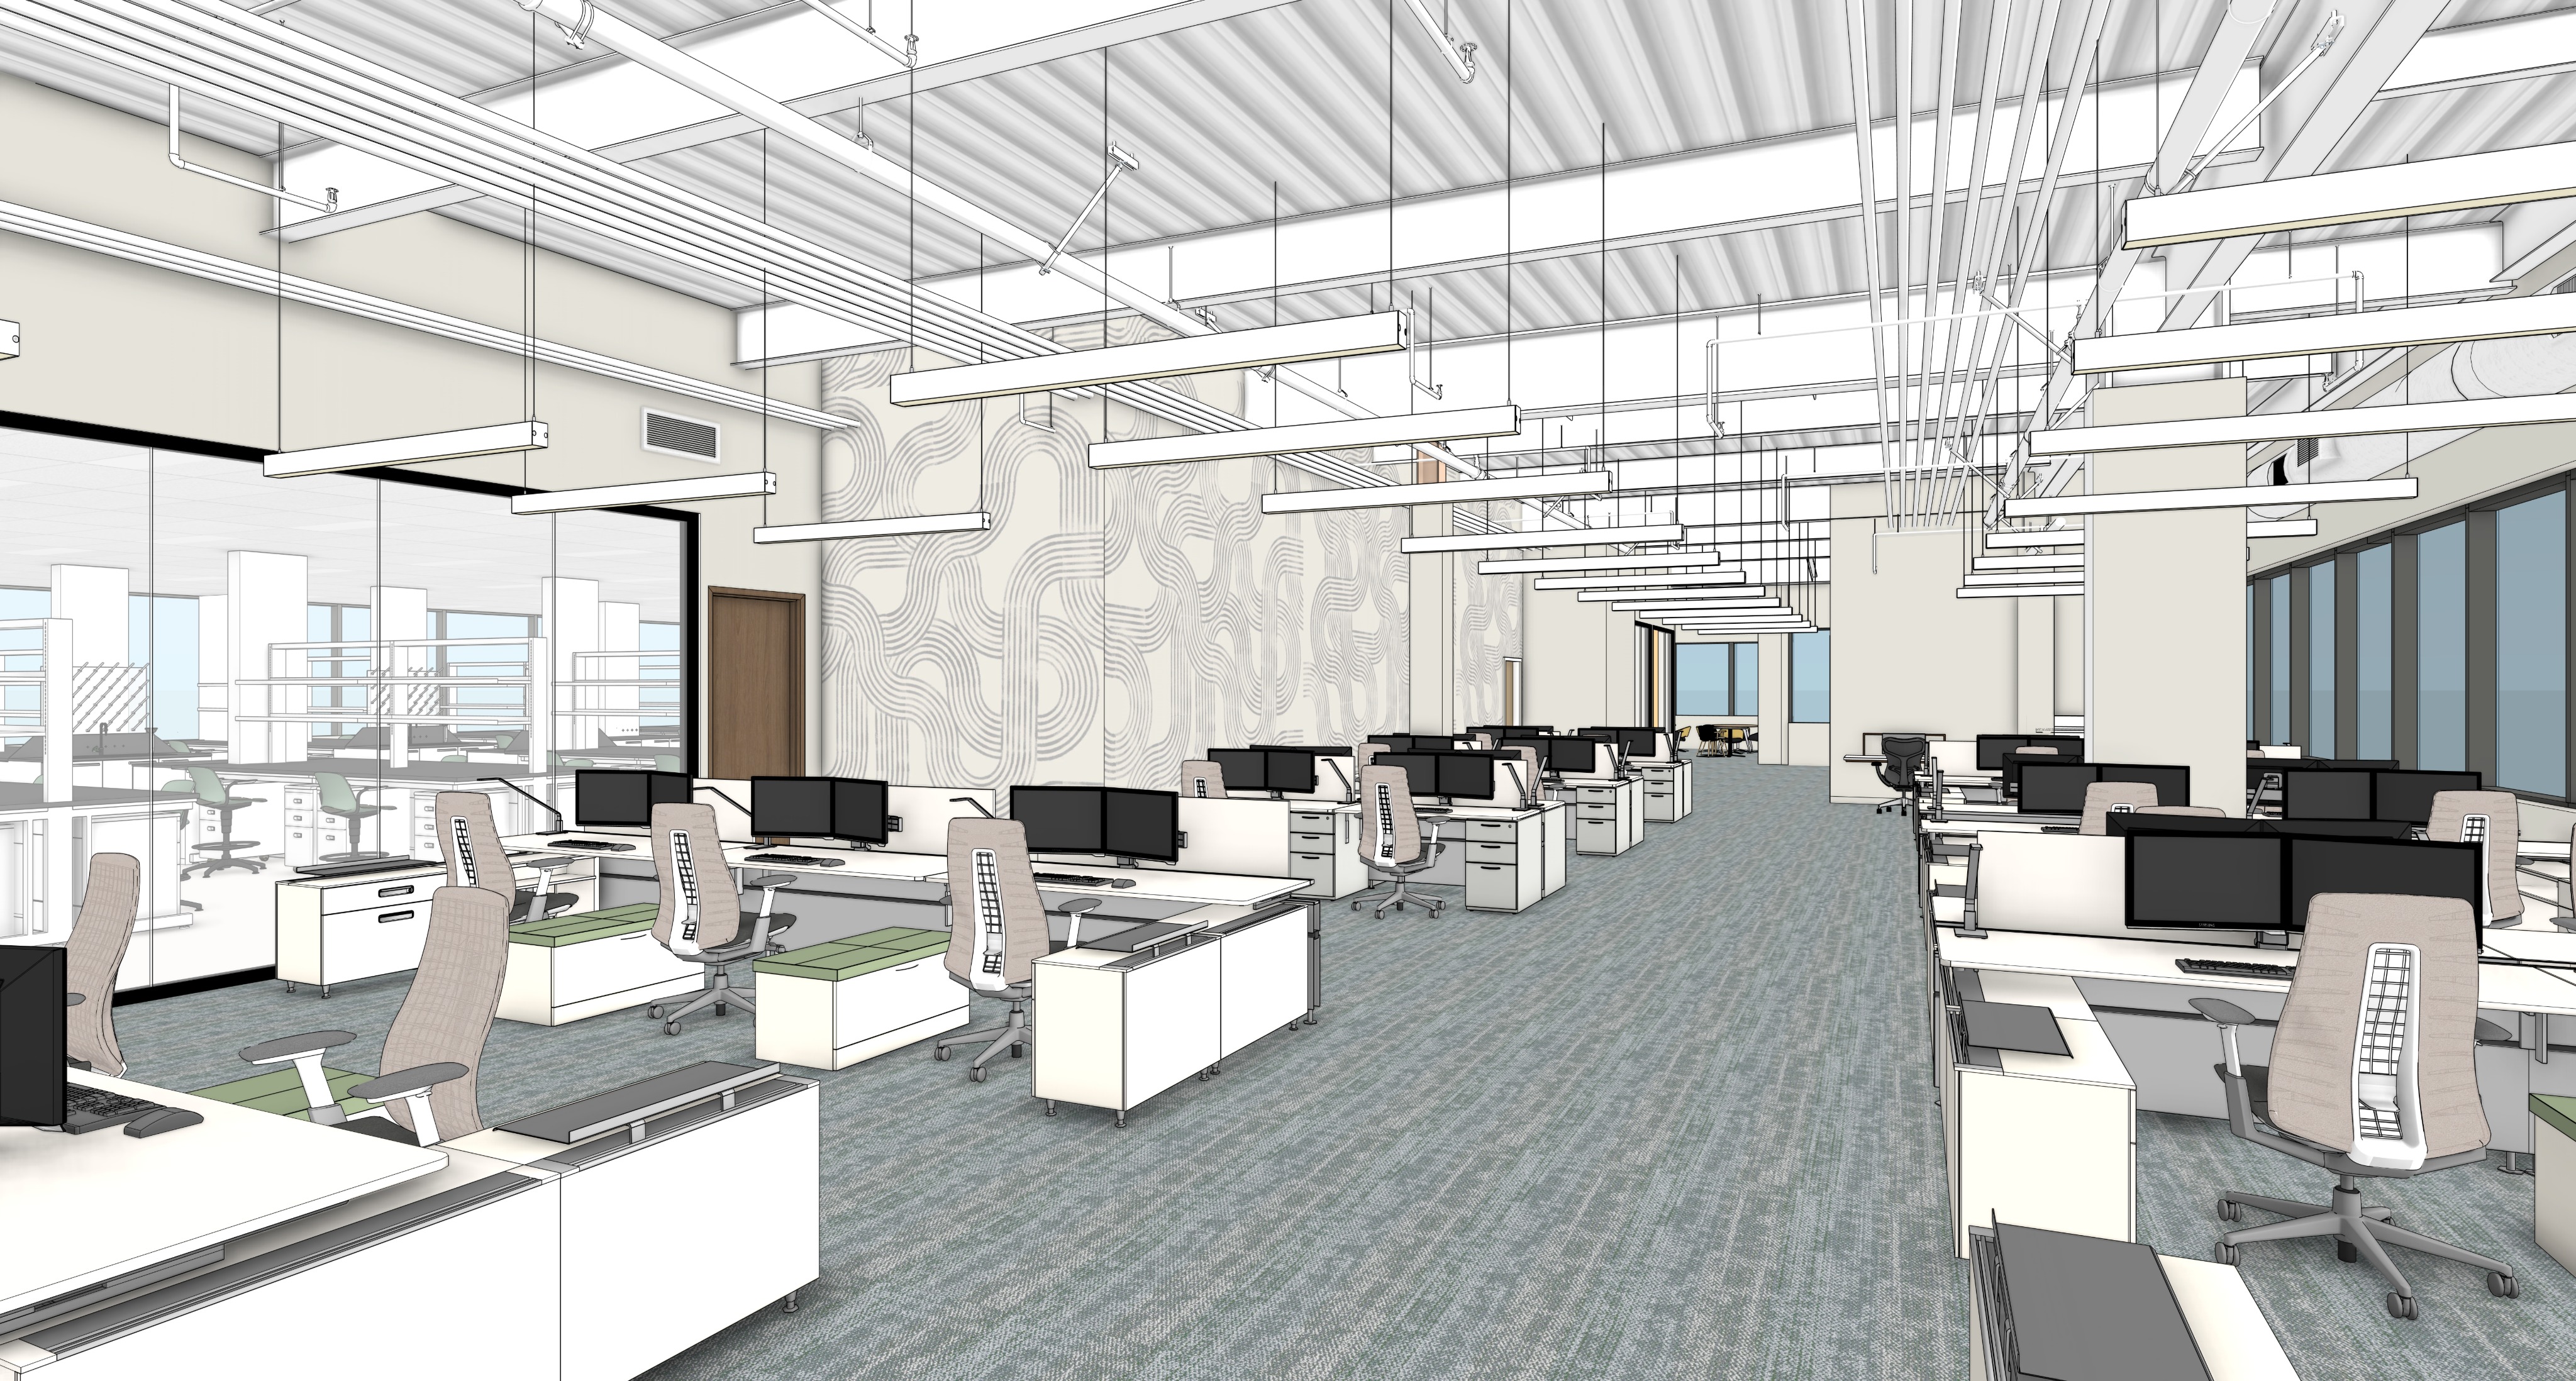
photorealistic contemporary office interior rendering based on the provided sketchup view brightly lit clean preserve the architecture layout and material intent from the model style the space to match a refined modern workplace aesthetic include business casual people working naturally throughout the space seated at desks using computers collaborating casually and bringing the scene to life add some indoor plants throughout the office but not overdone emphasize natural daylighting from exterior windows with soft balanced illumination throughout the space 3rd floor office with views of san diego freeway roads trees show landscaping and trees visible outside the windows maintain the modeled materials but refine them with realistic textures and add subtle architectural and supplemental lighting as needed to enhance realism overall look should feel clean polished warm high end and believable like a professional architectural photograph carpet floor match pattern in image suspended linear lights and all mechanical and structural exposed are painted white show computers on with people working on them view into lab space show lab workers working on desks white linoleum floorhave linear lights glow brighter sun coming in from outside