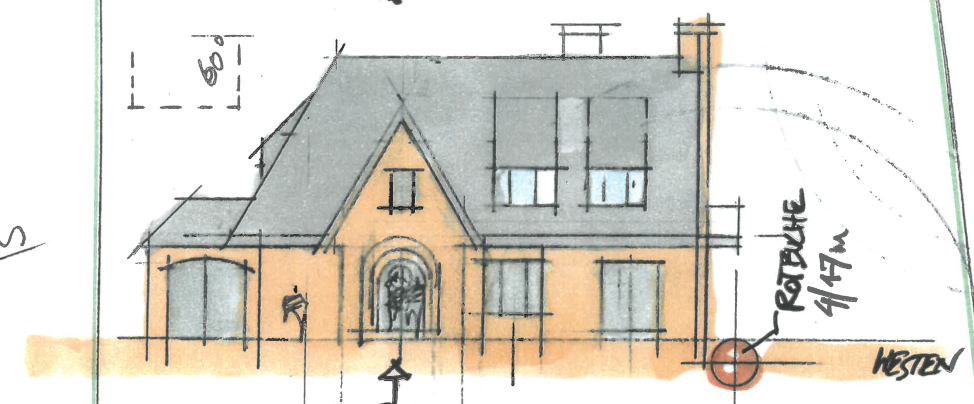
exterior shot create a photorealistic frontal architectural photograph of a newly built substantial hamburg clinker brick villa based on the supplied sketch the sketch is the authoritative design reference preserve its composition proportions asymmetry roof geometry projecting elements and opening positions visualise the existing design faithfully critical dimensions and layout the overall frontage is approximately 19 metres wide the garage portion at the far left accounts for approximately 4 metres and the main house accounts for approximately 15 metres these widths are separate and add up to 19 metres convey this substantial real world scale at the far left retain the driveway leading to the garage exactly where indicated in the sketch keep the driveway clear and visible follow the sketch for the garage entrance its orientation and its relationship to the house do not turn this area into an additional residential window bay or garden bed at the right hand end preserve the building termination exactly as drawn do not add any extension extra bay garage canopy or additional building volume entrance and windows the main entrance has a broad double leaf door with two clearly visible equally sized door leaves preserve the generous width of the entrance shown in the sketch do not substitute a narrow single leaf door retain the arched entrance surround shown in the sketch all other windows have straight horizontal heads no arched windows curved window heads or segmental arches above windows preserve the exact number placement proportions and divisions of the windows shown in the sketch use the small human figure in the drawing as a scale reference then omit it from the finished photograph architectural character a generous newly completed urban villa with traditional roof forms and refined contemporary detailing clean precise construction slender window frames and restrained architectural details convey the scale through correctly sized brickwork roof slates doors and landscaping do not compress the house into a small cottage or enlarge individual building components disproportionately materials warm red brown clinker brickwork laid in regular horizontal courses with realistic brick dimensions subtle colour variation and fine consistent mortar joints clearly recognisable fired clay brickwork throughout the fa ade no rubble stone fieldstone irregular masonry or rustic stone cladding replace the orange sketch colouring with clinker brick dark charcoal grey natural slate shingles finely scaled with overlapping courses subtle natural texture and clean roof edges all materials should look newly installed without moss staining distressing or artificial ageing camera centered frontal view of the complete 19 metre frontage from pedestrian eye level position the camera far enough away to include the garage portion and the entire main house without wide angle distortion straight vertical lines and natural photographic perspective create realistic depth through the recessed entrance window reveals projecting bays eaves and shadows keep the geometry faithful to the sketch no aerial view angled corner view or flat illustrated elevation surroundings an established urban residential setting in hamburg mature hedges and shrubs frame the outer left and right edges of the plot keep planting low in front of the fa ade so the building base and its full height remain visible keep the garage driveway unobstructed leave the area to the right of the house visually quiet and undeveloped without introducing new structures or elaborate landscaping no large standalone tree in front of the house or towering tree directly behind the roof light and finish soft natural daylight with gentle directional shadows realistic glazing natural colours and detailed materials professional architectural photography of a newly completed villa remove all annotations dimension lines arrows drawing borders and sketch marks prioritise the 19 metre overall scale the left hand garage access the broad double leaf entrance door and the straight headed windows architecture