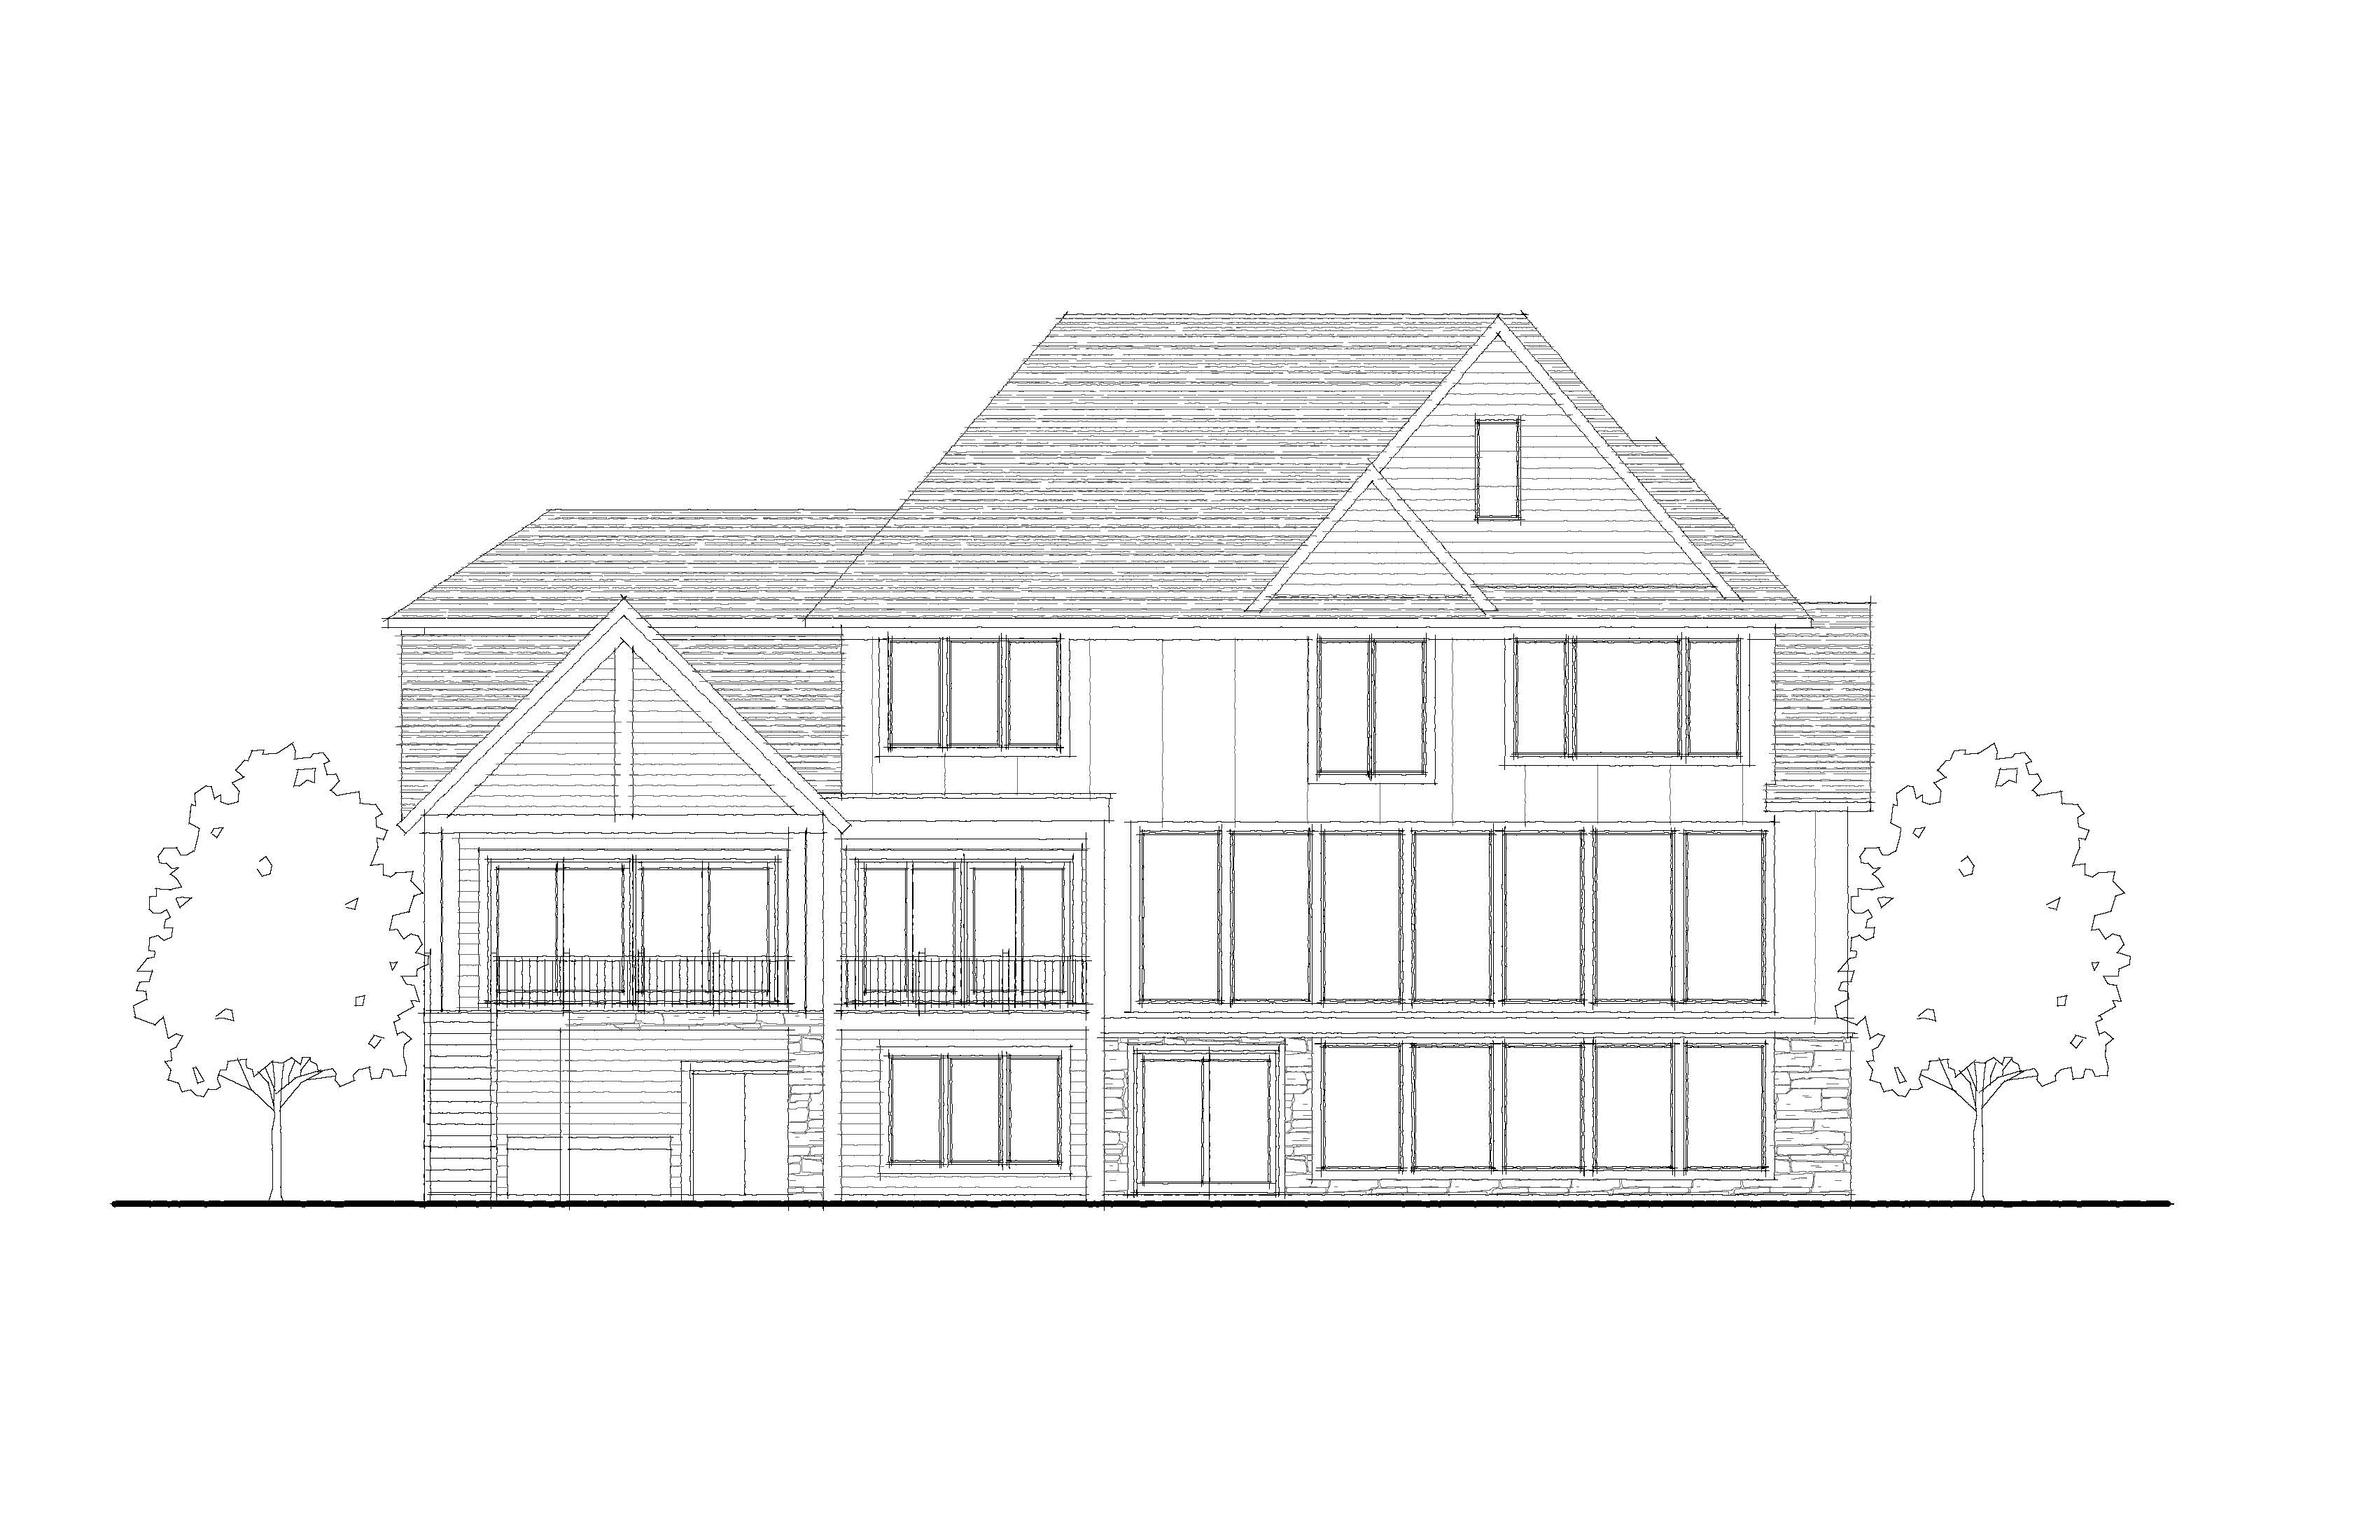
transform this 2d architectural rear elevation drawing into an ultra photorealistic photograph of a completed multimillion dollar luxury custom home in minnesota the design is sophisticated modern mountain lodge architecture with dramatic charcoal black siding warm natural cedar accents creamy light gray limestone dark roofing and expansive black framed windows the backyard should resemble a professionally designed luxury resort style outdoor living environment featuring an expansive concrete pool terrace a large rectangular swimming pool numerous lounge chairs a beautiful contemporary firepit seating area and lush mature landscaping architectural accuracy critical preserve the exact building geometry shown in the supplied rear elevation drawing including all rooflines gables wall heights window sizes and locations glass panel divisions doors balconies railings and building proportions do not redesign simplify or reinterpret the home the only architectural addition is a straight run exterior staircase on the far left end of the elevated rear deck exterior materials and colors primary siding extremely dark charcoal black horizontal lap siding approximately hex 242629 with a smooth matte finish subtle texture and narrow horizontal shadow lines the siding should appear nearly black rather than medium gray wood accents rich medium dark chestnut brown natural cedar horizontal siding approximately hex 875638 with subtle realistic wood grain and muted reddish brown undertones avoid orange yellow and honey tones apply to the prominent upper right gable and smaller left side balcony gable stone veneer premium natural limestone in creamy ivory warm light gray and pale greige approximately hex c9c5be use irregular rectangular ashlar stonework with natural texture and subtle light mortar joints apply to the lower level masonry and foundation areas indicated in the drawing roofing dark charcoal dimensional architectural asphalt shingles approximately hex 252a31 with matte black fascia soffits gutters downspouts and exterior trim windows and doors slim matte black frames with realistic glass reflections and warm amber interior illumination preserve all original window and door configurations balconies preserve both elevated deck areas on the left side with thin matte black metal railings and narrow vertical balusters far left deck staircase add a straight run exterior staircase at the extreme far left end of the elevated rear deck the staircase should project straight outward toward the backyard perpendicular to the rear wall of the home descending directly to the lower level patio use dark charcoal structural framing refined composite deck treads and thin matte black metal railings matching the existing deck the stairs should form one continuous straight flight without switchbacks curves or unnecessary landings connect the bottom of the staircase naturally to the expansive concrete patio and pool terrace do not place stairs anywhere else on the home large rectangular swimming pool create a beautiful large rectangular in ground swimming pool positioned behind the house pool orientation is essential the pool s long dimension runs left to right parallel to the rear elevation of the house the pool must appear as a wide horizontal rectangle not extend lengthwise away from the house use clean straight edges crisp 90 degree corners and refined contemporary proportions the pool water should be a beautiful natural blue green with gentle ripples realistic reflections and subtle underwater lighting keep the pool design elegant modern and uncluttered no curved edges waterfalls rock features slides or raised spas expansive concrete patio and pool deck create a very large luxurious concrete patio surrounding the swimming pool with substantial open entertaining space on all sides the patio should feel generously proportioned for a multimillion dollar custom home not like a narrow walkway around a pool use beautiful large format architectural concrete slabs in a light warm gray tone with subtle natural variation a smooth matte finish and clean saw cut control joints provide a wide expanse of concrete patio between the rear of the house and the swimming pool creating a seamless transition from the lower level walkout doors to the outdoor entertaining areas extend the concrete pool deck generously along both ends of the swimming pool providing abundant space for furniture circulation and gathering the overall backyard hardscape should have a clean sophisticated contemporary appearance with broad open concrete surfaces beautiful proportions and minimal visual clutter avoid small pavers busy decorative patterns brick stamped concrete or excessive changes in paving materials luxury poolside lounge furniture include numerous high end contemporary chaise lounge chairs arranged thoughtfully around the pool place approximately 8 12 luxury chaise lounges in coordinated groups along the long side of the pool and on the wider patio areas use sophisticated