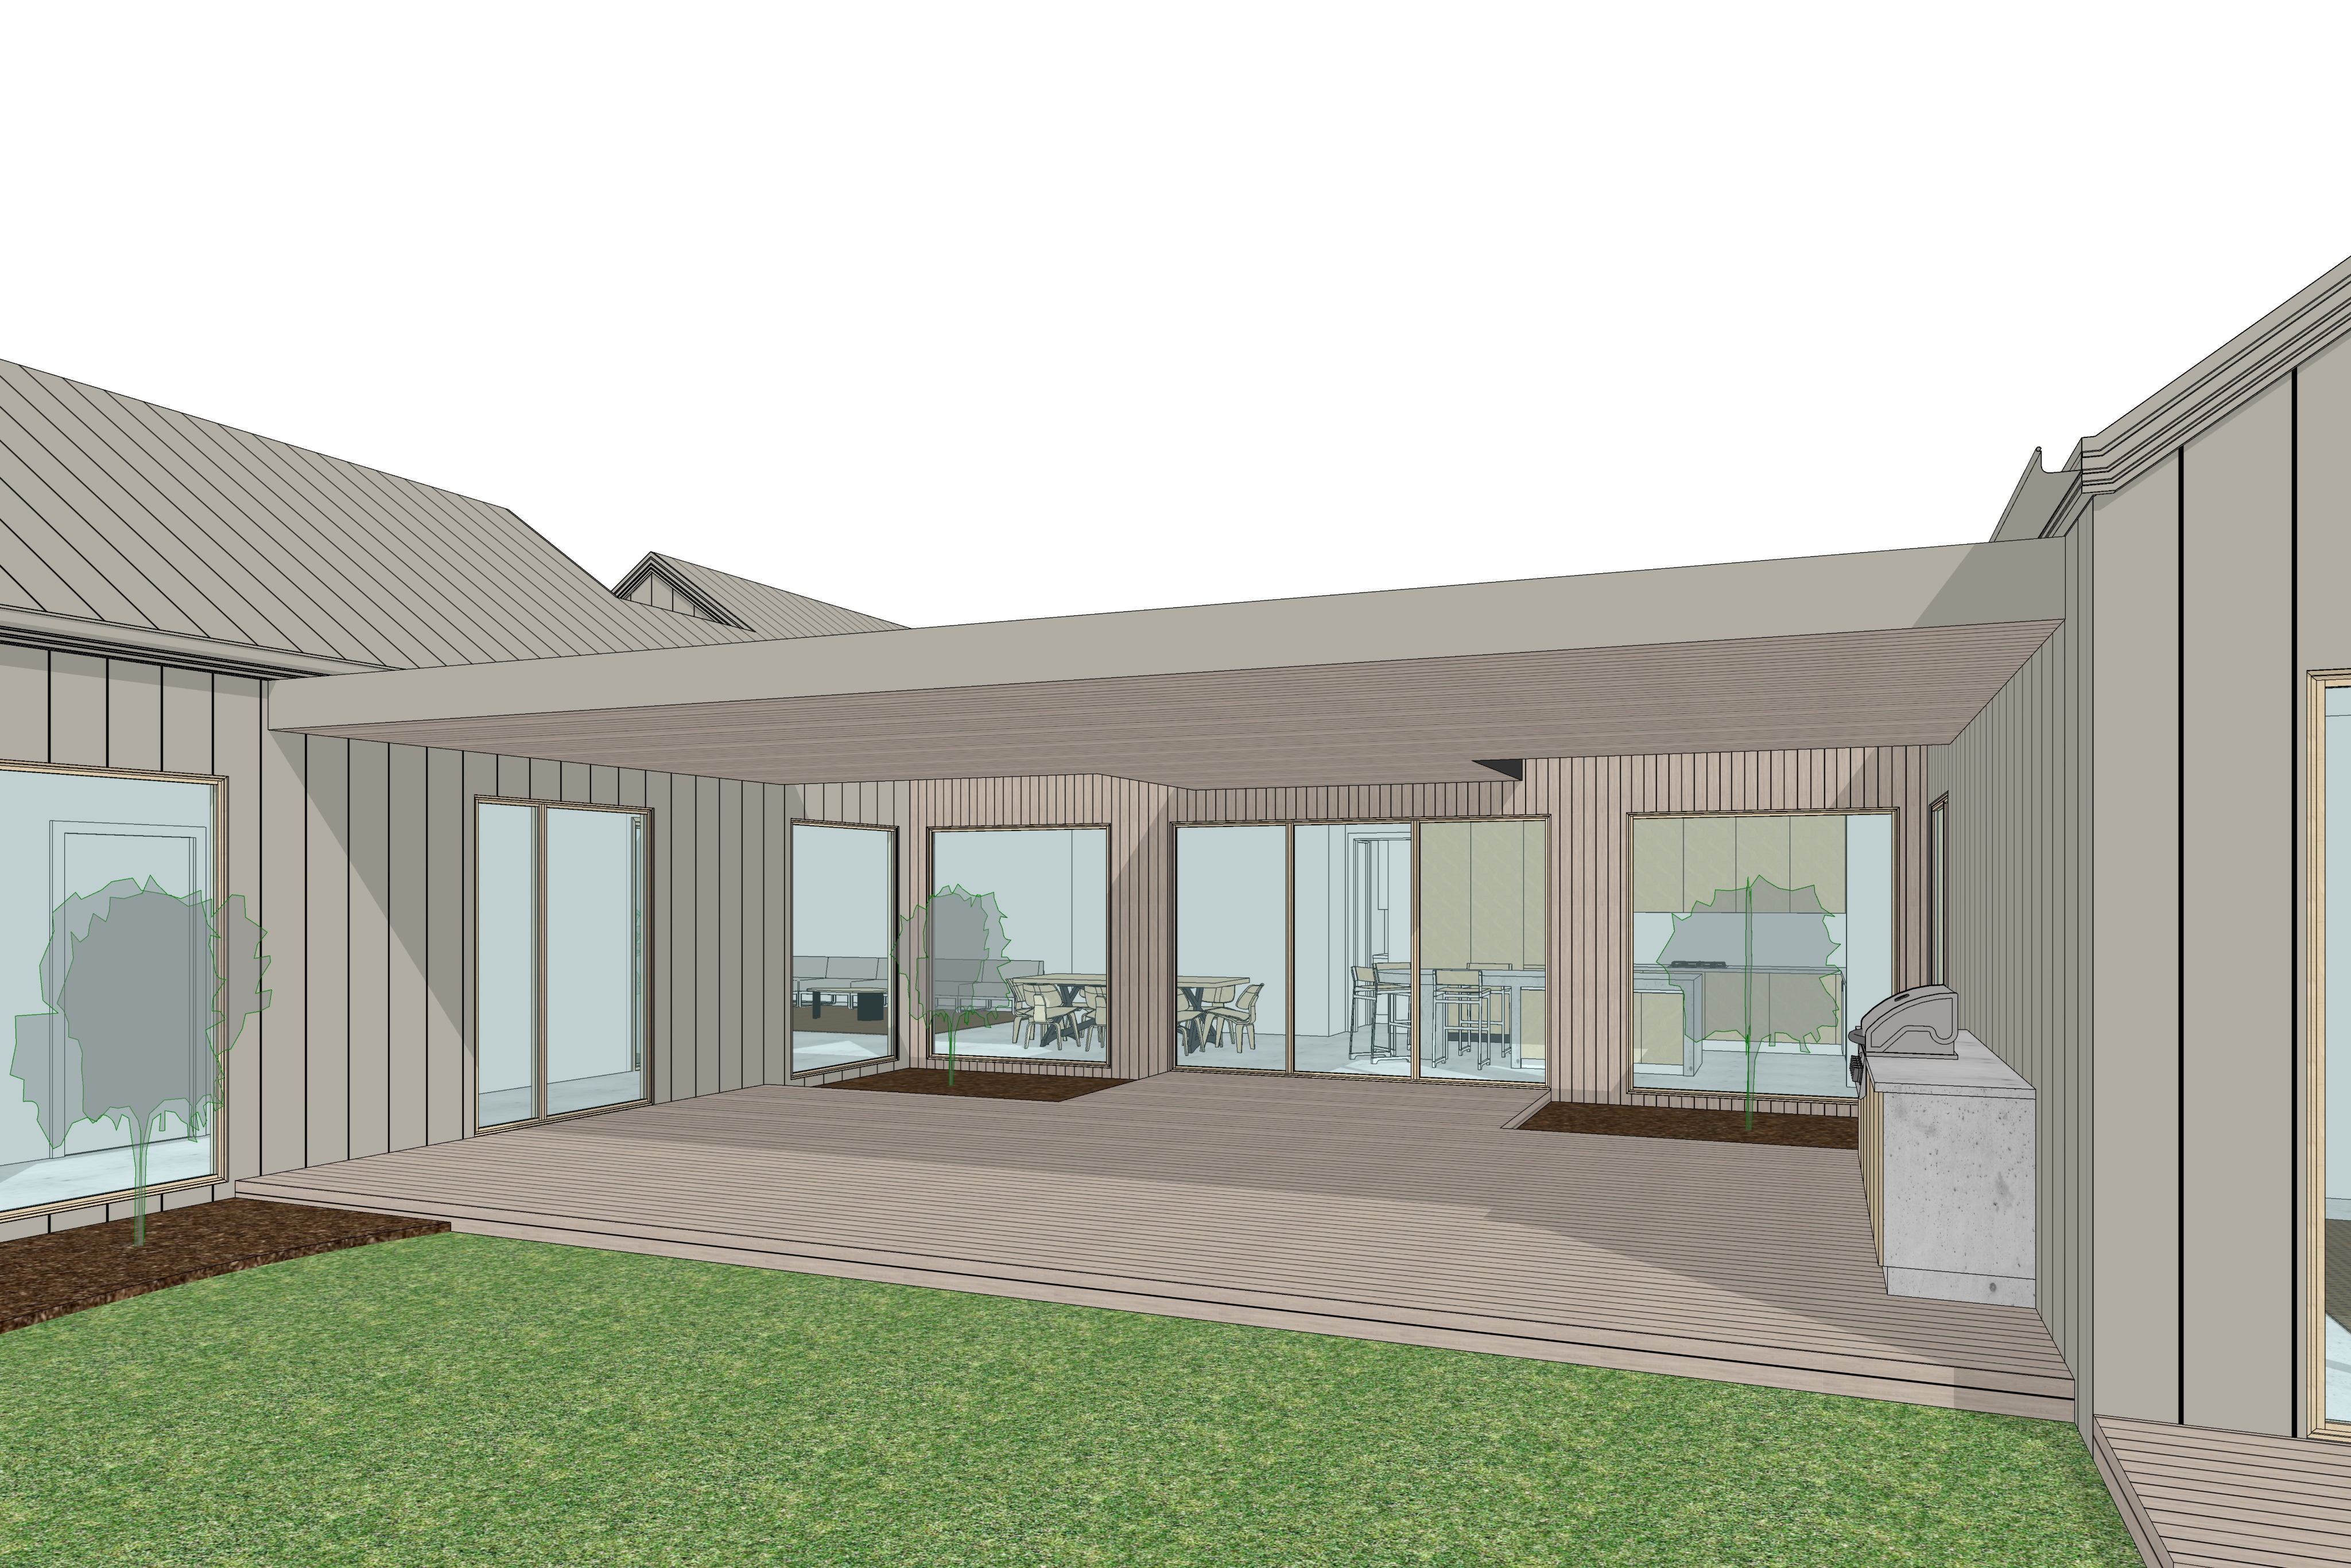
1 primary objective architectural camera lock transform the supplied sketchup architectural model into an exceptionally photorealistic high end australian residential architectural photograph the finished image must match the established r1 r4 architectural series with natural materiality cinematic morning light restrained landscaping and sophisticated editorial composition the supplied reference image is the absolute authority for all architectural geometry proportions and camera positioning preserve exactly camera angle eye level perspective focal length and image framing both existing gabled pavilion forms roof pitches ridgelines and junctions flat alfresco roof height thickness projection and overall geometry existing roof voids at the rear left and right corners rear wall locations cladding divisions and all glazed openings timber decking footprint board direction levels and edges existing landscaped garden beds beneath the roof voids existing barbecue and outdoor kitchen on the right foreground lawn and relationship to the alfresco do not redesign reposition enlarge remove or introduce architectural elements the only permitted additions are realistic material finishes landscaping refinement outdoor furniture subtle styling and photographic lighting 2 material palette exact continuity with previous images maintain the established architectural material schedule throughout colorbond dune matte nail strip cladding all existing metal clad pavilion walls and pitched roofs are finished in colorbond dune matte nail strip cladding the profile must match the previously supplied reference muted warm grey beige colorbond dune colour narrow raised nail strip seams flat metal pans between seams consistent seam spacing crisp folded edges refined matte surface with realistic highlights and seam shadows maintain the original direction of the metal cladding on each architectural surface do not substitute corrugated iron wide standing seam cladding smooth render or colorbond monument silvertop ash all timber elements use natural silvertop ash for flat alfresco ceiling lining vertical rear alfresco wall cladding timber decking all window and door frames timber components of the outdoor furniture any other existing timber architectural elements the timber must have natural sandy brown tones with subtle silver grey undertones fine authentic hardwood grain gentle board to board variation and a refined matte finish avoid excessively orange yellow red or dark timber additional materials outdoor kitchen light warm grey architectural concrete or honed stone barbecue restrained stainless steel or muted dark metal outdoor upholstery oatmeal warm stone natural beige and muted taupe landscaping australian native plants with olive sage and silver green foliage all materials must appear tactile physically realistic and consistent with the preceding renders 3 flat alfresco roof fully cantilevered no posts the large flat alfresco roof connects the two existing pavilion forms and is a defining architectural feature preserve its exact horizontal geometry roof thickness height projection and junctions with the adjoining buildings ceiling lining finish the entire underside of the solid roof in natural silvertop ash timber lining use narrow linear boards with subtle joints and authentic timber grain the ceiling must remain completely flat following the original model front fascia finish the exposed front face of the alfresco roof in smooth folded colorbond dune matte metal flashing the fascia must be a clean continuous folded metal surface without nail strip seams maintain its existing depth and profile critical structural requirement the alfresco roof is fully cantilevered between the pavilion structures there must be absolutely no freestanding posts columns pillars uprights or vertical structural supports anywhere within the alfresco area this includes the front roof edge outer corners decking perimeter central outdoor space and both rear garden areas do not add steel posts timber posts masonry piers decorative uprights braces or additional support beams the space beneath the roof must remain completely open and unobstructed 4 two open roof voids rear left right corners preserve the two existing roof voids positioned above the landscaped garden beds at the rear left and rear right corners of the alfresco these are open to sky roof openings not glazed skylights maintain their exact size shape location and relationship to the rear wall the openings allow natural sunlight to penetrate the alfresco roof and illuminate the native planting beneath each void portions of the vertical silvertop ash rear wall the adjacent timber decking the surrounding timber lined ceiling edges create realistic directional sunlight patches determined by the existing roof openings and the morning sun position the central section of the alfresco remains more softly shaded beneath the solid roof do not cover enlarge relocate or introduce additional roof openings do not introduce structural posts around either void 5 rear alfresco wall vertical timber glazing the rear alfresco wall is clad in vertical natural silvertop ash timber boards interrupted by the existing glazed openings preserve the original wall geometry window locations door widths mullions and proportions use narrow vertical timber boards with subtle natural variation and refined shadow lines the rear glazing consists of three distinct elements central glazing three panel stacker doors the central three glazed panels form a timber framed stacker sliding door system three operable glazed panels opening direction left to right when viewed from the alfresco panels slide and stack toward the right hand end natural silvertop ash timber frames realistic sliding tracks frame overlaps and restrained hardware existing opening dimensions and panel proportions maintained exactly show the stacker doors in their closed position allowing the complete glazing arrangement to remain clearly visible do not convert them into hinged bifold or fixed doors left hand glazing fixed window the glazed opening immediately to the left of the central stacker doors is a fixed timber framed window it must remain a fixed pane without sliding tracks door handles or operable sections right hand glazing fixed window the glazed opening immediately to the right of the central stacker doors is also a fixed timber framed window maintain its original size and position all glazing must have natural silvertop ash timber framing realistic transparency and restrained reflections do not introduce black aluminium framing or additional glazing 6 interior rooms visible through the rear glazing the interior spaces behind the alfresco glazing must be clearly readable without altering the architecture left hand interior dining room the left hand portion of the glazing looks into the home s internal dining room show a refined contemporary indoor dining table and chairs consistent with the existing room layout use warm neutral finishes natural timber and subtle architectural styling this indoor dining room is separate from the outdoor dining setting on the alfresco deck right hand interior kitchen the right hand portion of the glazing looks into the home s internal kitchen show refined contemporary kitchen cabinetry and benchtops with natural silvertop ash joinery and restrained warm neutral materials maintain the existing kitchen arrangement and scale indicated by the architectural model critical solid rear backing walls the interior dining room and kitchen must both terminate against solid internal backing walls there must be no windows sliding doors highlight glazing or other openings visible on the rear walls behind either room do not generate exterior views sky garden neighbouring buildings or additional courtyards beyond these spaces the viewer should see the dining room on the left and kitchen on the right with solid enclosed walls behind them use soft realistic ambient interior illumination to reveal these spaces through the timber framed glazing without making them brighter than the exterior 7 silvertop ash timber decking the entire alfresco floor is finished in natural silvertop ash timber decking preserve the exact deck footprint levels perimeter edges board direction and relationship to the foreground lawn use narrow consistent board joints natural hardwood grain subtle silver grey undertones and a refined matte finish the decking should appear naturally maintained with realistic texture and restrained tonal variation allow morning sunlight and architectural shadows to reveal the decking grain do not replace the decking with concrete stone or tiles 8 outdoor furniture three distinct zones introduce a restrained high end contemporary outdoor furniture arrangement consisting of three distinct zones all furniture must be realistically scaled and positioned without obstructing existing windows sliding doors circulation routes or architectural features zone 1 left hand outdoor lounge position a relaxed contemporary outdoor lounge setting on the left hand portion of the alfresco deck use a low profile outdoor sofa or compact modular lounge with neutral weather resistant upholstery and refined silvertop ash timber detailing include a low outdoor coffee table with restrained styling critical 1 metre offset from window and exterior wall the outdoor lounge must not be positioned directly against the left hand window or adjacent exterior wall maintain approximately 1 000 mm of clear separation between the back of the lounge and the adjoining glazed window exterior wall position the lounge forward into the alfresco space leaving a clear visual and physical gap behind it the window must retain an unobstructed outlook into and across the outdoor living area the backrest of the lounge must not sit directly in front of the glazing or dominate the view from inside the room keep the sofa low profile and orient it naturally toward the outdoor coffee table and central alfresco area the approximate 1 metre offset takes priority over pushing furniture against the building perimeter maintain practical circulation and keep the lounge appropriately scaled to the existing deck zone 2 central outdoor dining position a refined eight seat outdoor dining table centrally beneath the flat timber lined roof use a natural silvertop ash timber table with a rectangular or softly rounded rectangular profile include eight understated contemporary outdoor chairs with timber muted woven fabric or restrained metal detailing use minimal styling such as a ceramic vessel small native foliage arrangement and neutral tableware maintain clear access to the central stacker doors and surrounding circulation areas the outdoor dining table must remain distinct from the indoor dining room visible through the glazing zone 3 right hand barbecue outdoor kitchen retain the existing barbecue and outdoor kitchen exactly where shown in the model finish the bench in light warm grey architectural concrete or honed stone render the barbecue as a refined contemporary stainless steel or muted dark metal appliance maintain the existing bench size footprint and proportions add only minimal realistic cooking accessories do not introduce additional kitchen appliances or extend the outdoor kitchen overall furniture composition the alfresco should read clearly as left lounge centre dining right outdoor kitchen keep the arrangement relaxed balanced and uncluttered the furniture must remain secondary to the architecture timber ceiling roof voids and rear glazing 9 australian native landscaping maintain the existing landscaped garden beds beneath the two rear roof voids use restrained native australian planting suitable for a contemporary coastal victorian residence include natural combinations of lomandra dianella fine native grasses low native groundcovers compact sculptural shrubs muted olive sage and silver green foliage keep planting appropriately scaled to the existing beds use natural mulch and restrained earthy ground finishes allow sunlight through the roof voids to create highlights and shadows across the foliage and adjacent timber wall foreground lawn maintain the existing lawn footprint and relationship to the timber deck render it as realistic healthy australian residential grass with natural tonal variation and fine texture avoid excessively saturated green or artificial looking turf do not introduce additional buildings sheds fences or unnecessary structures into the surrounding landscape 10 morning sunlight right to left the primary sunlight must originate from the right hand side of the image and travel toward the left use clear australian morning sunlight with natural warmth and realistic contrast sunlight path right hand exterior across the lawn and open alfresco edge through the existing roof voids diagonally toward the left hand side of the composition the direction of sunlight must remain consistent across the entire scene required lighting effects natural morning sunlight illuminating the foreground lawn directional highlights on the right hand pavilion and colorbond dune cladding realistic shadows cast by the cantilevered roof soft ambient illumination beneath the flat silvertop ash ceiling sunlight entering through both rear roof voids defined patches of sunlight across portions of the vertical timber clad rear wall natural highlights on the native planting beneath the voids subtle directional light reaching portions of the timber deck and outdoor furniture realistic shadows from the dining table lounge and barbecue bench physically consistent shadow direction and length the solid alfresco roof should shade much of the central outdoor living area the two roof voids provide concentrated natural daylight to the rear corners while the open front edge allows ambient light and some directional sunlight to reach the deck lighting hierarchy direct morning sunlight from the right sunlight through the two existing roof voids soft reflected daylight beneath the cantilevered roof subtle ambient light within the dining room and kitchen use natural mid morning colour temperatures avoiding excessive golden hour orange tones do not reverse the sunlight direction or introduce competing artificial light sources 11 photographic character the local project create an exceptionally photorealistic architectural photograph inspired by the restrained editorial character of the local project and contemporary australian architectural publications the final image should feel warm and naturally illuminated tactile and materially authentic calm sophisticated and understated architecturally composed cinematic without appearing artificial consistent with the previous r1 r4 images use professional architectural photography principles with natural perspective refined contrast balanced exposure and realistic material reflections maintain detail in both the sunlit lawn and shaded alfresco the timber ceiling should remain visible and softly illuminated the colorbond dune cladding should reveal its narrow raised nail strip profile without excessive contrast the silvertop ash timber should have authentic grain and restrained natural colour variation the interior dining room and kitchen should be legible through the glazing with realistic depth and soft interior shadows use subtle neutral warm colour grading and natural atmospheric depth avoid exaggerated hdr lens flare excessive bloom oversharpening artificial reflections and overly polished cgi surfaces the finished image must resemble a genuine professional architectural photograph 12 final non negotiable requirements architecture preserve the exact supplied camera position perspective building geometry roof forms glazing locations decking footprint and landscape relationships alfresco roof flat fully cantilevered roof with natural silvertop ash timber ceiling lining and smooth colorbond dune folded metal fascia absolutely no posts or columns anywhere within the alfresco roof voids two existing open to sky voids at the rear left and right corners illuminating the landscaped beds and vertical timber wall materials colorbond dune matte narrow nail strip cladding to existing external metal surfaces natural silvertop ash to all timber architectural elements decking rear wall ceiling and window frames rear glazing three central timber framed stacker door panels opening left to right and stacking at the right hand end fixed timber framed glazing immediately to either side interior views dining room visible on the left kitchen visible on the right solid backing walls behind both rooms with absolutely no glazing or exterior views beyond outdoor furniture left low profile outdoor lounge and coffee table positioned approximately 1 metre forward from the adjoining window exterior wall maintaining a clear outlook from the window centre eight seat outdoor dining table right existing barbecue and outdoor kitchen sunlight clear australian morning sunlight entering from the right and travelling toward the left creating realistic shadows across the architecture timber deck furniture native planting and lawn final output an exceptionally photorealistic australian architectural photograph of a contemporary alfresco between two gabled pavilions featuring a fully cantilevered post free flat roof natural silvertop ash timber ceiling and decking vertical timber rear wall colorbond dune matte nail strip cladding two open roof voids illuminating native garden beds timber framed central stacker doors with fixed glazing either side an internal dining room on the left and kitchen on the right with solid rear walls a relaxed outdoor lounge offset approximately one metre from the left hand glazing a central eight seat dining setting and a refined outdoor kitchen on the right maintain the original architectural geometry and composition exactly with directional morning sunlight from right to left and a warm restrained cinematic photographic aesthetic consistent with the local project