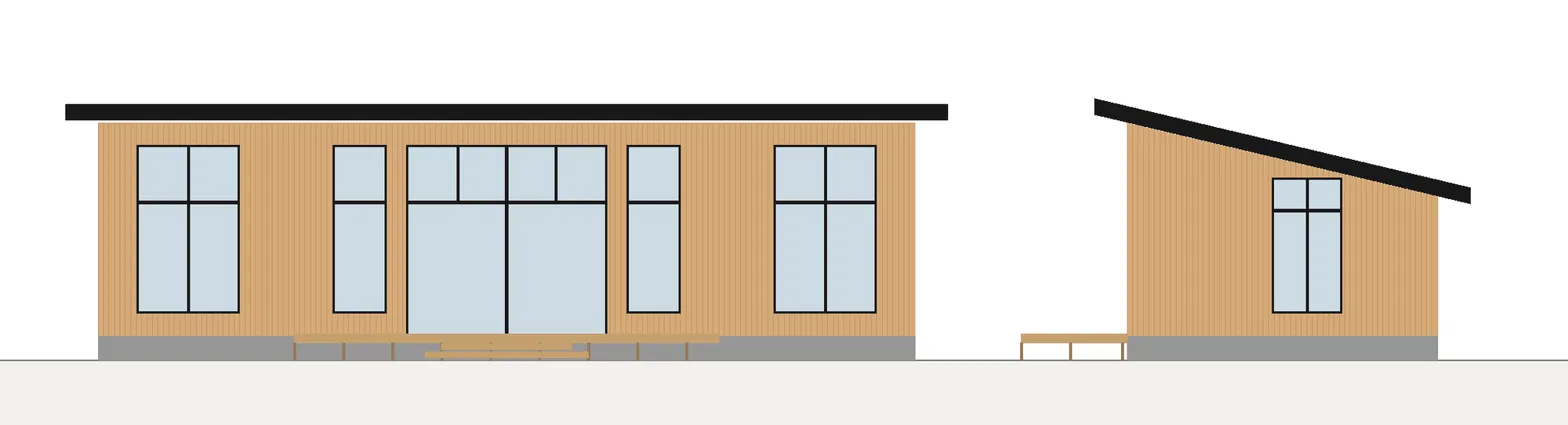
ingle storey glamping cabin 50 ft long and 19 ft deep a lean to roof at a shallow 3 12 pitch rises from a low entry side to a tall rear wall that opens toward the deck the roof is matte black standing seam with a slim black fascia and modest overhangs walls are clear cedar siding in vertical nickel gap boards warm honey tone clean and unstained the tall rear wall has large black framed windows with transoms above window sills sit about 18 inches above the floor with a solid cedar band below every window a 12 ft lift and slide glass door with a transom above opens onto a cedar deck with wide steps and a bedroom window sits at each end calm modern cabin crisp lines true to drawing proportions soft late afternoon light eye level 3 4 view from the deck side 35mm lens photorealistic architectural photography