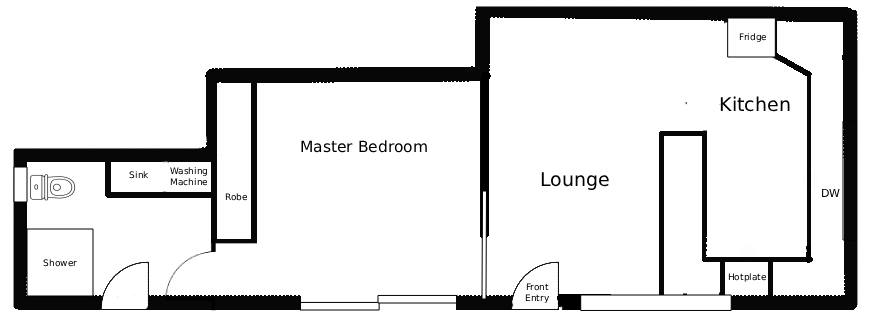
reference image is a locked architectural floor plan convert the attached 2d floor plan into an accurate 3d dollhouse architectural visualisation this is a floor plan conversion task only the attached floor plan is the single source of truth all geometry is locked all dimensions are locked all room boundaries are locked all walls are locked all openings are locked all fixtures are locked all doors are locked all windows are locked all cabinetry locations are locked all wet area layouts are locked create a true 3d representation of the floor plan exactly as drawn when viewed from directly above the completed 3d model must align precisely with the original floor plan preserve external walls internal walls door locations door swing directions window locations kitchen footprint bathroom layout laundry layout bedroom dimensions walk in robe dimensions living room dimensions dining area dimensions all room relationships all circulation paths do not change building footprint room sizes room shapes wall thicknesses window sizes door sizes kitchen configuration bathroom configuration laundry configuration architectural layout generate roof removed dollhouse view 45 degree isometric camera orthographic architectural perspective photorealistic materials contemporary australian residential finishes timber flooring to living areas and bedroom floor tiles to bathroom and laundry white painted walls realistic cabinetry exactly where shown natural daylight architectural visualisation quality rendering furniture may be added for scale only furniture must fit within the existing room boundaries furniture must not change the floor plan if there is any uncertainty about the plan preserve the drawn geometry exactly accuracy is more important than appearance accuracy is more important than interior design accuracy is more important than styling priority order 1 floor plan accuracy 2 wall location accuracy 3 door and window accuracy 4 fixture accuracy 5 dimensional accuracy 6 visual realism negative prompt do not redesign do not interpret do not improvise do not enhance do not optimise do not reimagine do not reconfigure do not modify the layout do not move any wall do not move any partition do not move any door do not move any window do not move any opening do not move any fixture do not move any cabinetry do not change room sizes do not change room proportions do not change room shapes do not add extra rooms do not add extra windows do not add extra doors do not add extra cabinetry do not add island benches do not add hallways do not add architectural features do not change ceiling heights do not round corners do not straighten walls do not correct the floor plan do not assume missing information do not generate a new design do not create a conceptual interpretation do not create an improved version preserve all geometry exactly as drawn