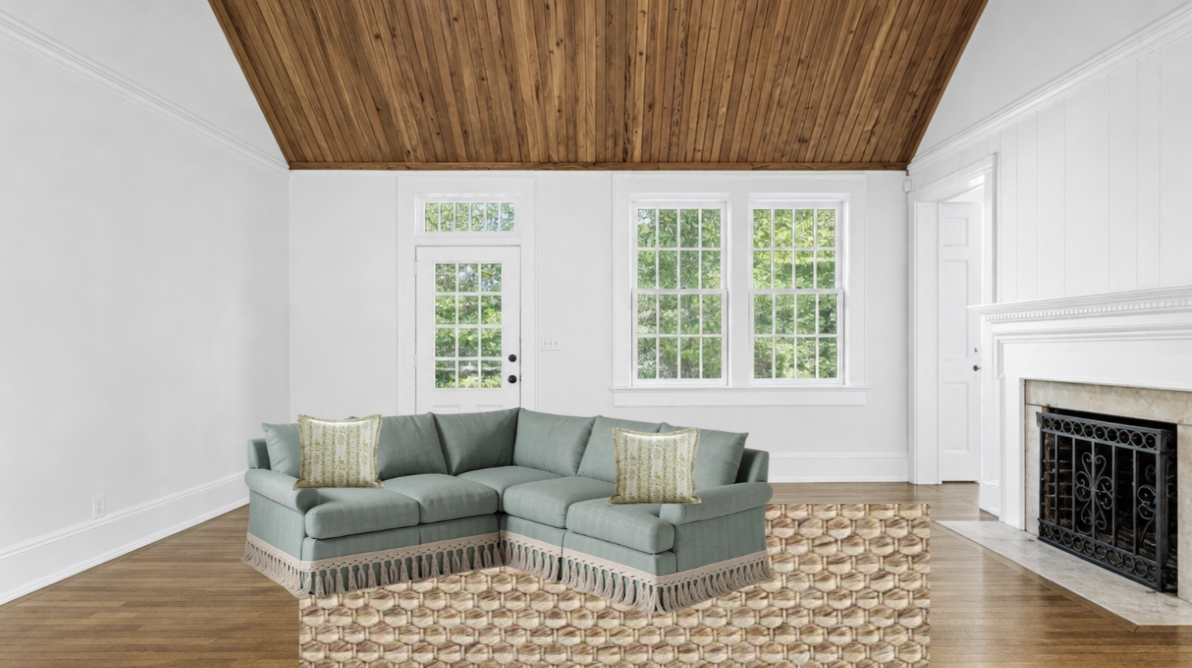
use the attached floor plan as the primary reference for the room layout and furniture orientation rotate and reposition the existing l shaped sectional so it matches the floor plan and faces the fireplace from the current camera angle the sectional should be viewed primarily from the side not the front the long back of the sofa should be visible with the seating oriented directly toward the fireplace preserve the exact sectional design dimensions upholstery color cushions and proportions do not generate a new sofa or change its style keep all other furniture architecture finishes lighting and d cor exactly as they are use the floor plan only to determine the correct orientation and placement of the sectional while maintaining the existing room design and camera view