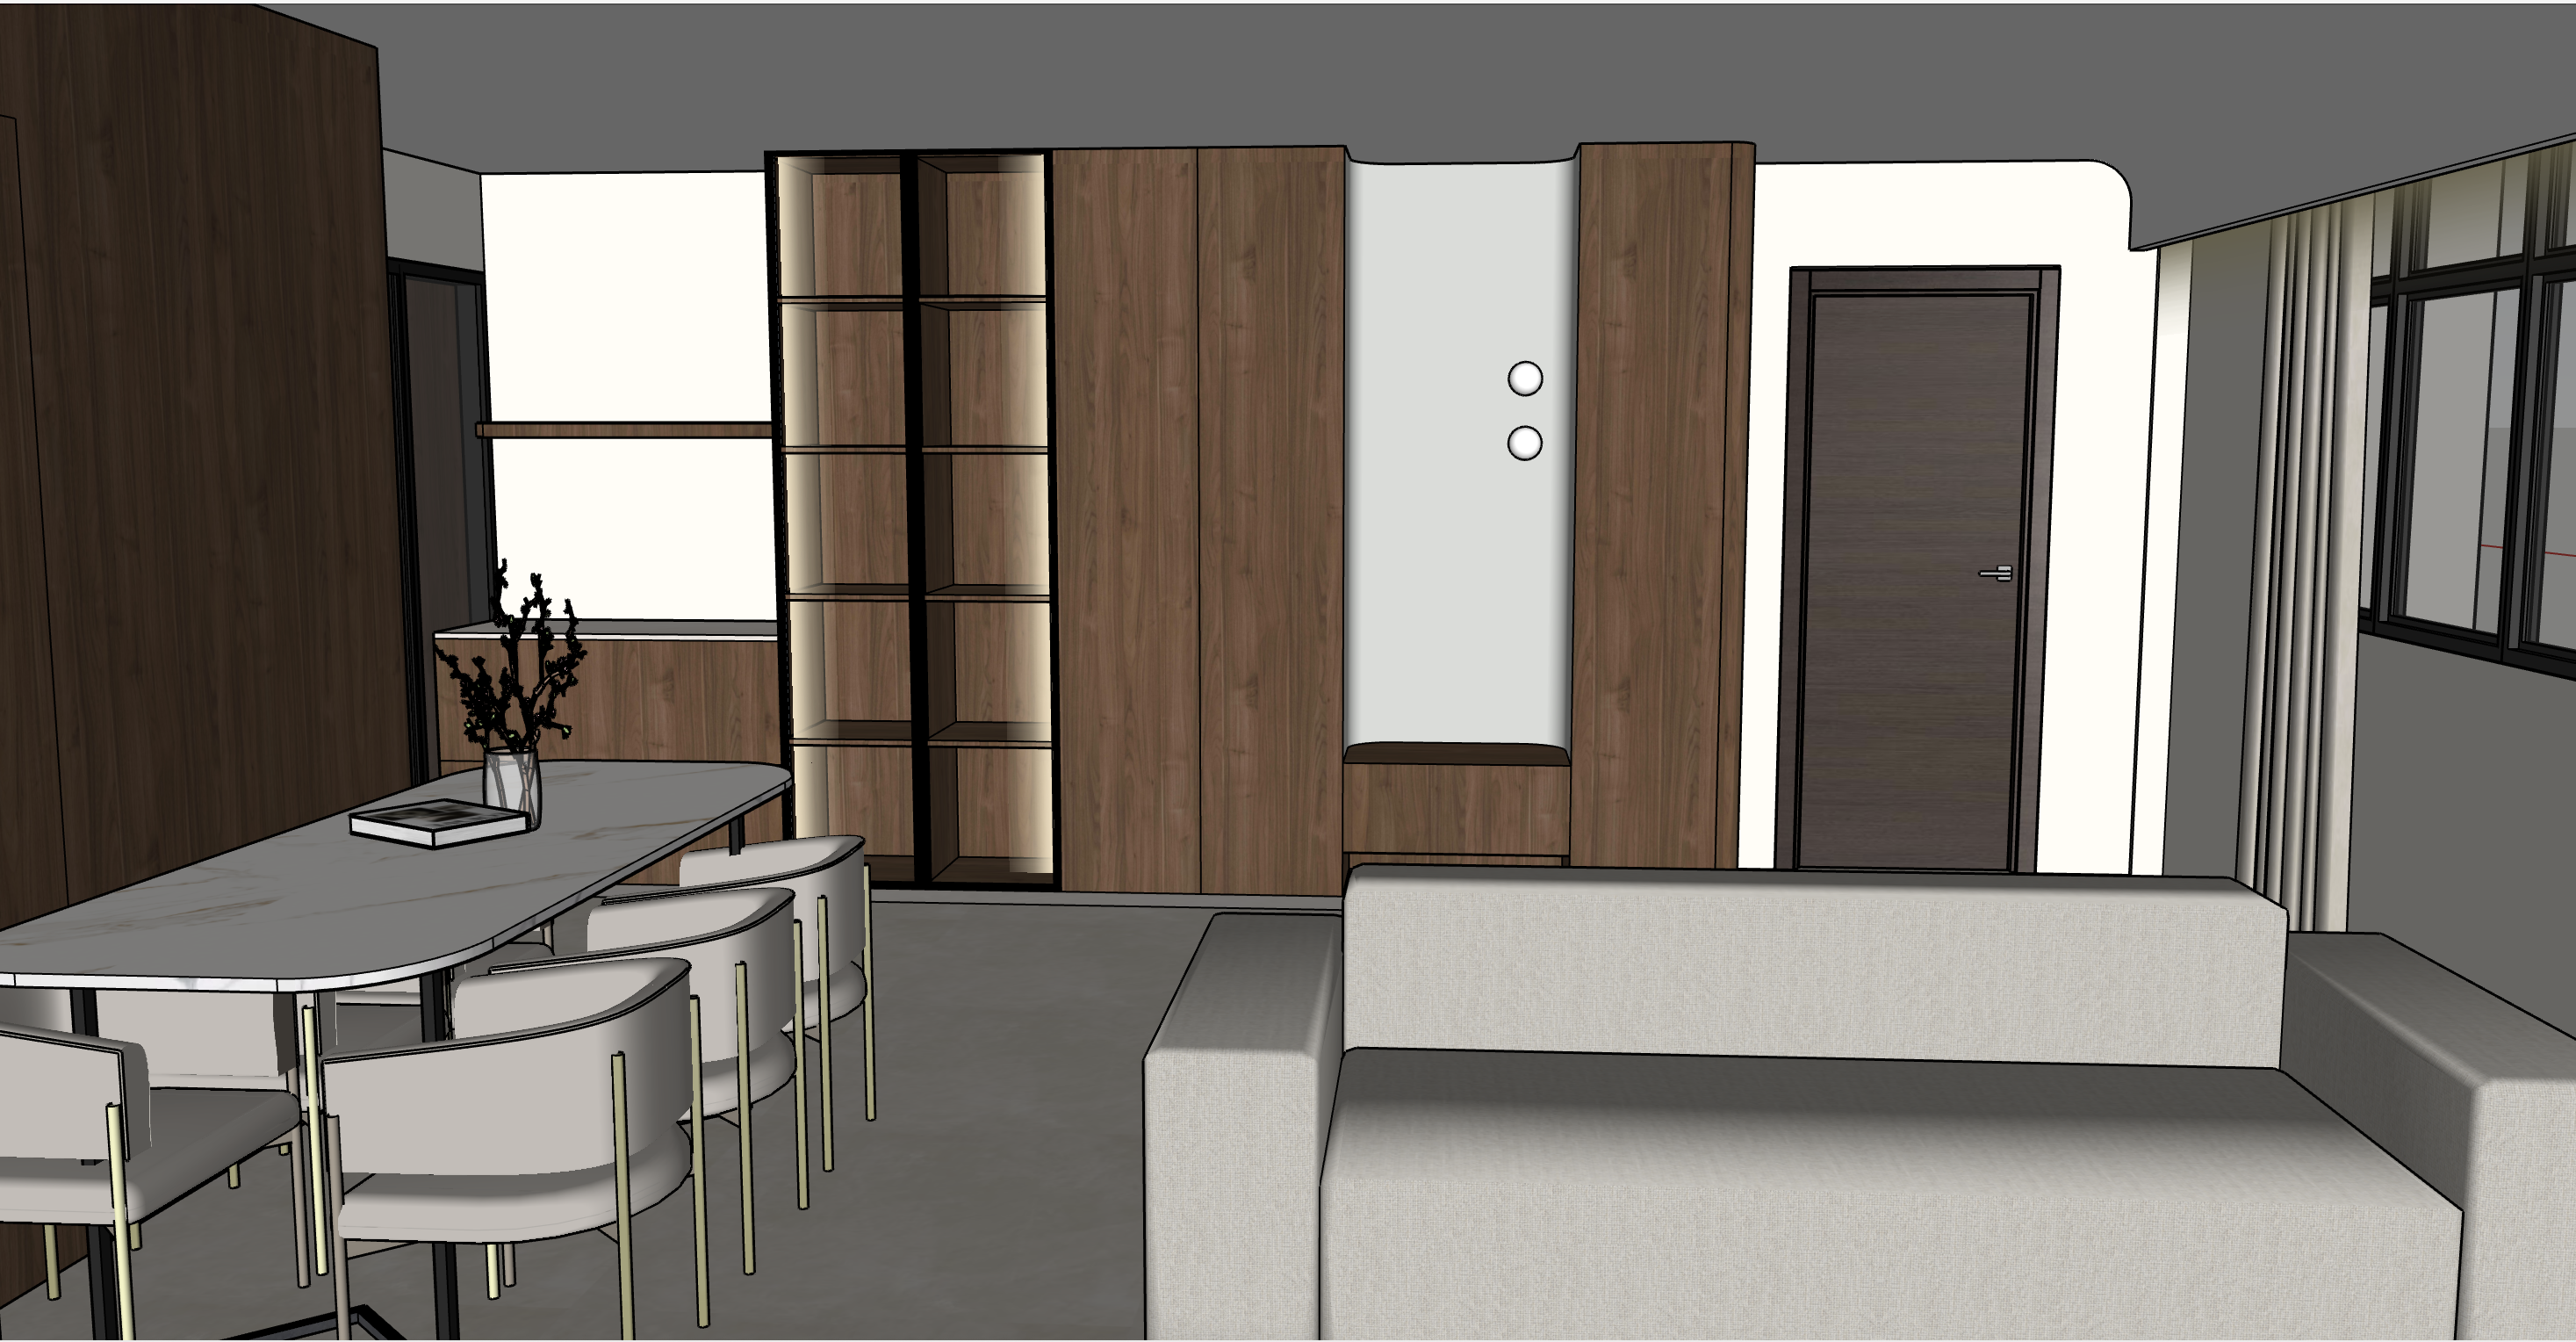
create a high end photorealistic interior architectural render based strictly on the provided sketchup reference image the sketchup model is the source of truth preserve the exact architecture geometry proportions layout cabinetry design furniture placement doors windows walls and overall spatial arrangement shown in the reference do not redesign reinterpret or alter the layout important the goal is to make the existing sketchup model look like a professionally photographed completed interior not to create a new design architectural accuracy preserve all wall positions and dimensions exactly preserve all ceiling geometry exactly preserve all door locations sizes and proportions preserve all window locations sizes and proportions preserve all cabinetry locations dimensions and panel divisions preserve the existing dining table dining chairs and sofa positions and proportions preserve the existing settee built in seating area exactly preserve the existing globe boba light positions quantity and arrangement do not add or remove walls do not move doors or windows do not change the cabinetry layout do not change furniture proportions do not add architectural features that are not present in the sketchup model materials follow exactly 1 living room dining flooring use hafary multiforma sabbia in 900 x 900mm tiles for the floor the flooring should have a warm sandy beige light stone appearance with subtle natural tonal variation and a refined matte or low sheen finish the 900 x 900mm tile size must be visually accurate and clearly maintained throughout the floor use realistic subtle grout joints corresponding to the large format tile important the flooring is tile not wood flooring and not vinyl flooring do not change the flooring material or tile format 2 main wood carpentry use edl dwt 3707w katovik noce for the main wood carpentry throughout the space apply katovik noce to the main timber coloured built in cabinetry shelving vertical timber panels and other wood carpentry shown in the sketchup model except for the specific settee feature area described below the laminate should have a realistic warm medium to dark walnut brown wood appearance with natural vertical wood grain and subtle tonal variation maintain the correct grain direction according to each cabinet or panel orientation the wood should have a refined matte satin laminate appearance do not make the wood excessively orange red glossy or overly dark 3 settee globe light feature area the recessed settee area containing the round globe boba lights uses a different laminate use edl hygge warm for the laminate within this specific settee feature area all timber coloured surfaces forming the recessed backing and surrounding built in carpentry associated with the globe boba light settee feature should use edl hygge warm important do not use katovik noce inside this specific settee feature hygge warm should appear noticeably warmer and lighter than the surrounding katovik noce creating a subtle and intentional contrast between the two wood finishes keep the existing globe boba lights exactly as shown in the sketchup model do not change their number position size spacing or arrangement the globe boba lights should emit a soft warm and realistic glow do not replace them with led strips spotlights or different pendant lights 4 dry pantry tabletop use melmer cimant white for the tabletop countertop in the dry pantry area render the tabletop as a realistic light coloured stone surface with subtle natural mineral movement and fine tonal variation use a refined matte satin stone finish do not replace the tabletop with wood marble or another material design style create a warm contemporary interior with subtle mid century modern influence and restrained eclectic character the space should feel sophisticated warm comfortable and timeless rather than overly luxurious overly minimalist or commercial the overall material palette should combine warm walnut toned edl katovik noce lighter edl hygge warm at the settee feature warm sandy beige multiforma sabbia 900 x 900mm floor tiles light melmer cimant white tabletop cream off white upholstered furniture create good visual contrast between the different materials avoid making the entire room excessively brown or wood heavy the lighter flooring cream upholstery white stone tabletop and lighter hygge warm settee feature should provide balance and contrast against the darker katovik noce carpentry dining area preserve the exact dining table shape size and position shown in the sketchup the tabletop should be melmer cimant white render the surface with realistic subtle stone mineral variation and a refined matte satin finish preserve the existing dining chairs their shape proportions and positions render the chair upholstery as realistic cream off white woven fabric do not replace the dining furniture with different furniture living area preserve the existing sofa exactly as modelled do not change its size proportions orientation or location render the sofa in realistic warm off white cream textured fabric the upholstery should have subtle woven textile detail and realistic softness while maintaining the exact geometry of the sketchup model do not replace the sofa with another design settee feature preserve the exact built in settee design from the sketchup use edl hygge warm for the timber laminate in this feature the round globe boba lights should remain in their exact positions and arrangement give the globe lights a soft warm ambient glow that creates a cosy focal point the lighting should illuminate the hygge warm timber subtly without becoming overly bright do not add additional decorative lighting lighting use realistic natural daylight entering through the existing windows combine the daylight with subtle warm artificial lighting the globe boba lights should provide a soft warm accent create realistic natural daylight soft shadows ambient occlusion realistic light falloff natural reflections balanced exposure subtle warm interior illumination avoid overexposure dramatic studio lighting excessive orange yellow lighting excessively blue daylight artificial looking glow strong hdr effect harsh unrealistic shadows excessive led lighting material realism all materials must be rendered with physically realistic texture scale wood grain must be realistic subtle and correctly oriented to the cabinet panels stone surfaces must have fine natural variation rather than exaggerated marble veining the multiforma sabbia floor tiles must have realistic large format tile scale and subtle grout lines fabric should have subtle visible woven texture materials should have realistic roughness and reflections avoid overly glossy cgi surfaces use subtle imperfections and realistic material variation so the interior feels like a real completed home camera and composition use the provided sketchup camera view as the main reference maintain the same overall viewing direction and spatial relationship between the dining area dry pantry settee feature living area doors and windows improve the camera presentation so it looks like professional interior architectural photography use a natural eye level camera height and a moderate wide angle architectural photography lens do not use an excessively wide angle lens avoid fisheye distortion stretched furniture exaggerated perspective or unnaturally large foreground objects the composition should feel spacious balanced and natural do not make the camera excessively close to the furniture maintain enough breathing room around the dining table sofa and surrounding architecture the final image should look as though a professional interior photographer photographed the actual completed apartment styling keep styling minimal and tasteful where appropriate add only a small amount of realistic residential styling such as a few books subtle tabletop accessories or a restrained amount of greenery do not overcrowd the space do not add large decorative objects that were not part of the design do not cover or obstruct the cabinetry do not change the design through styling colour grading use natural sophisticated architectural photography colour grading maintain accurate material colours keep the whites and creams natural rather than yellow keep the wood tones warm but realistic keep the floor warm beige sandy rather than grey avoid excessive saturation excessive contrast or cinematic colour grading final quality high end photorealistic architectural visualization professional interior photography physically accurate lighting realistic global illumination accurate material scale realistic wood grain realistic stone texture realistic large format floor tiles natural fabric texture subtle reflections soft realistic shadows natural colour grading high detail clean premium finish the final render should look like a real completed singapore apartment photographed by a professional interior photographer most important the sketchup model is the source of truth do not redesign the space do not alter the architecture do not change the layout do not move the furniture do not change the cabinetry do not change the doors or windows do not change the proportions only improve the realism lighting textures materials and photographic presentation while keeping the original sketchup design completely faithful