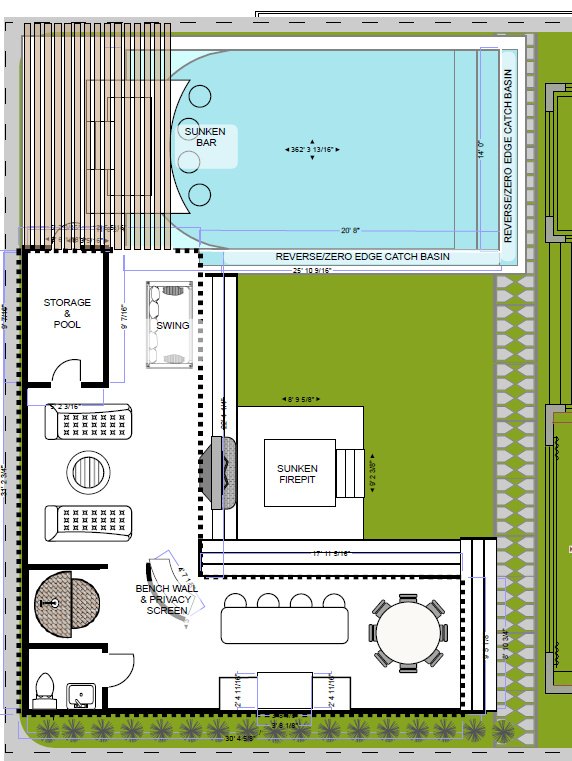
design a luxury backyard for a custom georgian inspired residence in new jersey this is not a florida resort the architecture should feel timeless elegant and appropriate for the northeast while borrowing the hospitality and outdoor living qualities of a luxury european resort use the attached site plan and floor plan as the governing geometry do not redesign the site layout the rendering should faithfully follow the provided plan site constraints lot approximately 50 x 100 house occupies roughly 44 width backyard depth approximately 40 front of property approximately 10 feet above street level basement is a walkout to the backyard pavilion floor is sunken below surrounding grade pool deck and lawn remain at the main backyard grade preserve the circulation shown in the plan the path along the left side of the house should elegantly transition from the driveway elevation to the backyard using terraces wide steps or a gentle ramp integrated into the landscape overall design intent design an outdoor living environment that feels like a private luxury resort the backyard should emphasize permanent architecture timeless materials understated luxury layered landscape family living entertaining year round use avoid flashy or trendy elements everything should feel permanent and intentionally integrated architectural language complement the georgian home rather than copy it blend georgian proportions european resort architecture modern luxury detailing use limestone white stucco white brick warm wood ceilings architectural arches thick walls built in niches integrated lighting concealed technology pavilion the pavilion is the focal point it should feel like another wing of the home include three large architectural arches flat roof warm wood ceiling integrated ceiling fans infrared heaters flare fires wood burning fireplace grill outdoor kitchen furniture quality cabinetry dining area lounge hidden storage concealed projector screen integrated audio pool do not force one geometry evaluate rectangular softened rectangle architectural curves subtle radius corners the pool should feel architectural rather than decorative possible features infinity edge where appropriate zero edge detailing tanning shelf integrated drink ledge swim up bar submerged stools hidden automatic cover if a spa is included position it beside the fireplace so it functions during winter landscape do not use tropical landscaping use a northeast luxury estate palette include mature evergreen privacy screening hornbeam serviceberry multi stem birch magnolia hydrangeas ornamental grasses boxwood hicks yew layered perennial planting landscape should feel mature and lush hardscape large format limestone paving minimal grout joints integrated planter walls curved built in seating where appropriate invisible drainage stone retaining walls perimeter create a masonry perimeter wall inspired by high end estate walls include limestone caps decorative brick or stone integrated architectural lighting pedestrian gate evergreen privacy planting outdoor rooms organize spaces as destinations pool lawn pavilion dining fireplace outdoor kitchen hot tub outdoor shower fire pit lounge storage mechanical area each should have a purpose family this is a family home we have three young daughters preserve meaningful lawn open play space the backyard should support entertaining relaxing children playing without sacrificing elegance lighting warm architectural lighting only use uplighting wall washing pool lighting under counter lighting niche lighting step lights tree lighting integrated wall lights no bright flood lighting mood think aman resort four seasons belgian countryside modern european estate quiet luxury timeless craftsmanship avoid miami las vegas overly tropical flashy luxury busy paving excessive ornament fake rock features rendering instructions the rendering must faithfully follow the attached floor plan and site layout do not invent a new site plan maintain exact house footprint exact pool location pavilion location lawn location circulation retaining walls grade relationships focus on elevating the architecture materials landscape lighting and detailing not changing the design intent