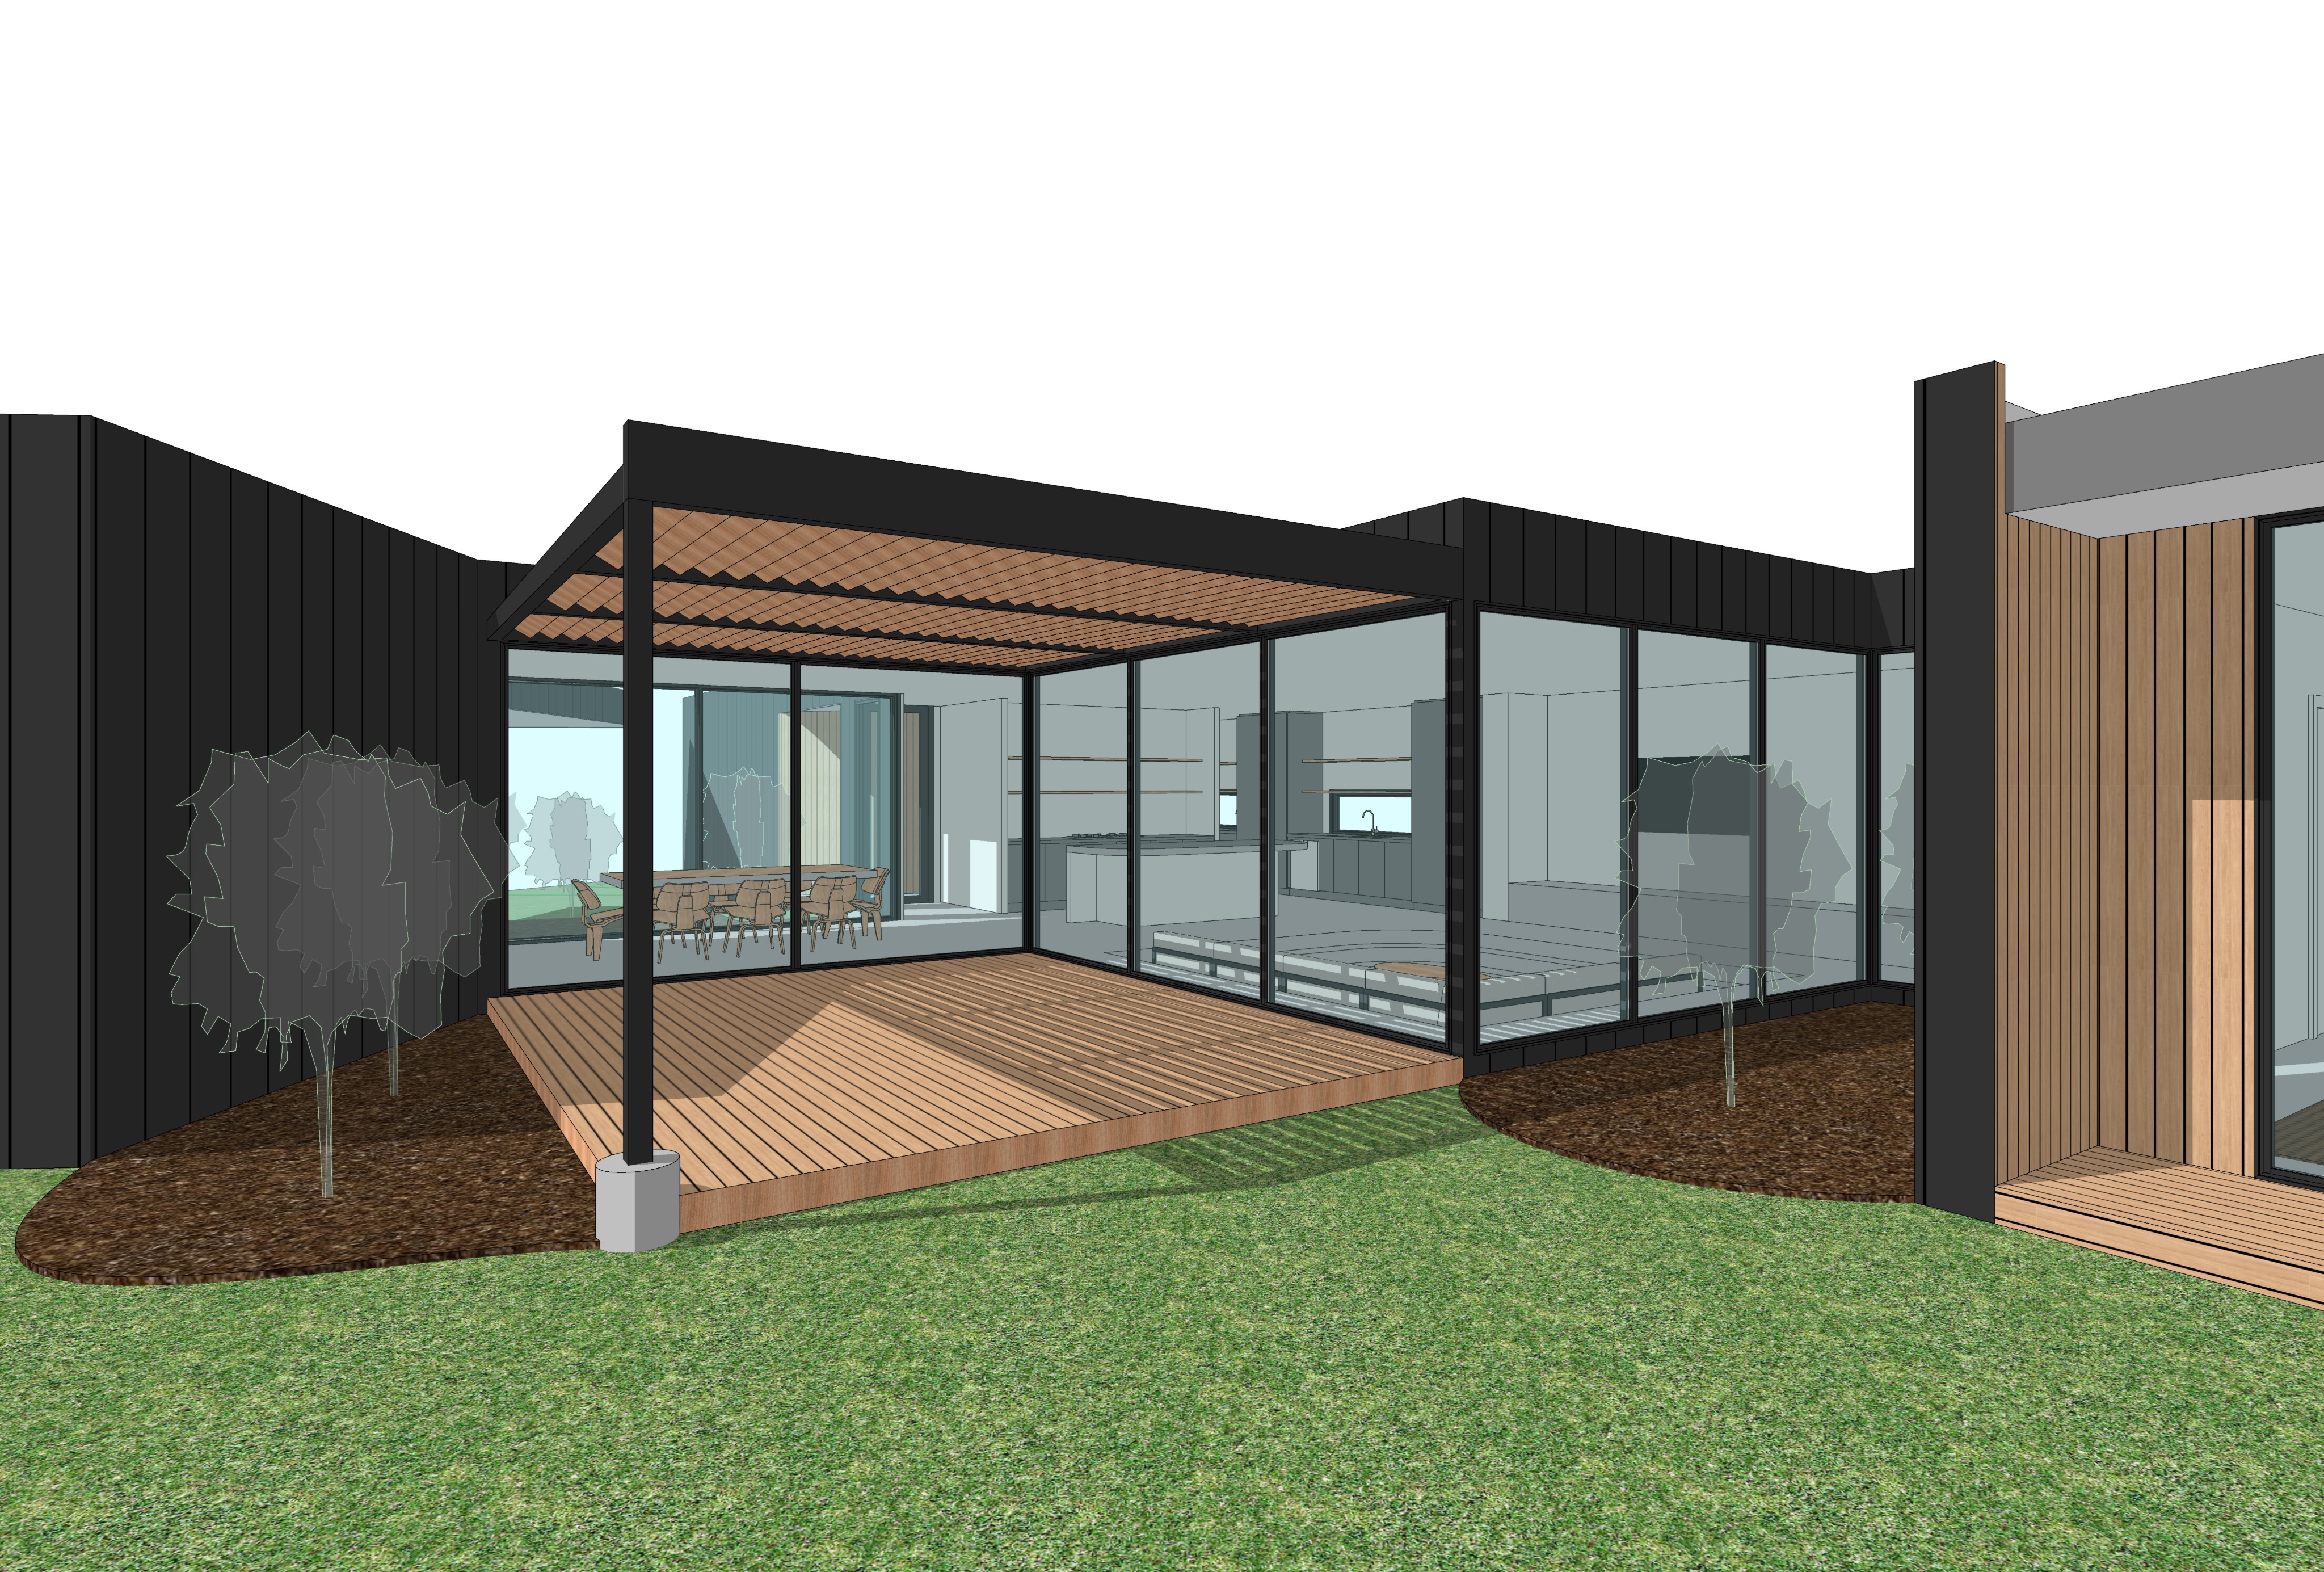
absolutely for this image i d make the prompt quite explicit about preserving the revit geometry and camera while allowing the rendering software to substantially upgrade the materials lighting vegetation and interior atmosphere render prompt create a high end photorealistic architectural visualization from the supplied reference image strictly preserve the existing architecture building geometry proportions rooflines glazing locations structural elements landscaping zones and original camera position perspective do not redesign move add or remove architectural elements the scene is viewed from the rear grassed backyard looking toward a contemporary australian coastal residence and covered outdoor alfresco area the primary external wall cladding is colorbond standing seam metal cladding in monument with a refined matte charcoal finish and realistic subtle variations in reflected light across the vertical seams maintain the dark monolithic architectural character of the building the central alfresco is formed by a slender black steel portal frame structure with crisp matte black steel columns and beams overhead incorporate the existing natural timber slatted pergola using warm mid toned australian hardwood sunlight and ambient daylight should filter through the timber slats creating beautiful linear shadow patterns across the timber decking and surrounding surfaces the deck should have a premium natural hardwood appearance with realistic grain texture and subtle tonal variation through the large floor to ceiling glazing on the right clearly reveal the interior living spaces immediately behind the glazing is a sunken lounge with the seating positioned low within the recessed floor and the low back of the sofa visible against the edge of the sunken lounge keep the furniture contemporary restrained and architectural using muted natural fabrics and neutral earthy tones a large television is positioned on the right hand internal wall beyond the sunken lounge the kitchen sits deeper within the interior designed with minimalist contemporary joinery dark and warm neutral finishes refined stone surfaces and subtle integrated lighting to the left is the dining area containing a sophisticated timber dining table and understated contemporary chairs maintain the extensive glazing on both sides of the dining space allowing a strong visual connection through the house through the glazing beyond the dining room reveal the secondary entrance courtyard on the opposite side of the dwelling creating a layered view completely through the building the courtyard should contain restrained australian native landscaping with the warm vertical timber clad entrance visible to the right providing a strong material contrast against the dark monument metal cladding landscape all existing mulched garden bed areas with a refined australian native coastal planting palette appropriate to southern coastal australia use layered low shrubs grasses and sculptural native species with varying heights and textures planting should feel naturalistic but professionally designed dense enough to soften the architecture without obscuring it retain the remainder of the foreground as a well maintained natural grass rear lawn use dark organic mulch and subtle landscape edging within the designated garden beds lighting should be soft overcast to broken cloud afternoon light moody but not gloomy with enough directional sunlight penetrating the cloud cover to produce elegant shadows from the timber pergola slats avoid strong golden hour orange colouring use a sophisticated cool neutral exterior light balanced against subtle warm interior illumination make the glazing highly realistic with controlled reflections while maintaining visibility into the interior include subtle reflections of the cloudy sky landscaping and surrounding architecture without turning the glass into mirrors overall aesthetic dark moody cinematic contemporary australian architecture sophisticated coastal material palette understated luxury warm timber against charcoal metal tactile natural materials and carefully composed native landscaping photography and rendering style inspired by premium australian architectural editorial photography the local project aesthetic natural material textures realistic imperfections physically accurate lighting global illumination soft ambient shadows subtle depth realistic glass restrained colour grading and excellent dynamic range ultra photorealistic cinematic architectural photography high resolution sharp architectural detailing realistic material roughness natural exposure subtle contrast sophisticated editorial composition no exaggerated hdr no oversaturation no artificial looking vegetation no excessive warm orange colour cast no fantasy lighting do not alter the original camera angle perspective building massing window and door positions pergola structure deck geometry or internal spatial arrangement use the supplied image as the exact geometric and compositional reference