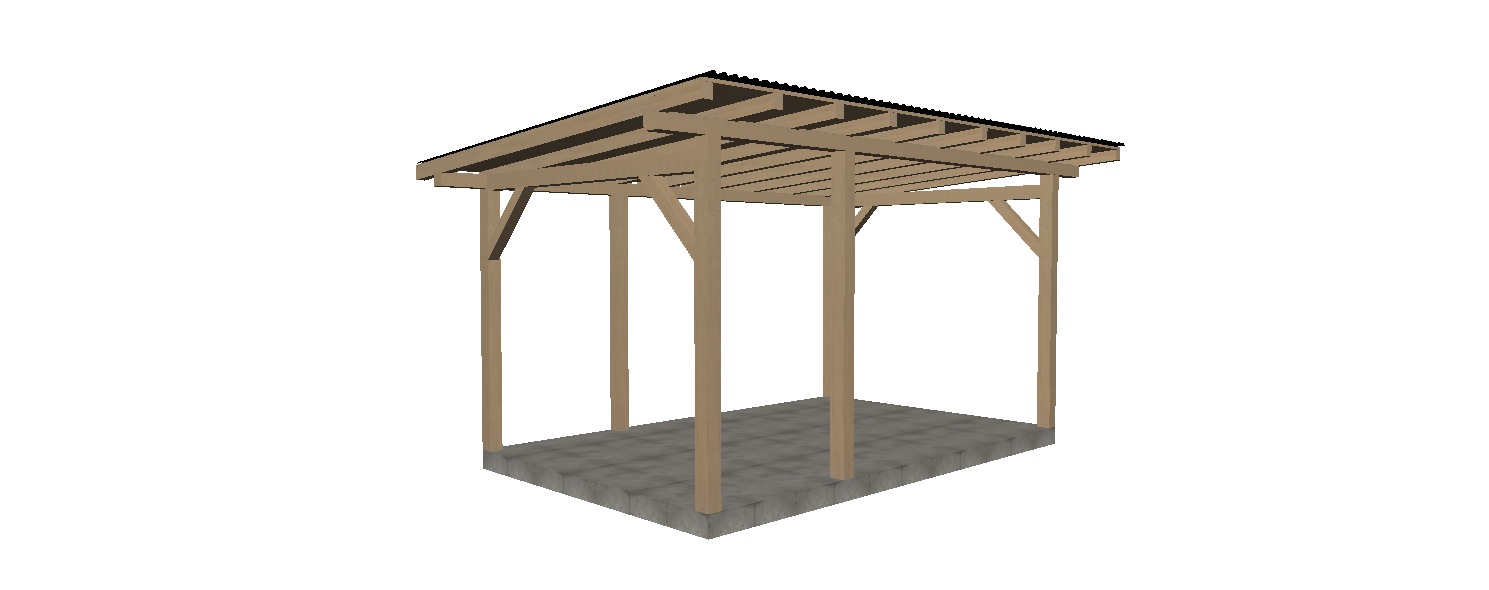
ultra photorealistic architectural render use the uploaded 3d model as the only source of geometry critical rule do not redesign reinterpret optimize or improve the model in any way do not move any column move any beam change beam sizes change roof slope change roof overhangs add or remove structural members change proportions change camera perspective change dimensions add decorative elements the final image must look exactly like the uploaded model only rendered as a real built structure dimensions footprint 5 50 3 50 m front columns 2 95 m height main beams 160 140 mm columns 160 140 mm roof rafters 100 120 mm exactly 10 rafters keep every spacing exactly as shown structure every post brace beam and rafter must remain in the identical location do not invent additional framing do not hide any structural member do not replace timber with steel materials structural timber high quality spruce transparent honey stain semi matte exterior finish visible natural grain no excessive gloss roof the roof is a single pitch roof shed roof mono pitch roof the roof slopes from the front toward the rear exactly as shown in the uploaded model maintain the exact roof pitch from the original model do not modify the roof angle do not increase or decrease the roof overhangs do not change the roof structure in any way the roof geometry must remain 100 identical to the uploaded model only apply realistic materials matte black metal roof tiles metal tile imitation realistic flashing black gutters one rear downpipe no dormers no ridge no hips no valleys no additional roof elements this is a single pitch roof only roof black metal roof metal tile profile tile imitation matte finish straight perfectly aligned sheets no waviness rainwater system add only black gutter along the rear lower roof edge one black downpipe at the rear corner do not place gutters on the front no visible drainage elsewhere foundation keep the concrete slab exactly as shown do not change its size or thickness lighting sunny afternoon soft shadows natural daylight physically accurate lighting environment simple landscaped backyard green grass a few trees minimal background the pavilion must remain the dominant subject camera use exactly the same viewing angle as the uploaded model do not crop do not zoom do not rotate render quality ultra photorealistic 8k architectural visualization realistic timber textures physically based rendering pbr global illumination ray traced reflections natural colors maximum realism most important instruction treat the uploaded model as if it were a bim model that has already been approved for construction your task is only to replace the default materials with realistic materials and add realistic lighting geometry must remain 100 identical even a 1 cm change is unacceptable