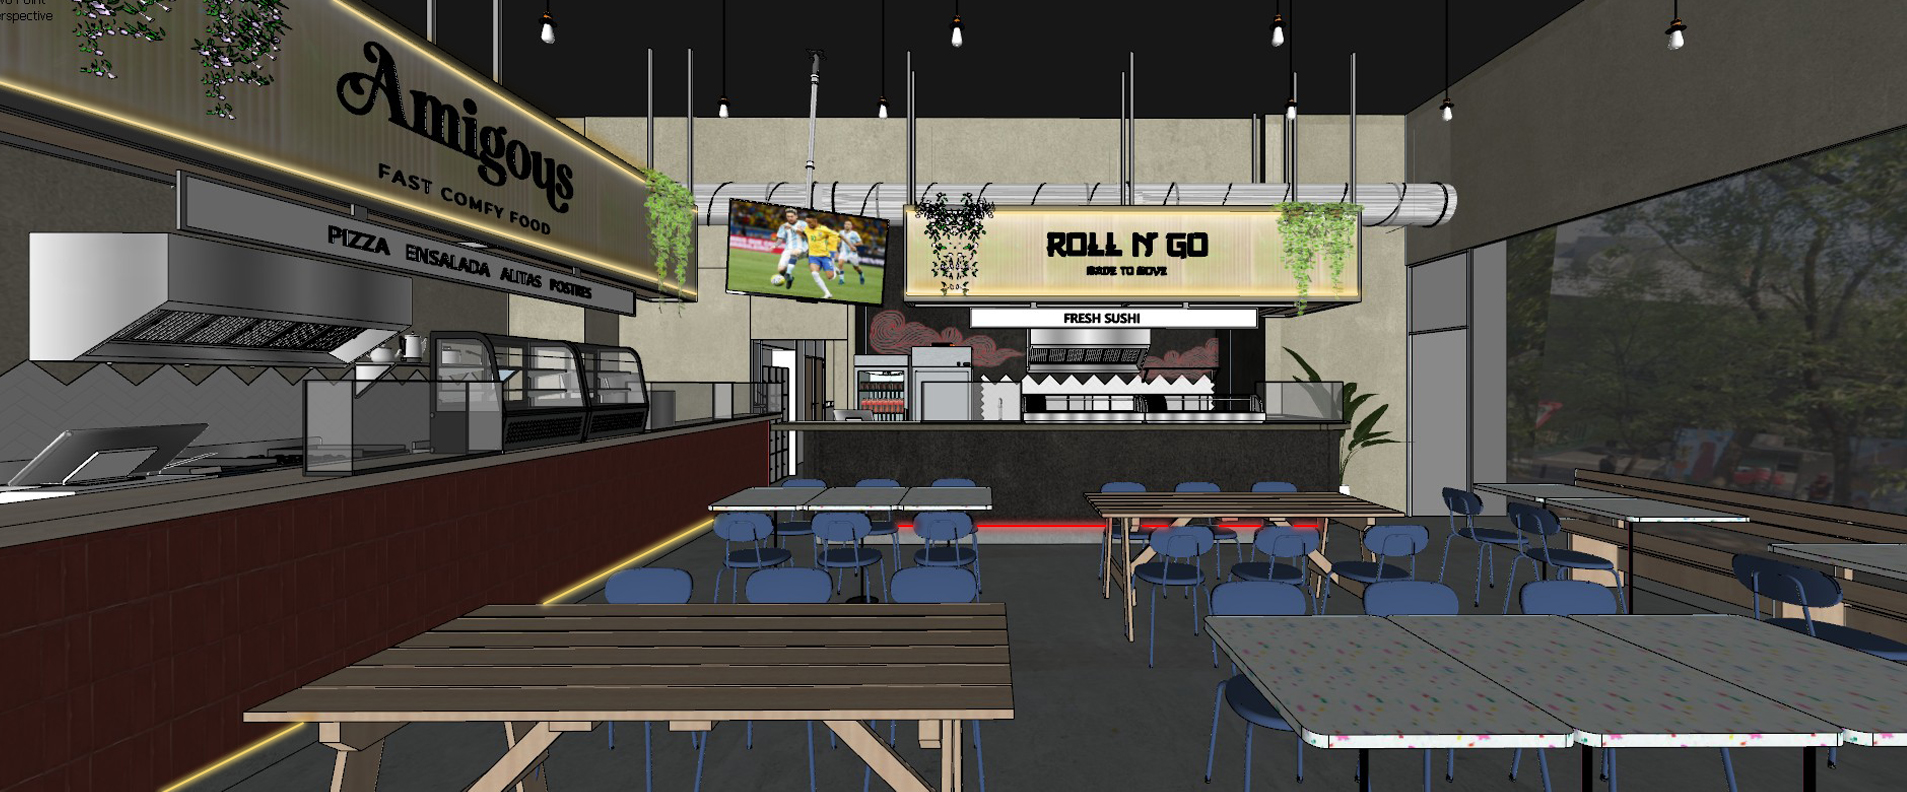
contemporary urban food hall interior ultra photorealistic architectural visualization eye level perspective strictly based on the provided sketchup model and latest reference render preserve the exact geometry proportions ceiling heights circulation paths counter dimensions furniture placement and architectural composition without adding removing or modifying any elements maintain the exact same camera angle and framing as the original composition the space contains two fast casual food concepts facing the dining area on the left side preserve the restaurant branding exactly as written amigous with the subtitle fast comfy food maintain the exact typography style font proportions logo placement scale spacing and alignment exactly as shown in the model preserve the horizontal menu text exactly as written pizza ensalada alitas postres do not reinterpret translate stylize replace or modify any text at the center back sushi concept preserve the exact branding text roll n go and underneath made to go maintain the exact typography proportions and placement preserve the hanging sign below with the exact text fresh sushi do not alter any signage spacing fonts scale or positioning architectural finishes and materials must remain completely faithful to the original model and updated render reference preserve all wall textures with realistic architectural materiality the upper right wall surface must also be finished in the same beige chukret textured coating as the rest of the beige walls maintain the dark charcoal black ceiling finish exactly as modeled preserve the exposed white industrial ducts with soft realistic reflections and matte finish maintain the dark red brown vertical tile finish on the left service counter facade preserve the sushi counter as one continuous uninterrupted black bar element the black sushi counter bar is continuous and does not have a vertical wall or closing panel on the right side remove the added right side wall end panel that was incorrectly generated on the black sushi bar keep the black counter visually open and continuous exactly as modeled preserve the matte black stone or dark textured finish on the sushi counter maintain the white tile backsplash geometry and materiality exactly as modeled preserve all brushed stainless steel kitchen equipment with realistic reflections and subtle imperfections maintain realistic clean glass display cases with accurate transparency and reflections preserve the exact wood tones on communal tables and seating benches maintain the terrazzo tabletop finish with subtle multicolor speckling exactly as shown preserve the muted matte blue dining chairs exactly as modeled window and door specifications the large right side window must not contain any intermediate vertical support or mullion in the center keep the glazing as one continuous uninterrupted glass panel appearance the right side access door must be a full height glass door matching the same height as the adjacent window system maintain the door as transparent glazing with slim minimal framing lighting design create a warm and realistic architectural lighting atmosphere combined with soft midday daylight entering from the large windows on the right side use warm lighting temperature around 3000k 3500k with subtle intensity and controlled exposure reduce overall brightness slightly to avoid overexposure and excessive glow important copero lightbox material correction the suspended boxes coperos are not solid structures do not render the coperos as opaque boxes solid panels plaster volumes mdf boxes gypsum elements or painted solid surfaces the coperos must be constructed entirely from warm translucent fluted glass ribbed channel glass material the material must clearly show vertical acanalado ribbed texture across the entire surface the fluted glass must appear semi transparent and softly diffuse the internal warm lighting the ribbed glass texture must remain highly visible even when illuminated the coperos should visually behave like illuminated translucent glass volumes not solid architectural masses the warm light must softly pass through the fluted glass material with realistic diffusion and subtle depth important amigous lightbox lighting correction only increase the illumination intensity of the amigous lightbox do not modify the lighting intensity of any other lightbox or lighting element in the scene the amigous box must glow brighter internally while remaining realistic and architecturally balanced increase the warm internal led illumination so the entire amigous fluted glass box emits a stronger warm glow the upper area behind the amigous sign must also glow brighter the illumination must spread evenly across the entire amigous box surface avoid dark areas on the upper section of the amigous box the light should diffuse naturally through the warm translucent ribbed glass material maintain soft warm architectural lighting without overexposure keep the roll n go lightbox unchanged for all coperos lightboxes internal lighting must come exclusively from integrated led strips positioned at the upper and lower internal edges the led lighting must diffuse through the translucent fluted glass material no visible bulbs or exposed fixtures maintain soft warm architectural diffusion lighting the paper pendant lanterns must emit a soft warm diffused glow with realistic paper texture illumination only preserve the existing led strips exactly as modeled warm yellow led strip at the lower left counterred led strip below the sushi countercritical lighting and scene corrections eliminate all lighting that is not explicitly visible or logically present in the model do not add spotlights recessed lights hidden ambient lighting or extra ceiling lighting eliminate the unwanted light reflection glow visible in the back right area of the scene remove the reflected bright light artifact appearing on the right side background wall glass area in the left side kitchen area eliminate the strong reflections visible on the back left wall surface the left kitchen backsplash wall must appear clean and evenly lit remove harsh reflective glare and bright hotspots on the left side kitchen wall tiles remove the added sign that appears in the left side kitchen background area remove the added plant that appears in the left side kitchen area do not add decorative objects or accessories not present in the original model natural lighting soft midday sunlight enters through the large right side windows with realistic daylight diffusion exterior visibility should show soft greenery and subtle urban context slightly out of focus furniture and decor preserve all tables benches chairs kitchen equipment hanging greenery television placement and architectural elements exactly as modeled do not add people or extra props rendering quality ultra photorealistic architectural render physically accurate materials realistic global illumination subtle ambient occlusion soft realistic shadows balanced exposure detailed indirect lighting realistic reflections and natural atmospheric depth critical instructions do not modify architecture or furniture layout do not alter proportions or geometry do not change colors or textures do not reinterpret branding or typography do not add additional lighting fixtures preserve exact signage text and placement maintain the industrial modern architectural aesthetic exactly as modeled keep the render realistic architecturally accurate and faithful to the original sketchup scene and updated render reference