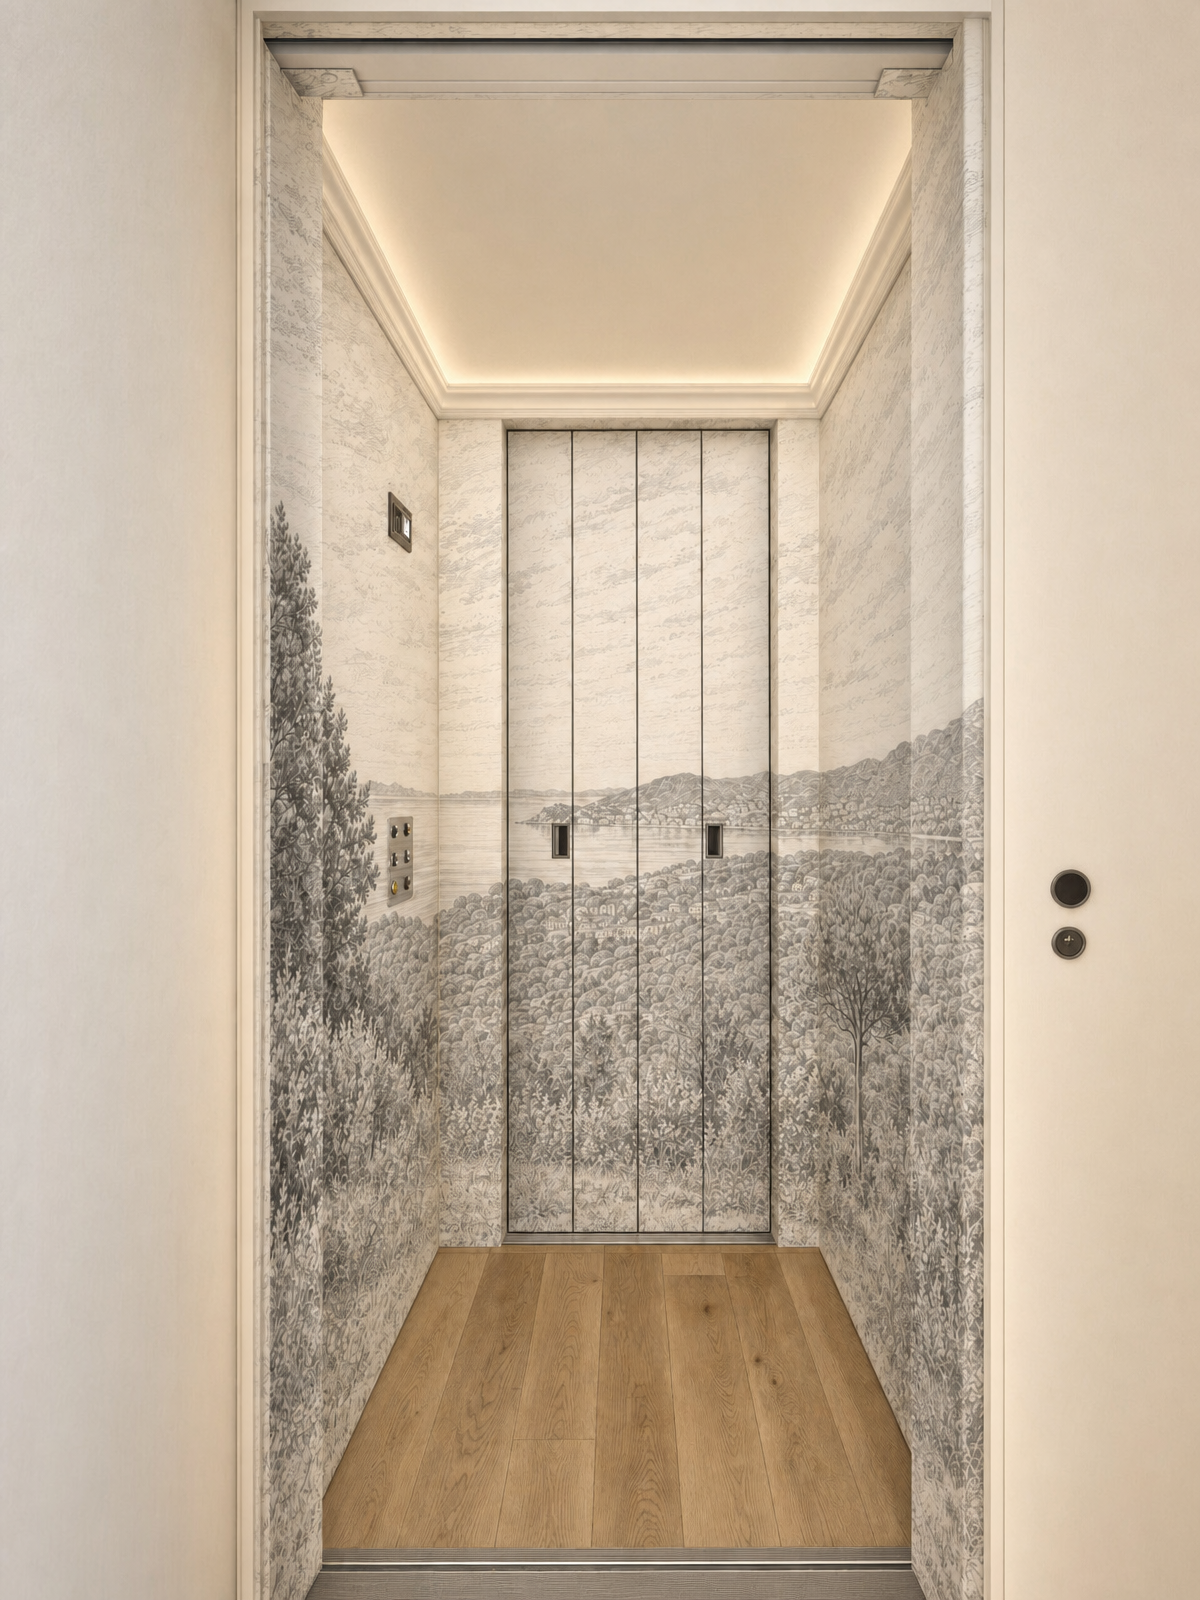
use the provided rendering as the exact reference preserve the entire existing design geometry materials wallpaper oak floor ceiling cornice lighting and camera perspective add a continuous skirting board baseboard along the bottom edge of all wallpapered wall surfaces the skirting board should visually match the existing upper cornice using the same refined classical design language but in a much smaller and more restrained proportion it should feel like a subtle architectural counterpart to the cornice rather than a decorative feature of its own use a simple elegant profiled moulding with approximately 6 8 cm height painted in the same warm matte off white as the ceiling and cornice use a clean refined profile with only subtle detailing no ornate decoration run the skirting continuously and precisely along the base of the walls following all corners and transitions create clean professional junctions with the wallpaper and natural oak floor the skirting should project only slightly from the wall and cast a very subtle natural shadow giving the wall a clean architectural termination above the oak flooring do not cover or alter the elevator doors or their movement joints with the skirting board terminate the skirting cleanly where required for the functional elevator doors and continue it naturally on adjacent fixed wall surfaces make the new skirting boards fully photorealistic and naturally integrated into the existing rendering important do not change anything else in the image do not modify the existing cornice wallpaper oak floor lighting ceiling elevator doors proportions or perspective only add the matching skirting boards