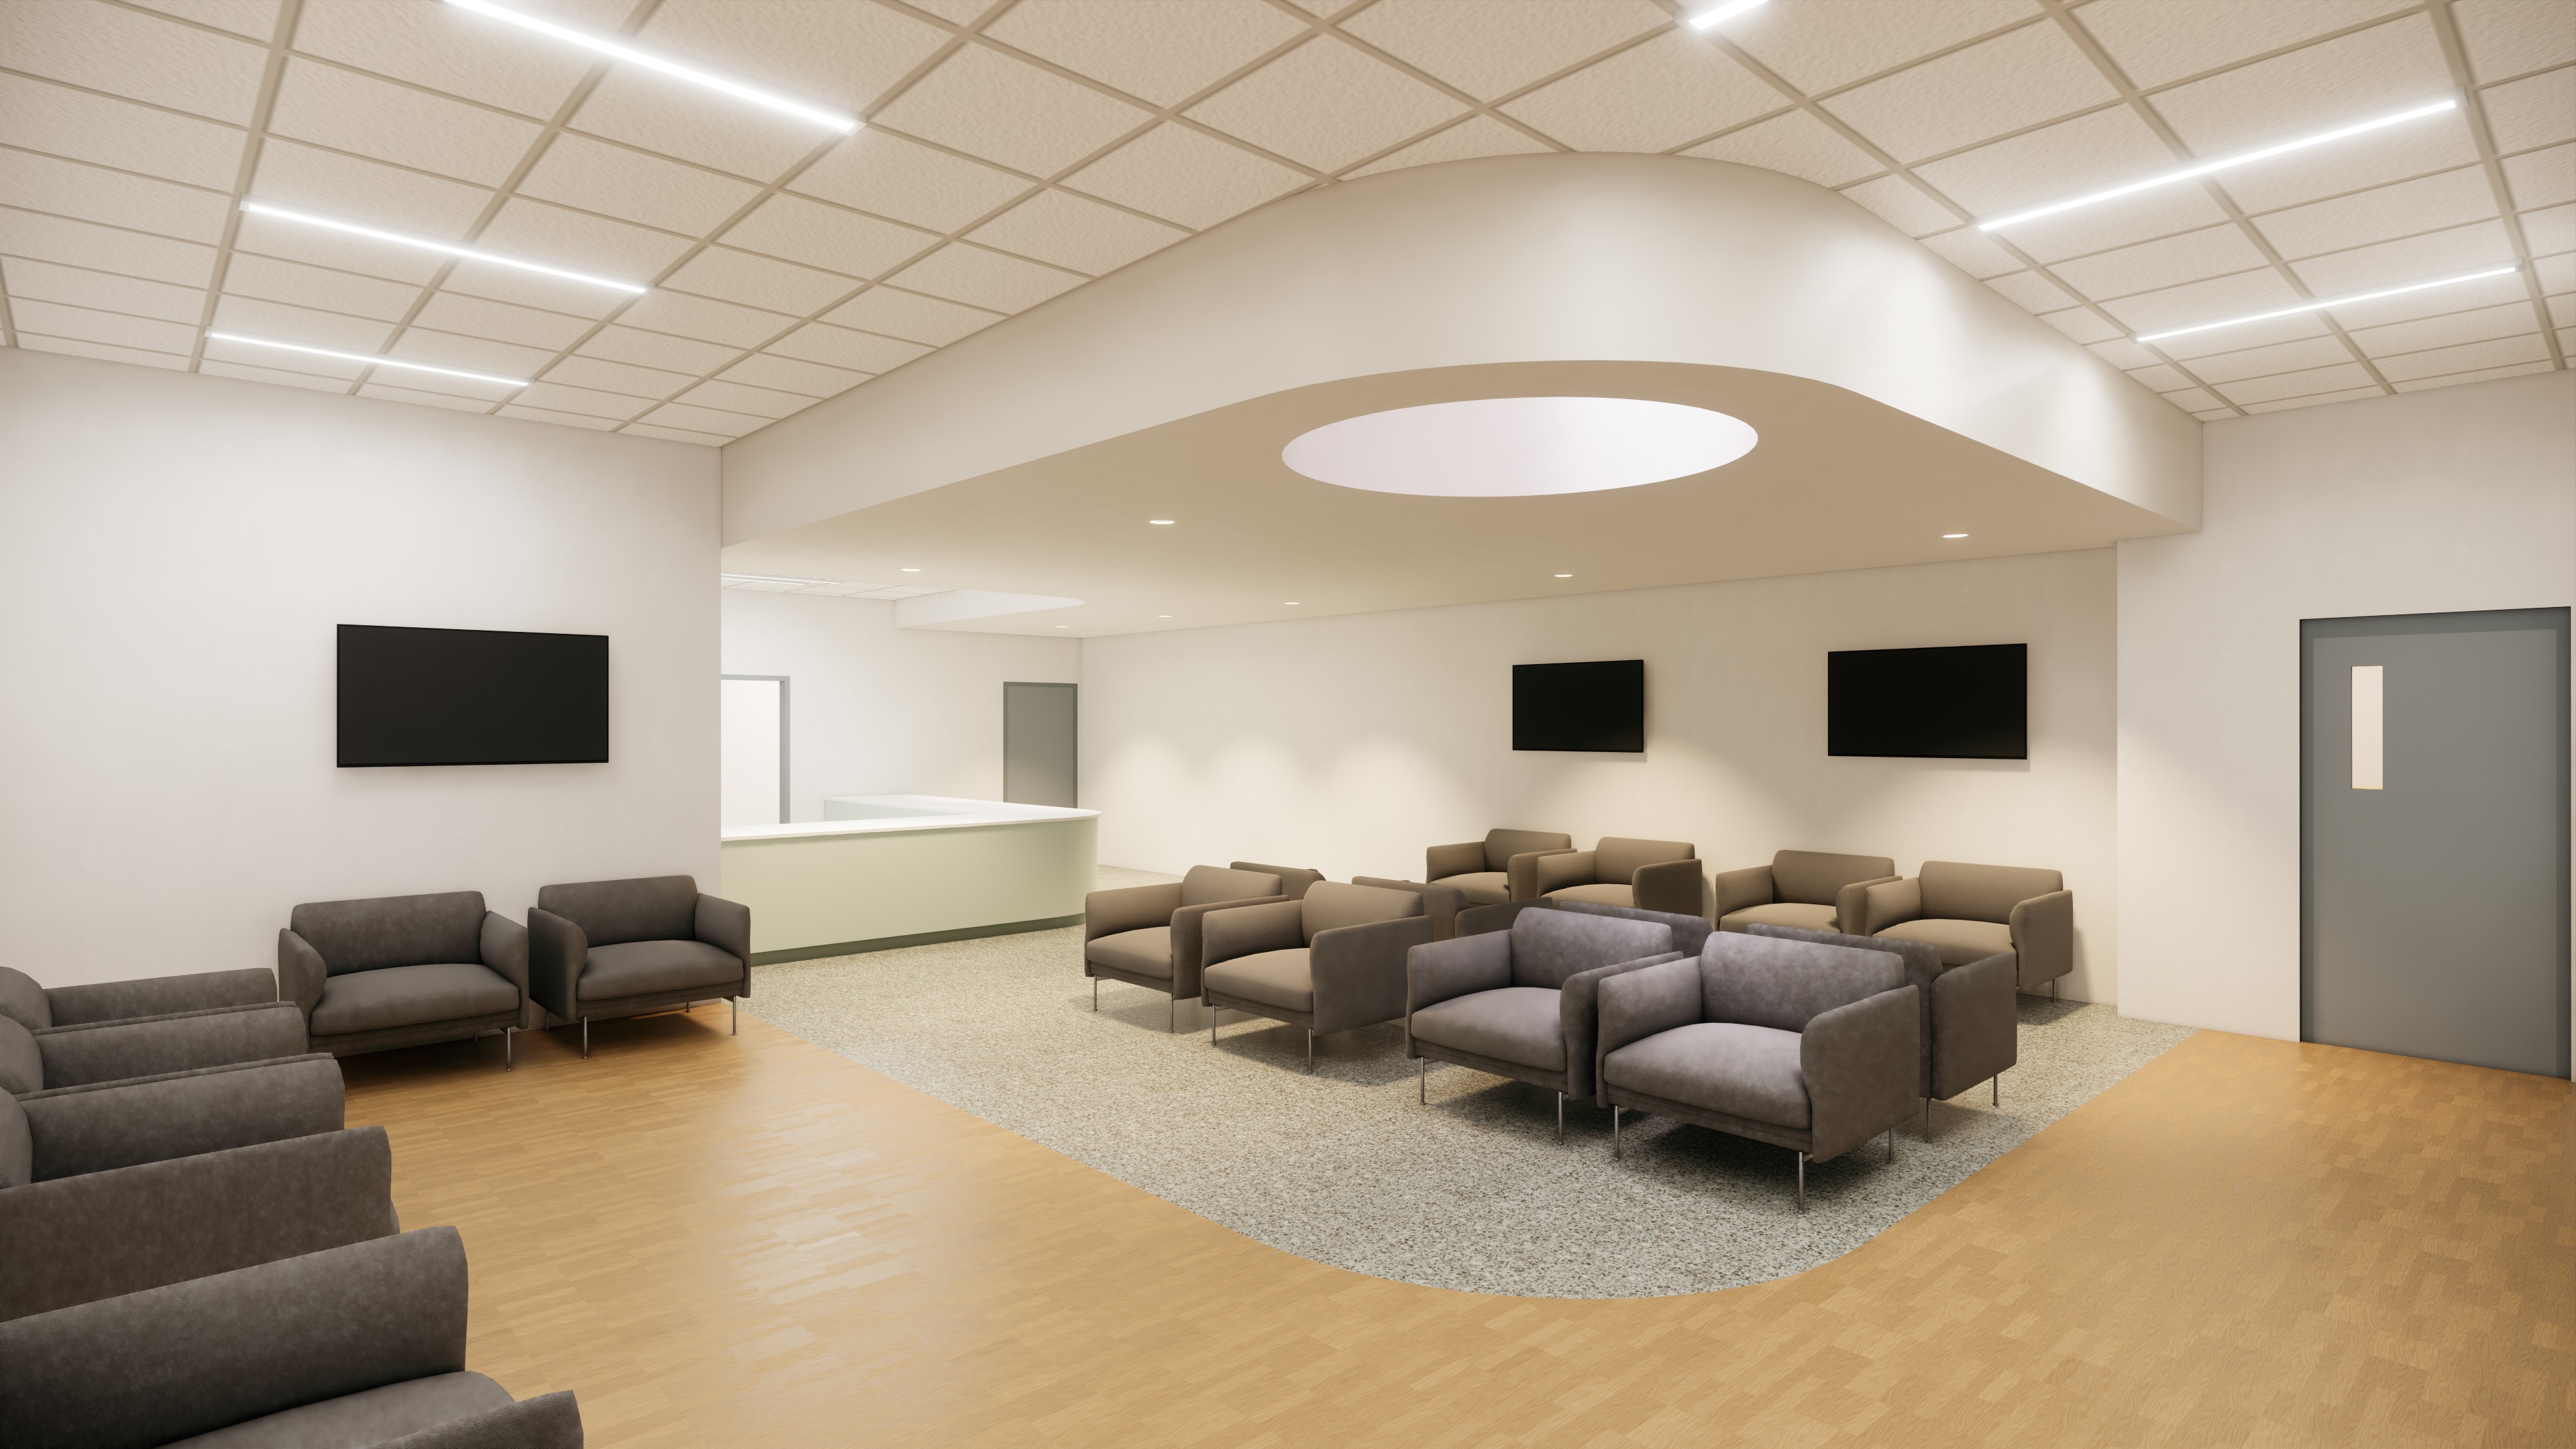
transform the provided architectural rendering of the ambulatory surgery center asc lobby into a premium ultra photorealistic architectural visualization while preserving the existing architectural design layout proportions furniture placement and camera perspective exactly as shown do not redesign or modify any architectural elements the objective is to elevate the rendering quality to match a professional architectural visualization produced by studios such as dbox hayes davidson luxigon or brick visual architecture materials preserve all existing architecture millwork ceiling features and furnishings enhance every material with realistic physically based textures subtle imperfections and accurate reflectivity flooring consists of two materials warm natural wood look luxury vinyl tile lvt gray green terrazzo look lvt with realistic aggregate and a matte finish walls are smooth white painted gypsum board with a clean refined finish the reception desk should appear premium and professionally detailed while maintaining the original design improve the realism of all finishes without changing colors geometry or material selections lighting atmosphere create a bright welcoming and calming healthcare environment use soft natural daylight combined with warm balanced interior lighting include realistic global illumination ambient occlusion and natural shadowing maintain neutral white balance with true to life colors avoid harsh contrast blown out highlights excessive saturation or dramatic lighting effects people integrate people naturally into the scene with realistic proportions lighting and subtle movement one elderly man seated comfortably in one of the center waiting chairs one young woman seated nearby in the waiting area one middle aged man standing at the reception desk speaking with the receptionist all people should wear business casual or everyday attire appropriate for a healthcare setting and should appear candid rather than posed rendering quality ultra photorealistic architectural visualization 8k quality detail with crisp textures and realistic depth physically accurate materials and lighting realistic reflections and subtle surface variation high quality ray traced shadows and global illumination professional post processing with natural color grading the final image should resemble a high end architectural photograph rather than a computer generated rendering critical constraints preserve the existing floor plan exactly preserve all wall locations ceiling geometry furniture arrangement millwork and architectural details preserve the original camera angle focal length and composition do not add remove or relocate architectural elements only enhance realism lighting materials and populate the space with the specified people goal produce a bright sophisticated welcoming asc lobby that feels warm modern and professionally designed while remaining faithful to the original architectural model and composition