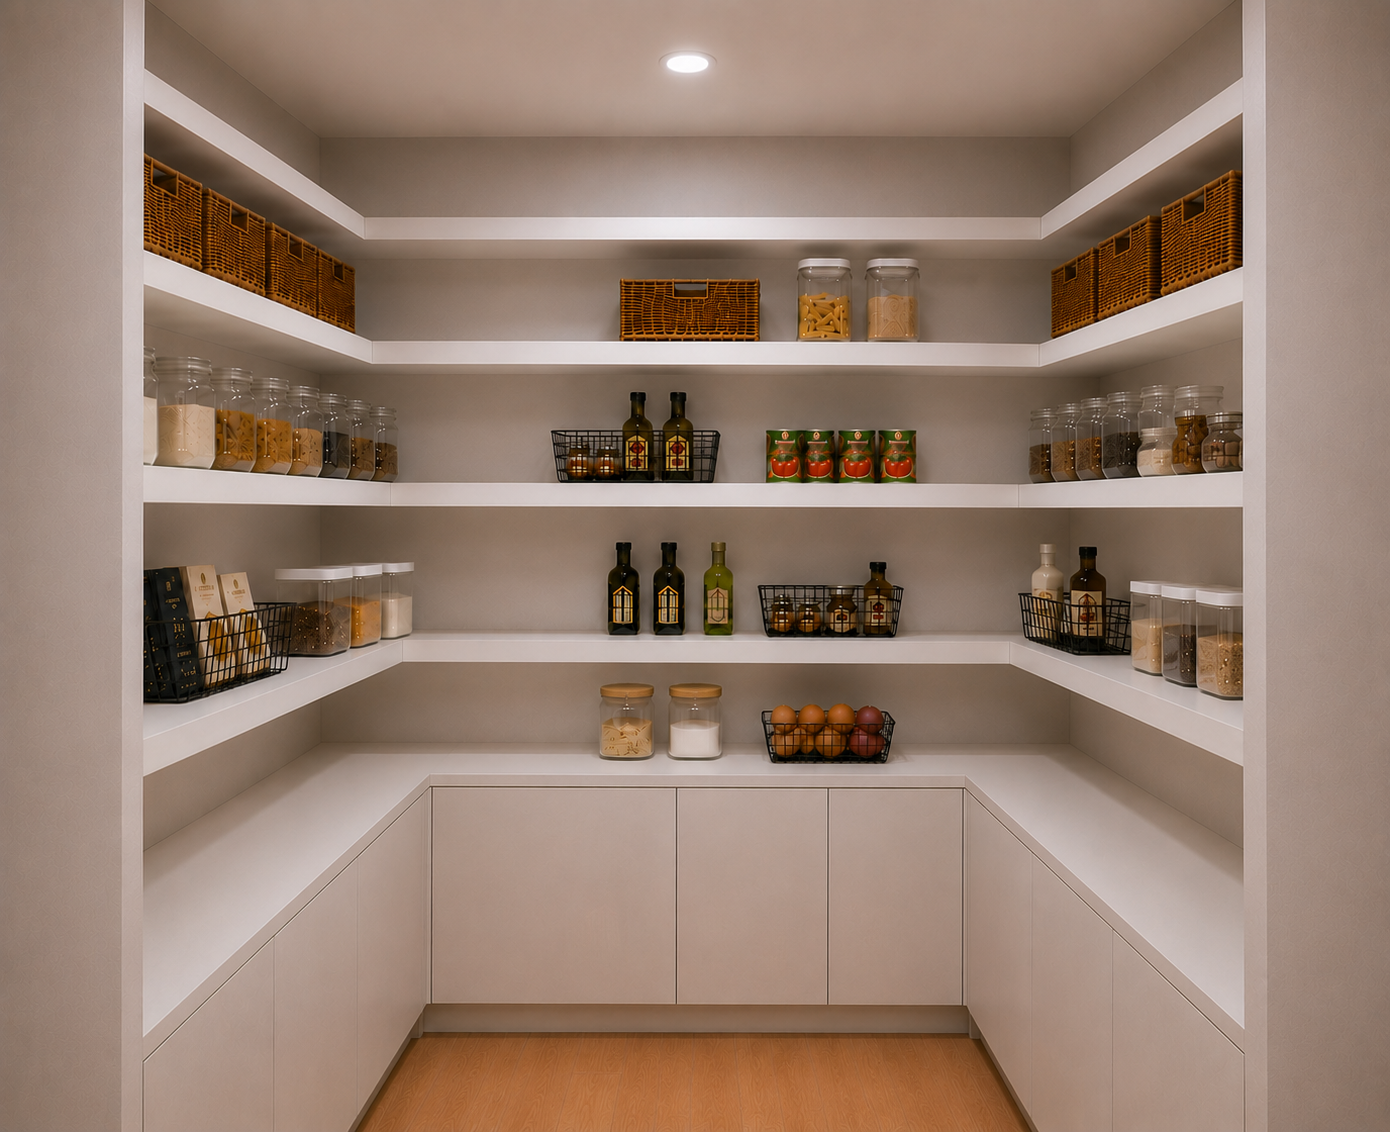
follow the model s own geometry for the overall pantry shape a shaped u shaped walk in room with shelving on three sides do not simplify to an l or straight wall walls neutral matte grey beige paint smooth finish unchanged on all visible surfaces upper open shelving both left and right side walls and back wall if present open shelves without doors matte white painted finish egger w1000 st9 or equivalent matte white follow the exact shelf spacing and depth already defined in the model geometry do not add doors or close them off lower base cabinets front section directly below the countertop facing the entrance render as exactly 2 equal width flat cabinet doors drawer fronts across this section handleless matte finish in kronospan k7045 af su warm beige grey taupe do not render 3 doors here this section must show only 2 divisions lower base cabinets left and right side walls keep the door drawer divisions as shown in the model geometry same matte k7045 finish handleless do not alter the module count on these sides countertop continuous matte light grey egger f186 st9 or equivalent same height and depth as modeled wrapping around all three sides without seams at the corners flooring wood look matte porcelain tile plank format laid in the direction already shown in the model negative no handle bars or pulls anywhere represent the opening detail as a shallow recessed groove painted the same color as the door front no glossy or reflective finishes on any cabinet surface no extra cabinets or shelves in corners not shown in the source geometry no two tone wood mixing on the cabinet fronts