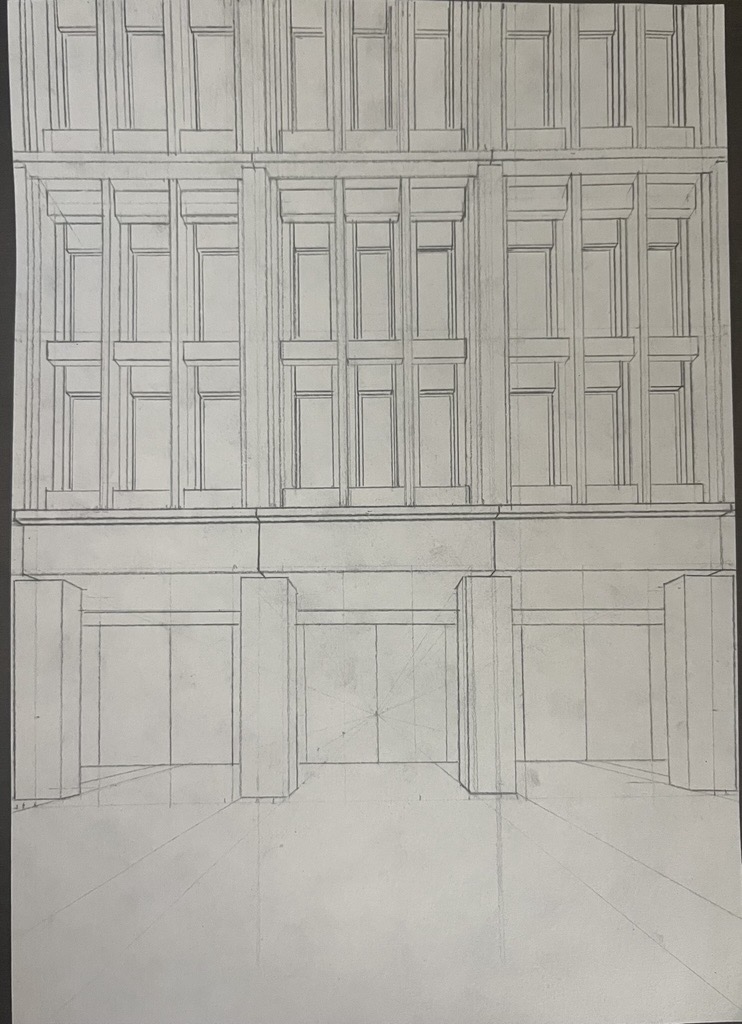
create a pure geometry only fa ade study based strictly on the reference sketch the image is a zoomed in fragment of a continuous fa ade the full building continues beyond the left and right edges and is 10 storeys tall but this view only shows the ground floor plus the first three levels above it no materials no textures no colors no vegetation no public realm no people no sky emphasis neutral monochrome geometry only general dimensions three visible structural spans column centre to centre spacing 4 5 m ground floor height 6 0 m show the first three upper levels above the ground floor the fa ade must continue beyond both image edges do not show corners or building width ground floor main ground floor columns are 1 0 m 1 0 m ground floor has large recessed openings between columns above the ground floor use an inverted l shaped lintel system inverted l shaped lintel height 1 2 m upper level main structure above the ground floor the main columns change into t shaped columns these t shaped columns are continuous vertically for two levels they reach a continuous cornice of 250 mm height the front part of each t shaped column is 500 mm thick the recessed rear part of each t shaped column is 200 mm thick t shaped columns are primary continuous structural elements not separate fins depth planes the fa ade has five clear depth planes plane 1 front lintel plane most forward horizontal lintel elements plane 2 main column plane main vertical column mass plane 3 recessed t shaped column plane recessed part of the t shaped columns between the main columns add two vertical elements per span these two vertical elements are 200 mm thick they are in the same depth plane as the recessed t shaped columns plane 4 secondary horizontal lintel plane horizontal lintels at 1 bottom of level 1 2 between level 1 and level 2 3 top of level 2 4 bottom of level 3 bottom and top lintels are 500 mm high middle lintel is 400 mm high these are recessed behind the front lintel main column plane plane 5 window frame plane vertical elements around the windows recessed horizontal lintel above each window windows are the deepest plane of the fa ade geometry rules keep all floor heights consistent keep the third level height identical to the other upper levels maintain exact vertical alignment between columns recessed t shaped columns vertical window elements and lintels no independent added fins no curtain wall reinterpretation no extra fa ade layers no visible side walls no landscape or public realm pure orthographic fa ade composition focus only on geometry depth hierarchy proportions and tectonic clarity avoid materials textures colors brick stone concrete finish reflections sky landscape trees people paving public realm building corners side walls extra bays changed floor heights separate fins attached mullions curtain wall decorative fa ade cinematic lighting perspective distortion